Set well off the road on 18.7 acres of open pasture and mature hardwoods, this 2022 board-and-batten farmhouse pairs clean modern lines with real country privacy. The vaulted living room centers on a plaster-finished fireplace framed by built-ins, with a wall of glass that opens onto the screened porch and its fire pit - inside and out read as one space. The kitchen anchors the room with a stone-topped island, floor-to-ceiling cabinetry, and a hidden walk-in pantry. The windowed dining nook looks out over the field & lets in abundant natural light. The main-level primary suite has private porch access and a gorgeous bath with dual sinks, a soaking tub, and separate shower. A dedicated office sits off the foyer. Upstairs you'll find three generous bedrooms and a full bath (the 4th bedroom could also serve as a bonus room). The location offers a serene escape from the city, while only being minutes away from the Somerville Town Square.
Active
Price cut: $25K (9/20)
$660,000
4510 Highway 195, Somerville, TN 38068
4beds
2,588sqft
Single Family Residence, Residential
Built in 2022
18.76 Acres Lot
$-- Zestimate®
$255/sqft
$-- HOA
What's special
Stone-topped islandHidden walk-in pantryFloor-to-ceiling cabinetryClean modern lines
- 59 days
- 1,141
- 149
Zillow last checked:
Listing updated:
Listed by:
Jennifer Carstensen 901-625-5200,
Real Estate Agency 901-625-5200
Source: RealTracs MLS as distributed by MLS GRID,MLS#: 3526347
Facts & features
Interior
Bedrooms & bathrooms
- Bedrooms: 4
- Bathrooms: 3
- Full bathrooms: 2
- 1/2 bathrooms: 1
Bedroom 1
- Features: Full Bath
- Level: Full Bath
- Area: 195 Square Feet
- Dimensions: 13x15
Bedroom 2
- Area: 117 Square Feet
- Dimensions: 13x9
Bedroom 3
- Area: 156 Square Feet
- Dimensions: 13x12
Primary bathroom
- Features: Double Vanity
- Level: Double Vanity
Dining room
- Area: 104 Square Feet
- Dimensions: 13x8
Kitchen
- Area: 144 Square Feet
- Dimensions: 9x16
Living room
- Area: 288 Square Feet
- Dimensions: 16x18
Heating
- Central
Cooling
- Central Air
Appliances
- Included: Disposal
Features
- Pantry
- Number of fireplaces: 1
Interior area
- Total structure area: 2,588
- Total interior livable area: 2,588 sqft
Property
Parking
- Total spaces: 2
- Parking features: Garage Door Opener, Garage Faces Front, Parking Pad
- Attached garage spaces: 2
- Has uncovered spaces: Yes
Features
- Levels: Three Or More
- Stories: 2
- Patio & porch: Patio, Covered
- Has spa: Yes
- Spa features: Private
Lot
- Size: 18.76 Acres
- Dimensions: 18.76
Details
- Parcel number: 10902002000
- Special conditions: Standard
Construction
Type & style
- Home type: SingleFamily
- Architectural style: Traditional
- Property subtype: Single Family Residence, Residential
Materials
- Roof: Shingle
Condition
- New construction: No
- Year built: 2022
Utilities & green energy
- Sewer: Septic Tank
- Water: Well
Community & HOA
Community
- Subdivision: None
HOA
- Has HOA: No
Location
- Region: Somerville
Financial & listing details
- Price per square foot: $255/sqft
- Tax assessed value: $563,800
- Annual tax amount: $1,051
- Date on market: 8/25/2026
Estimated market value
Not available
Estimated sales range
Not available
Not available
Price history
| Date | Event | Price |
|---|---|---|
| 9/20/2026 | Price change | $660,000-3.6%$255/sqft |
Source:  MAAR #10229065 Report a problem MAAR #10229065 Report a problem | ||
| 8/25/2026 | Listed for sale | $685,000$265/sqft |
Source: MAAR #10229065 Report a problem | ||
| 8/19/2026 | Listing removed | $685,000$265/sqft |
Source: MAAR #10218619 Report a problem | ||
| 7/15/2026 | Price change | $685,000-1.4%$265/sqft |
Source: MAAR #10218619 Report a problem | ||
| 7/8/2026 | Price change | $695,000-2.1%$269/sqft |
Source: MAAR #10218619 Report a problem | ||
| 5/22/2026 | Price change | $710,000-1.4%$274/sqft |
Source: MAAR #10218619 Report a problem | ||
| 4/7/2026 | Listed for sale | $720,000+5.9%$278/sqft |
Source: MAAR #10218619 Report a problem | ||
| 9/24/2025 | Sold | $680,000-1.4%$263/sqft |
Source: MAAR #10201681 Report a problem | ||
| 9/7/2025 | Pending sale | $690,000$267/sqft |
Source: MAAR #10201681 Report a problem | ||
| 9/3/2025 | Price change | $690,000-1.4%$267/sqft |
Source: MAAR #10201681 Report a problem | ||
| 7/21/2025 | Listed for sale | $700,000+677.8%$270/sqft |
Source: MAAR #10201681 Report a problem | ||
| 3/11/2021 | Sold | $90,000+100%$35/sqft |
Source: Public Record Report a problem | ||
| 6/14/2001 | Sold | $45,000$17/sqft |
Source: Public Record Report a problem | ||
Public tax history
| Year | Property taxes | Tax assessment |
|---|---|---|
| 2025 | $1,051 +5.9% | $112,900 +47% |
| 2024 | $992 | $76,825 |
| 2023 | $992 +17.9% | $76,825 +17.9% |
| 2022 | $841 | $65,150 +1038% |
| 2021 | -- | $5,725 +16.2% |
| 2020 | $74 | $4,925 |
| 2019 | $74 | $4,925 |
| 2018 | $74 +0.3% | $4,925 |
| 2017 | $74 -9.8% | $4,925 -3.4% |
| 2016 | $82 +0.1% | $5,100 |
| 2015 | $82 | $5,100 |
| 2014 | $82 | $5,100 -89.7% |
| 2000 | -- | $49,660 |
Find assessor info on the county website
Monthly payment
Est. payment
Payment breakdown
Explore the cost of this home by adjusting the details. Changes won't be saved.Climate risks
Neighborhood: 38068
Similar homes
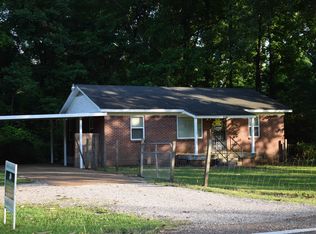
- $599,0004 bd3 ba3k sqft620 Diffee Rd, Moscow, TN 38057For Sale
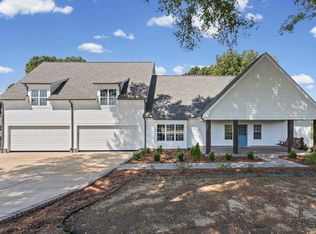 MLS ID #10229978, Cade W Vaughn, Southern Abode, LLC. MAAR
 - $645,0005 bd4 ba3.8k sqft3295 Rehoboth Rd, Somerville, TN 38068For Sale
 MLS ID #10223894, Jason Wallace, Keller Williams Realty. MAAR
 - $635,0004 bd5 ba3.5k sqft11115 Highway 193, Williston, TN 38076For Sale
 MLS ID #10232438, Mindy H Oglesby, MidSouth Residential, LLC. MAAR
 - $520,0004 bd2 ba2.6k sqft7320 McKinstry Rd, Moscow, TN 38057For Sale
 MLS ID #10225924, Jason Wallace, Keller Williams Realty. MAAR
