Just inside the Fayette County line and tucked away at the end of a quiet cove, this custom-built home offers a rare combination of location, space & versatility! Built by the current owner in 2007 and situated on nearly 1.5 acres, the main home features 3BR/2.5BA, 10' ceilings, 8' doors, cherry hardwood floors, detailed 5-piece trim, mahogany double front doors, central vac with floor sweeps, cellulose insulation in the walls & ceilings, and a huge walk-up attic. An attached, self-contained in-law suite offers a private entrance, full bath, kitchenette, laundry space & closet. Outside, enjoy large covered front & back porches plus a 24' above-ground pool with deck. The 24x30 detached shop is insulated, fully sheetrocked, has HVAC, finished space upstairs, enclosed rear storage & 30' covered RV parking. The attached garage is also insulated with an 18' insulated garage door. A hard-to-find property with space, storage & flexibility all in one package!
For sale
$625,000
195 Woodwind Cv, Eads, TN 38028
3beds
3,176sqft
Single Family Residence
Built in 2007
1.44 Acres Lot
$607,700 Zestimate®
$197/sqft
$-- HOA
What's special
Attached self-contained in-law suiteCherry hardwood floorsHuge walk-up attic
- 21 days
- 1,125
- 98
Likely to sell faster than
Zillow last checked:
Listing updated:
Listed by:
Joshua Holley,
KAIZEN Realty, LLC 901-221-4041
Source: MAAR,MLS#: 10231599
Facts & features
Interior
Bedrooms & bathrooms
- Bedrooms: 3
- Bathrooms: 4
- Full bathrooms: 3
- 1/2 bathrooms: 1
Rooms
- Room types: Library/Study, Attic
Primary bedroom
- Features: Smooth Ceiling, Hardwood Floor
- Level: First
- Area: 336
- Dimensions: 16 x 21
Bedroom 2
- Features: Shared Bath, Smooth Ceiling, Hardwood Floor
- Level: First
- Area: 120
- Dimensions: 10 x 12
Bedroom 3
- Features: Shared Bath, Smooth Ceiling, Hardwood Floor
- Level: First
- Area: 121
- Dimensions: 11 x 11
Primary bathroom
- Features: Double Vanity, Separate Shower, Smooth Ceiling, Tile Floor, Full Bath
Dining room
- Features: Separate Dining Room
- Area: 165
- Dimensions: 11 x 15
Kitchen
- Features: Breakfast Bar, Separate Breakfast Room, Pantry, Kitchen Island
- Area: 196
- Dimensions: 14 x 14
Living room
- Features: Separate Living Room
- Area: 546
- Dimensions: 21 x 26
Office
- Features: Hardwood Floor
- Level: First
- Area: 120
- Dimensions: 10 x 12
Den
- Dimensions: 0 x 0
Heating
- Central, Natural Gas, Ceiling
Cooling
- Central Air, Ceiling Fan(s)
Appliances
- Included: Gas Water Heater, Double Oven, Gas Cooktop, Disposal, Dishwasher, Microwave
- Laundry: Laundry Room
Features
- All Bedrooms Down, Luxury Primary Bath, Double Vanity Bath, Separate Tub & Shower, Smooth Ceiling, High Ceilings, Walk-In Closet(s), Living Room, Dining Room, Primary Bedroom, 2nd Bedroom, 3rd Bedroom, 2 or More Baths, Laundry Room, Office, In-Law Floorplan, Square Feet Source: GLA Report
- Flooring: Hardwood, Tile
- Windows: Double Pane Windows
- Attic: Permanent Stairs,Attic Access
- Has fireplace: No
Interior area
- Total interior livable area: 3,176 sqft
Property
Parking
- Total spaces: 4
- Parking features: More than 3 Coverd Spaces, Storage, Workshop in Garage, Garage Door Opener, Garage Faces Front, Garage Faces Side
- Has garage: Yes
- Covered spaces: 4
Features
- Stories: 1
- Patio & porch: Porch, Covered Patio, Deck
- Exterior features: Storage
- Has private pool: Yes
- Pool features: Pool Cleaning Equipment, Above Ground
- Fencing: Wood,Wood Fence
Lot
- Size: 1.44 Acres
- Dimensions: 1.44
- Features: Some Trees, Level, Professionally Landscaped
Details
- Additional structures: Pool House, Workshop
- Parcel number: 084 084 00936
Construction
Type & style
- Home type: SingleFamily
- Architectural style: Ranch
- Property subtype: Single Family Residence
Materials
- Brick Veneer, Wood/Composition
- Foundation: Slab
- Roof: Composition Shingles
Condition
- New construction: No
- Year built: 2007
Utilities & green energy
- Sewer: Septic Tank
- Water: Well
Community & HOA
Community
- Security: Smoke Detector(s), Dead Bolt Lock(s)
- Subdivision: Country Manor Estates
Location
- Region: Eads
Financial & listing details
- Price per square foot: $197/sqft
- Tax assessed value: $563,800
- Annual tax amount: $1,312
- Price range: $625K - $625K
- Date on market: 10/2/2026
- Cumulative days on market: 22 days
- Listing terms: Conventional,FHA,VA Loan
Estimated market value
$607,700
$577,000 - $638,000
$3,150/mo
Price history
| Date | Event | Price |
|---|---|---|
| 10/2/2026 | Listed for sale | $625,000+1353.5%$197/sqft |
Source:  MAAR #10231599 Report a problem | ||
| 11/19/2001 | Sold | $43,000$14/sqft |
Source: Public Record Report a problem | ||
Public tax history
| Year | Property taxes | Tax assessment |
|---|---|---|
| 2025 | $1,312 -3% | $140,950 +34.6% |
| 2024 | $1,352 | $104,700 |
| 2023 | $1,352 | $104,700 |
| 2022 | $1,352 | $104,700 +2.5% |
| 2021 | -- | $102,150 +10.5% |
| 2020 | $1,393 | $92,425 |
| 2019 | $1,393 +11% | $92,425 +11% |
| 2018 | $1,256 +0.6% | $83,300 +0.6% |
| 2017 | $1,248 -0.1% | $82,800 +6.5% |
| 2016 | $1,249 +0% | $77,775 |
| 2015 | $1,249 | $77,775 |
| 2014 | $1,249 | $77,775 |
| 2013 | -- | $77,775 |
| 2012 | $1,297 | $77,775 -11.4% |
| 2011 | $1,297 | $87,745 |
| 2010 | $1,297 | $87,745 |
| 2009 | $1,297 | $87,745 |
| 2008 | -- | $87,745 +13.1% |
| 2007 | $1,350 +585.4% | $77,575 +585.4% |
| 2006 | $197 | $11,319 |
| 2005 | $197 | $11,319 |
| 2004 | $197 | $11,319 |
| 2002 | $197 | $11,319 +7.1% |
| 2001 | -- | $10,567 -75% |
| 2000 | -- | $42,267 |
Find assessor info on the county website
Monthly payment
Est. payment
Payment breakdown
Explore the cost of this home by adjusting the details. Changes won't be saved.Climate risks
Neighborhood: 38028

Similar homes
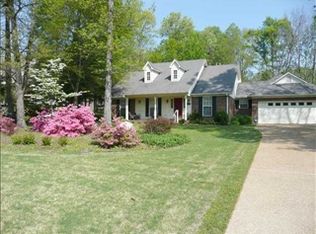
- $565,0003 bd3 ba3.2k sqft10 Post Oak Cv, Eads, TN 38028For Sale
 MLS ID #10214514, Tarra Hendrix, Gray Realty Partners. MAAR
- $679,0004 bd4 ba4.1k sqft10083 French Springs Rd, Lakeland, TN 38002For Sale
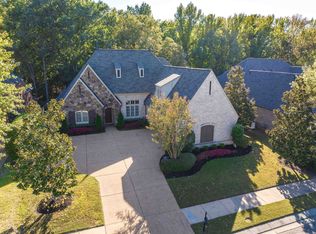 MLS ID #10232690, Mike Parker, The Firm. MAAR
- $558,9994 bd3 ba2.9k sqft365 Crooked Creek Dr, Oakland, TN 38060For Sale
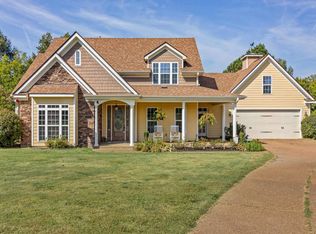 MLS ID #10221008, Saundra Whiteside, Lankford Realty Co.. MAAR
- $689,9005 bd3 ba3.5k sqft993 Cold Creek Cv, Collierville, TN 38017For Sale
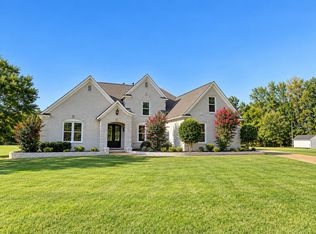 MLS ID #10231371, Scott Carrier, Keller Williams. MAAR
