Beautifully updated 5BR/3BA home on 9.45 acres with NO HOA & over $125K in updates! Approx. 1-acre pond, barn & storage building with room for horses, pets, fishing, hunting & recreation. We’ve loved this home and land and made years of wonderful memories here fishing, playing and enjoying the outdoors. Herds of deer and flocks of wild turkey are frequent visitors, and the sunsets across the property are incredible! Updates include new roof, beautifully remodeled baths, updated kitchen, lighting, paint, gas range & microwave, Trex deck and concrete walkway. Primary bath features freestanding tub, quartz counters & Delta Trinsic fixtures. Second downstairs bath features all-new tile & tempered-glass shower door. New upstairs HVAC, downstairs HVAC 2018, 2 water heaters 2022 & windows replaced 2020. Nearly 10 acres to spread out, explore and make memories of your own! Owner/Agent.
For sale
Price cut: $10K (10/24)
$679,900
993 Cold Creek Cv, Collierville, TN 38017
5beds
3,500sqft
Single Family Residence
Built in 2002
9.45 Acres Lot
$661,700 Zestimate®
$194/sqft
$-- HOA
What's special
Quartz countersNew roofGas range and microwaveNew upstairs hvacUpdated kitchenBeautifully remodeled bathsTrex deck
- 25 days
- 2,219
- 179
Likely to sell faster than
Zillow last checked:
Listing updated:
Listed by:
Scott Carrier,
Keller Williams 901-221-5100
Source: MAAR,MLS#: 10231371
Facts & features
Interior
Bedrooms & bathrooms
- Bedrooms: 5
- Bathrooms: 3
- Full bathrooms: 3
Rooms
- Room types: Bonus Room, Attic
Primary bedroom
- Features: Walk-In Closet(s), Vaulted/Coffered Ceiling, Smooth Ceiling, Tile Floor
- Level: First
- Area: 272
- Dimensions: 16 x 17
Bedroom 2
- Features: Smooth Ceiling, Carpet
- Level: Second
- Area: 195
- Dimensions: 13 x 15
Bedroom 3
- Features: Smooth Ceiling, Carpet
- Level: Second
- Area: 195
- Dimensions: 13 x 15
Bedroom 4
- Features: Smooth Ceiling
- Level: Second
- Area: 168
- Dimensions: 12 x 14
Bedroom 5
- Features: Smooth Ceiling
- Level: Second
- Area: 320
- Dimensions: 16 x 20
Primary bathroom
- Features: Double Vanity, Separate Shower, Smooth Ceiling, Tile Floor, Full Bath
Dining room
- Features: Separate Dining Room
- Area: 195
- Dimensions: 13 x 15
Kitchen
- Features: Updated/Renovated Kitchen, Breakfast Bar, Separate Breakfast Room, Pantry, Keeping/Hearth Room
- Area: 182
- Dimensions: 13 x 14
Living room
- Features: Great Room
- Width: 0
Den
- Area: 320
- Dimensions: 16 x 20
Heating
- Central, Natural Gas, Dual System
Cooling
- Central Air, Ceiling Fan(s), Dual
Appliances
- Included: Gas Water Heater, 2+ Water Heaters, Range/Oven, Self Cleaning Oven, Gas Cooktop, Disposal, Dishwasher, Microwave, Refrigerator
- Laundry: Laundry Room
Features
- 1 or More BR Down, Primary Down, Vaulted/Coffered Primary, Renovated Bathroom, Luxury Primary Bath, Double Vanity Bath, Separate Tub & Shower, Full Bath Down, Smooth Ceiling, High Ceilings, Vaulted/Coff/Tray Ceiling, Two Story Foyer, Cable Wired, Walk-In Closet(s), Dining Room, Den/Great Room, Kitchen, Primary Bedroom, 2 or More Baths, Laundry Room, Keeping/Hearth Room, Breakfast Room, 2nd Bedroom, 3rd Bedroom, 4th or More Bedrooms, 1 Bath, Bonus Room, Square Feet Source: AutoFill (MAARdata) or Public Records (Cnty Assessor Site)
- Flooring: Tile, Vinyl
- Doors: Steel Insulated Door(s)
- Windows: Double Pane Windows
- Attic: Walk-In
- Number of fireplaces: 1
- Fireplace features: Factory Built, In Keeping/Hearth room
Interior area
- Total interior livable area: 3,500 sqft
Property
Parking
- Total spaces: 3
- Parking features: More than 3 Coverd Spaces, Garage Door Opener, Garage Faces Side
- Has garage: Yes
- Covered spaces: 3
Features
- Stories: 2
- Patio & porch: Porch, Patio
- Pool features: None
- Waterfront features: Lake/Pond on Property, Cove
Lot
- Size: 9.45 Acres
- Dimensions: 411507 SF 57 x 936
- Features: Some Trees, Level, Landscaped
Details
- Additional structures: Storage, Barn/Stable
- Parcel number: D0223D B00014
Construction
Type & style
- Home type: SingleFamily
- Architectural style: Traditional
- Property subtype: Single Family Residence
Materials
- Brick Veneer
- Foundation: Slab
- Roof: Composition Shingles
Condition
- New construction: No
- Year built: 2002
Utilities & green energy
- Sewer: Public Sewer
- Water: Public
Community & HOA
Community
- Subdivision: Kirkland Estates
Location
- Region: Collierville
Financial & listing details
- Price per square foot: $194/sqft
- Tax assessed value: $687,600
- Annual tax amount: $4,624
- Price range: $679.9K - $679.9K
- Date on market: 9/30/2026
- Cumulative days on market: 27 days
- Listing terms: Conventional,FHA,VA Loan
Estimated market value
$661,700
$629,000 - $695,000
$3,469/mo
Price history
| Date | Event | Price |
|---|---|---|
| 10/24/2026 | Price change | $679,900-1.4%$194/sqft |
Source:  MAAR #10231371 Report a problem | ||
| 9/30/2026 | Listed for sale | $689,900+76.9%$197/sqft |
Source: MAAR #10231371 Report a problem | ||
| 5/18/2016 | Listing removed | $389,900$111/sqft |
Source: Keller Williams - Memphis Central #9973940 Report a problem | ||
| 4/23/2016 | Price change | $389,900-1.3%$111/sqft |
Source: Keller Williams - Memphis Central #9973940 Report a problem | ||
| 4/20/2016 | Price change | $394,900-1.3%$113/sqft |
Source: Keller Williams - Memphis Central #9973940 Report a problem | ||
| 4/15/2016 | Price change | $399,900-3.6%$114/sqft |
Source: Keller Williams - Memphis Central #9973940 Report a problem | ||
| 4/11/2016 | Price change | $414,900-1.2%$119/sqft |
Source: Keller Williams - Memphis Central #9973940 Report a problem | ||
| 4/7/2016 | Listed for sale | $419,900+25.3%$120/sqft |
Source: Keller Williams - Memphis Central #9973940 Report a problem | ||
| 6/27/2013 | Sold | $335,000+553.7%$96/sqft |
Source: Public Record Report a problem | ||
| 8/14/1998 | Sold | $51,250$15/sqft |
Source: Public Record Report a problem | ||
Public tax history
| Year | Property taxes | Tax assessment |
|---|---|---|
| 2025 | $4,624 +19.5% | $171,900 +50.6% |
| 2024 | $3,871 | $114,175 |
| 2023 | $3,871 | $114,175 |
| 2022 | -- | $114,175 |
| 2021 | -- | $114,175 +14.7% |
| 2020 | $4,031 | $99,525 |
| 2019 | $4,031 | $99,525 |
| 2018 | $4,031 -1.5% | $99,525 |
| 2017 | $4,090 +10.2% | $99,525 +17.1% |
| 2016 | $3,713 | $84,975 |
| 2014 | -- | $84,975 |
| 2013 | -- | $84,975 -13.2% |
| 2012 | -- | $97,850 |
| 2011 | -- | $97,850 |
| 2010 | -- | $97,850 |
| 2009 | -- | $97,850 +30.5% |
| 2008 | -- | $74,975 |
| 2007 | -- | $74,975 |
| 2006 | -- | $74,975 |
| 2005 | -- | $74,975 -6.7% |
| 2004 | -- | $80,325 |
| 2003 | -- | $80,325 +210.1% |
| 2002 | -- | $25,900 |
Find assessor info on the county website
Monthly payment
Est. payment
Payment breakdown
Explore the cost of this home by adjusting the details. Changes won't be saved.Climate risks
Neighborhood: 38017


Similar homes
- $499,0004 bd3 ba3.3k sqft12380 Fox Lair Dr, Collierville, TN 38017For Sale
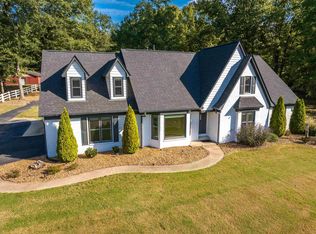 MLS ID #10231807, Anna E Bishop, Crye-Leike, Inc., REALTORS. MAAR
- $659,9005 bd3 ba3.9k sqft707 Justana Dr, Collierville, TN 38017For Sale
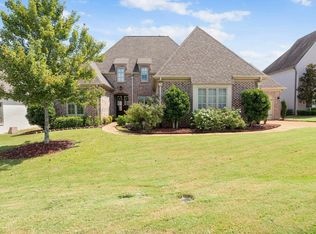 MLS ID #10224314, Sissy A Vaughan, BHHS McLemore & Co. Realty. MAAR
- $664,9005 bd5 ba4k sqft1644 Brackenshire Ln, Collierville, TN 38017For Sale
 MLS ID #10221978, David Ralph, Crye-Leike, Inc., REALTORS. MAAR
- $679,9005 bd4 ba3.5k sqft100 Grange St, Piperton, TN 38017For Sale
 MLS ID #10222853, Amber M Beard Bean, Groome & Co.. MAAR
