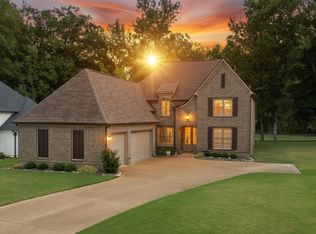
Some homes simply offer space. This one offers a setting. Tucked among mature trees on 3.12 acres across two combined lots, 3235 Harrell Rd pairs an Arlington address with the breathing room of Fayette County. Inside, the dramatic living area is framed by soaring ceilings, rich wood beams, statement columns and intricate ceiling detail. The brand new kitchen steals the show with deep navy cabinetry, quartz counters, stainless appliances, custom vent hood, oversized island and abundant storage. The main level primary suite is joined by three additional bedrooms upstairs, making this a true 4 bedroom, 2.5 bath home. The upstairs full bath and main level half bath have been updated, along with new flooring and light fixtures throughout much of the home. Add a new roof, new windows, new HVAC, a fire pit beneath the trees and a separate two bay garage, and the big work is done. Approx Sq ft 2500-2600
For sale
Price cut: $10K (10/24)
$540,000
3235 Harrell Rd, Arlington, TN 38002
4beds
2,550sqft
Single Family Residence
Built in 2004
3.12 Acres Lot
$542,500 Zestimate®
$212/sqft
$-- HOA
What's special
Oversized islandMain level primary suiteStatement columnsQuartz countersAbundant storageSeparate two bay garageBrand new kitchen
- 29 days
- 661
- 35
Likely to sell faster than
Zillow last checked:
Listing updated:
Listed by:
Christine Lundy,
Key Connect Group, LLC 901-340-9178
Source: MAAR,MLS#: 10231354
Facts & features
Interior
Bedrooms & bathrooms
- Bedrooms: 4
- Bathrooms: 3
- Full bathrooms: 2
- 1/2 bathrooms: 1
Rooms
- Room types: Bonus Room, Attic
Primary bedroom
- Features: Walk-In Closet(s), Carpet
- Level: First
- Area: 224
- Dimensions: 14 x 16
Bedroom 2
- Features: Carpet
- Level: Second
- Area: 156
- Dimensions: 12 x 13
Bedroom 3
- Features: Carpet
- Level: Second
- Area: 169
- Dimensions: 13 x 13
Bedroom 4
- Features: Walk-In Closet(s), Carpet
- Level: Second
- Area: 378
- Dimensions: 18 x 21
Primary bathroom
- Features: Double Vanity, Whirlpool Tub, Separate Shower, Tile Floor, Full Bath
Dining room
- Area: 182
- Dimensions: 13 x 14
Kitchen
- Features: Updated/Renovated Kitchen, Breakfast Bar, Separate Breakfast Room, Kitchen Island, Washer/Dryer Connections
- Area: 204
- Dimensions: 12 x 17
Living room
- Features: Great Room, LR/DR Combination
- Dimensions: 0 x 0
Den
- Area: 289
- Dimensions: 17 x 17
Heating
- Central, Natural Gas, Dual System
Cooling
- Central Air, Ceiling Fan(s), Dual, 220 Wiring
Appliances
- Included: Self Cleaning Oven, Cooktop, Disposal, Dishwasher, Microwave, Refrigerator, Washer, Dryer
- Laundry: Laundry Room
Features
- 1 or More BR Down, Primary Down, Vaulted/Coffered Primary, Luxury Primary Bath, Double Vanity Bath, Separate Tub & Shower, Full Bath Down, Half Bath Down, High Ceilings, Vaulted/Coff/Tray Ceiling, Two Story Foyer, Cable Wired, Walk-In Closet(s), Dining Room, Den/Great Room, Kitchen, Primary Bedroom, 1 1/2 Bath, Laundry Room, Breakfast Room, 2nd Bedroom, 3rd Bedroom, 4th or More Bedrooms, 1 Bath, Bonus Room, Storage, Square Feet Source: AutoFill (MAARdata) or Public Records (Cnty Assessor Site)
- Flooring: Wood Laminate Floors, Part Carpet, Tile
- Windows: Double Pane Windows, Window Treatments
- Attic: Pull Down Stairs,Attic Access
- Number of fireplaces: 1
- Fireplace features: In Den/Great Room
Interior area
- Total interior livable area: 2,550 sqft
Property
Parking
- Total spaces: 4
- Parking features: Driveway/Pad, More than 3 Coverd Spaces, Workshop in Garage, Garage Door Opener, Garage Faces Side
- Has garage: Yes
- Covered spaces: 4
- Has uncovered spaces: Yes
Features
- Stories: 2
- Patio & porch: Deck
- Pool features: None
- Has spa: Yes
- Spa features: Whirlpool(s), Bath
Lot
- Size: 3.12 Acres
- Dimensions: 3.12
- Features: Some Trees
Details
- Additional structures: Storage
- Parcel number: 062007.07 and 062007.06
Construction
Type & style
- Home type: SingleFamily
- Architectural style: Traditional
- Property subtype: Single Family Residence
Materials
- Brick Veneer
- Foundation: Slab
- Roof: Composition Shingles
Condition
- New construction: No
- Year built: 2004
Utilities & green energy
- Sewer: Public Sewer
- Water: Public
Community & HOA
Community
- Subdivision: Snyder Farms Subd
Location
- Region: Arlington
Financial & listing details
- Price per square foot: $212/sqft
- Annual tax amount: $827
- Price range: $540K - $540K
- Date on market: 9/29/2026
- Cumulative days on market: 30 days
- Listing terms: Conventional,FHA,VA Loan
Estimated market value
$542,500
$515,000 - $570,000
$2,527/mo
Price history
| Date | Event | Price |
|---|---|---|
| 10/24/2026 | Price change | $540,000-1.8%$212/sqft |
Source:  MAAR #10231354 Report a problem | ||
| 10/17/2026 | Price change | $550,000-1.8%$216/sqft |
Source: MAAR #10231354 Report a problem | ||
| 10/9/2026 | Price change | $560,000-2.6%$220/sqft |
Source: MAAR #10231354 Report a problem | ||
| 10/2/2026 | Price change | $574,9000%$225/sqft |
Source: MAAR #10231354 Report a problem | ||
| 9/29/2026 | Listed for sale | $575,000+20.3%$225/sqft |
Source: MAAR #10231354 Report a problem | ||
| 12/4/2025 | Listing removed | $478,000$187/sqft |
Source: MAAR #10209198 Report a problem | ||
| 11/6/2025 | Listed for sale | $478,000$187/sqft |
Source: MAAR #10209198 Report a problem | ||
Public tax history
Tax history is unavailable.
Monthly payment
Est. payment
Payment breakdown
Explore the cost of this home by adjusting the details. Changes won't be saved.Climate risks
Neighborhood: 38002
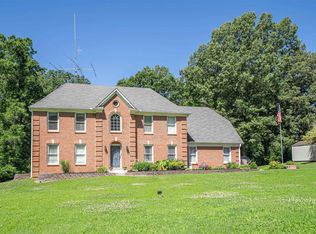
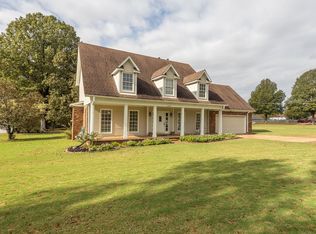
Similar homes
- $509,0004 bd3 ba2.9k sqft4279 N Germantown Rd, Arlington, TN 38002For Sale
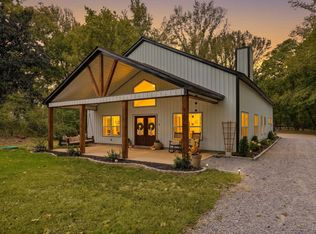 MLS ID #10232757, Megan Turner, BHHS McLemore & Co. Realty. MAAR
- $554,9004 bd3 ba2.9k sqft4431 Broadway Rd, Arlington, TN 38002For Sale
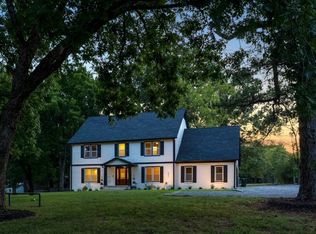 MLS ID #10228399, Kirsten Sciacchetano, eXp Realty, LLC. MAAR
- $545,0004 bd3 ba3.4k sqft5571 Hayes Crest Cir W, Arlington, TN 38002For Sale
 MLS ID #10227170, Carla Quintero, REMAX Experts. MAAR
- $500,0005 bd3 ba3.4k sqft6014 Carters View Ln, Arlington, TN 38002For Sale
 MLS ID #10230575, Hailey M Jowers, REMAX Experts. MAAR
