Custom - Built One -Owner Home, Spacious, Beautiful & Move in Ready! Welcome Home to this stunning custom-built . one owner property offering the perfect blend of comfort , style and functionality, This home features 4 bedrooms, or 3 bedrooms with bonus and 3 full bathrooms. along with a inviting open-concept floor plan thats ideal for entertaining and everyday living. The dedicated home office provides the perfect space for working remotely. Step outside to your own private retreat with a covered patio complete with a relaxing hot tub. Situated on large lot with Storage building for extra storage.
For sale
$430,000
250 Cambridge Pass, Oakland, TN 38060
4beds
2,744sqft
:
Get pre-qualified$2,482/mo
Single Family Residence
Built in 2020
0.41 Acres Lot
$424,400 Zestimate®
$157/sqft
$25/mo HOA
What's special
Dedicated home officeInviting open-concept floor planLarge lotRelaxing hot tub
- 1 day |
- 159 |
- 13 |
Likely to sell faster than
Zillow last checked:
Listing updated:
Listed by:
Loretta Martin,
Chamberwood Realty Group 901-861-4808
Source: MAAR,MLS#: 10227071
Facts & features
Interior
Bedrooms & bathrooms
- Bedrooms: 4
- Bathrooms: 3
- Full bathrooms: 3
Rooms
- Room types: Office/Sewing Room
Primary bedroom
- Features: Carpet, Smooth Ceiling, Vaulted/Coffered Ceiling
- Level: First
- Area: 208
- Dimensions: 13 x 16
Bedroom 2
- Features: Private Full Bath
- Level: First
- Area: 165
- Dimensions: 11 x 15
Bedroom 3
- Features: Carpet, Shared Bath, Smooth Ceiling
- Level: Second
- Area: 132
- Dimensions: 11 x 12
Bedroom 4
- Features: Carpet
- Level: Second
Primary bathroom
- Features: Double Vanity, Tile Floor, Full Bath
Dining room
- Dimensions: 0 x 0
Kitchen
- Features: Eat-in Kitchen, Breakfast Bar, Pantry, Washer/Dryer Connections
- Area: 208
- Dimensions: 13 x 16
Living room
- Features: Great Room
- Dimensions: 0 x 0
Office
- Level: First
- Area: 165
- Dimensions: 11 x 15
Bonus room
- Area: 459
- Dimensions: 17 x 27
Den
- Area: 460
- Dimensions: 20 x 23
Heating
- Central, Natural Gas
Cooling
- Ceiling Fan(s), Central Air
Appliances
- Included: Gas Water Heater, Range/Oven, Disposal, Dishwasher, Microwave, Refrigerator
- Laundry: Laundry Room
Features
- 1 or More BR Down, Primary Down, Vaulted/Coffered Primary, Split Bedroom Plan, Luxury Primary Bath, Double Vanity Bath, Separate Tub & Shower, Full Bath Down, Living Room, Den/Great Room, Kitchen, Primary Bedroom, 2nd Bedroom, 2 or More Baths, Laundry Room, Breakfast Room, Office, 3rd Bedroom, 1 Bath, Bonus Room, Square Feet Source: AutoFill (MAARdata) or Public Records (Cnty Assessor Site)
- Flooring: Part Carpet, Tile, Vinyl
- Number of fireplaces: 1
- Fireplace features: Factory Built, In Den/Great Room
Interior area
- Total interior livable area: 2,744 sqft
Property
Parking
- Total spaces: 2
- Parking features: Driveway/Pad, Garage Faces Side
- Has garage: Yes
- Covered spaces: 2
- Has uncovered spaces: Yes
Features
- Stories: 2
- Patio & porch: Covered Patio
- Pool features: None
- Has spa: Yes
- Spa features: Heated
- Fencing: Wood
Lot
- Size: 0.41 Acres
- Dimensions: 17959 SF
- Features: Level, Landscaped, Professionally Landscaped
Details
- Additional structures: Storage
- Parcel number: 101C C02200
Construction
Type & style
- Home type: SingleFamily
- Architectural style: Traditional
- Property subtype: Single Family Residence
Materials
- Brick Veneer
- Foundation: Slab
- Roof: Composition Shingles
Condition
- New construction: No
- Year built: 2020
Utilities & green energy
- Sewer: Public Sewer
- Water: Public
Community & HOA
Community
- Subdivision: Burton Place Subd
HOA
- Has HOA: Yes
- HOA fee: $300 annually
Location
- Region: Oakland
Financial & listing details
- Price per square foot: $157/sqft
- Tax assessed value: $461,400
- Annual tax amount: $1,806
- Price range: $430K - $430K
- Date on market: 7/27/2026
- Listing terms: Conventional,FHA,VA Loan
Estimated market value
$424,400
$403,000 - $446,000
$3,308/mo
Price history
| Date | Event | Price |
|---|---|---|
| 7/27/2026 | Listed for sale | $430,000$157/sqft |
Source:  MAAR #10227071 Report a problem MAAR #10227071 Report a problem | ||
Public tax history
| Year | Property taxes | Tax assessment |
|---|---|---|
| 2025 | $1,805 +5.1% | $115,350 +29.4% |
| 2024 | $1,717 | $89,175 |
| 2023 | $1,717 +12.4% | $89,175 |
| 2022 | $1,527 | $89,175 +1.1% |
| 2021 | -- | $88,225 |
Find assessor info on the county website
Monthly payment
Est. payment
Payment breakdown
Explore the cost of this home by adjusting the details. Changes won't be saved.Climate risks
Neighborhood: 38060
Nearby schools
GreatSchools rating
- 3/10Oakland Elementary SchoolGrades: PK-5Distance: 1.3 mi
- 4/10West Junior High SchoolGrades: 6-8Distance: 1.3 mi
- 3/10Fayette Ware Comprehensive High SchoolGrades: 9-12Distance: 10.4 mi
- $439,900-- bd3 ba2.6k sqft270 Cambridge Pass, Oakland, TN 38060Off Market
- $478,500-- bd3 ba2.9k sqft230 Cambridge Pass, Oakland, TN 38060Off Market
- $399,0004 bd3 ba2.5k sqft335 Cambridge Pass Dr, Oakland, TN 38060Off Market
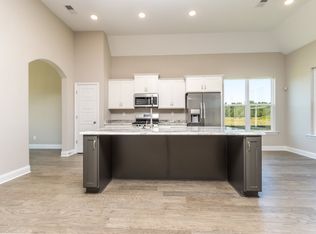
- $414,3004 bd3 ba-- sqft335 Cambridge Pass Dr LOT 113, Oakland, TN 38060Off Market
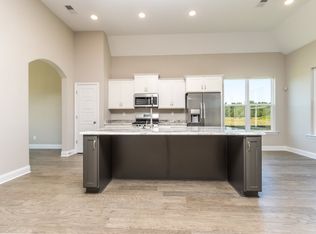
- $442,3004 bd3 ba-- sqft170 Leonard Dr LOT 108, Oakland, TN 38060Off Market
- $463,7004 bd3 ba3k sqft290 Cambridge Pass, Oakland, TN 38060Off Market
- $438,1004 bd3 ba2.8k sqft175 Leonard Dr, Oakland, TN 38060Off Market
- $532,500-- bd3 ba3.3k sqft210 Cambridge Pass, Oakland, TN 38060Off Market
A local agent can set up tours, give advice and negotiate with sellers.
Similar homes
- $410,0004 bd4 ba2.7k sqft40 Burton Place Dr, Oakland, TN 38060For Sale
 MLS ID #10227155, Melvin L Guy, Reid, REALTORS. MAAR
 - $449,0004 bd3 ba2.5k sqft195 Cherokee Cir, Oakland, TN 38060For Sale
 MLS ID #10224625, Michael J Bryan, Bryan Realty Group. MAAR
 - $430,0004 bd3 ba2.5k sqft65 Burton Place Dr, Oakland, TN 38060For Sale
 MLS ID #10223316, Justin Wilburn, Fayette Realty, LLC. MAAR
 - $379,0004 bd2 ba2k sqft140 Breezy Loop E, Oakland, TN 38060For Sale
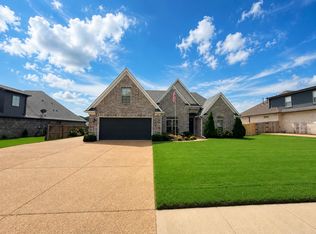 MLS ID #10227166, Melinda A Crosslin, Crye-Leike, Inc., REALTORS. MAAR
 - $429,9005 bd3 ba2.6k sqft175 Marrietta Dr, Oakland, TN 38060For SaleMLS ID #10216679, Stephen D Mansour, REMAX Experts. MAAR
- $464,9004 bd3 ba2.7k sqft215 Laurel Wood Ln, Oakland, TN 38060For SaleMLS ID #10226457, Katie Jordan, Reid, REALTORS. MAAR
- from $444,9004 bd3 ba2.5k sqftBelmont Plan, Valleybrook, Oakland, TN 38060New ConstructionRegency Homebuilders
- from $429,9004 bd3 ba2.4k sqftNewport Plan, Valleybrook, Oakland, TN 38060New ConstructionRegency Homebuilders
- $324,9003 bd2 ba1.8k sqft220 Country Side Dr, Oakland, TN 38060For SaleMLS ID #10227030, Loretta Martin, Chamberwood Realty Group. MAAR
- $415,0004 bd3 ba2.4k sqft425 Oakridge Dr, Oakland, TN 38060For SaleMLS ID #10225533, Mary M Brown, Groome & Co.. MAAR
- $439,9504 bd3 ba2.5k sqft60 Sugalina Valley Dr, Oakland, TN 38060New ConstructionMLS ID #10216182, Michael J Bryan, Bryan Realty Group. MAAR
- $439,9504 bd3 ba2.5k sqft175 Valleyview Ln, Oakland, TN 38060New ConstructionMLS ID #10216187, Michael J Bryan, Bryan Realty Group. MAAR
- $399,9004 bd3 ba2.3k sqft10 Misty Birch Ln, Oakland, TN 38060For SaleMLS ID #10224329, Erica Crawford, The Home Partners Realty. MAAR
- $369,4004 bd3 ba2.2k sqft40 Green Hills Dr, Oakland, TN 38060For SaleMLS ID #10226155, Jacob Bussenger, REMAX Experts. MAAR
- $439,9504 bd3 ba2.5k sqft30 Betsy Valley Dr, Oakland, TN 38060New ConstructionMLS ID #10216188, Michael J Bryan, Bryan Realty Group. MAAR
- $439,9504 bd3 ba2.5k sqft105 Tommie Valley Dr, Oakland, TN 38060New ConstructionMLS ID #10216192, Michael J Bryan, Bryan Realty Group. MAAR
- $417,8254 bd3 ba2.5k sqft135 Chesnut Ridge Dr, Oakland, TN 38060For SaleMLS ID #10215554, Joshua D Hisaw, Keller Williams. MAAR
- $425,0004 bd3 ba2.8k sqft200 Valleyview Ln, Oakland, TN 38060For SaleMLS ID #10219305, Julie G Jenkins, REMAX Experts. MAAR
- from $409,9004 bd3 ba2.2k sqftStockton Plan, Valleybrook, Oakland, TN 38060New ConstructionRegency Homebuilders
- from $429,9004 bd2 ba2.4k sqftCarlisle Plan, Valleybrook, Oakland, TN 38060New ConstructionRegency Homebuilders
