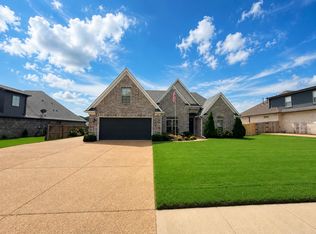
Whoops we did it again, 3 bedroom, 2 bath split floor plan, open greatroom with custom built ins and fireplace, formal dining room, kitchen and breakfast room , expandable upstairs, over 1/2 acres lot with Rv parking...
Pending
$324,900
220 Country Side Dr, Oakland, TN 38060
3beds
1,894sqft
:
Get pre-qualified$1,836/mo
Single Family Residence
Built in 2000
0.66 Acres Lot
$325,000 Zestimate®
$172/sqft
$-- HOA
What's special
Rv parkingKitchen and breakfast roomFormal dining room
- 17 days |
- 433 |
- 18 |
Likely to sell faster than
Zillow last checked:
Listing updated:
Listed by:
Loretta Martin,
Chamberwood Realty Group 901-861-4808
Source: MAAR,MLS#: 10227030
Facts & features
Interior
Bedrooms & bathrooms
- Bedrooms: 3
- Bathrooms: 2
- Full bathrooms: 2
Rooms
- Room types: Internal Expansion Area, Entry Hall
Primary bedroom
- Features: Walk-In Closet(s), Carpet
- Level: First
- Area: 221
- Dimensions: 13 x 17
Bedroom 2
- Features: Shared Bath, Carpet
- Level: First
- Area: 156
- Dimensions: 12 x 13
Bedroom 3
- Features: Shared Bath, Carpet
- Level: First
- Area: 132
- Dimensions: 11 x 12
Primary bathroom
- Features: Double Vanity, Separate Shower, Vaulted/Coffered Ceiling, Tile Floor
Dining room
- Features: Separate Dining Room
- Area: 120
- Dimensions: 10 x 12
Kitchen
- Features: Eat-in Kitchen, Pantry, Kitchen Island
- Area: 165
- Dimensions: 11 x 15
Living room
- Features: Great Room
- Dimensions: 0 x 0
Den
- Area: 360
- Dimensions: 18 x 20
Heating
- Central, Natural Gas
Cooling
- Central Air, Ceiling Fan(s), 220 Wiring
Appliances
- Included: Gas Water Heater, Range/Oven, Disposal, Dishwasher, Microwave
- Laundry: Laundry Room
Features
- All Bedrooms Down, Primary Down, Vaulted/Coffered Primary, Split Bedroom Plan, Luxury Primary Bath, Double Vanity Bath, Separate Tub & Shower, High Ceilings, Vaulted/Coff/Tray Ceiling, Two Story Foyer, Cable Wired, Walk-In Closet(s), Rear Stairs to Playroom, Dining Room, Den/Great Room, Kitchen, Primary Bedroom, 2nd Bedroom, 3rd Bedroom, 2 or More Baths, Laundry Room, Square Feet Source: AutoFill (MAARdata) or Public Records (Cnty Assessor Site)
- Flooring: Part Hardwood, Part Carpet, Tile
- Attic: Permanent Stairs,Walk-In
- Number of fireplaces: 1
- Fireplace features: Factory Built, Ventless, In Den/Great Room
Interior area
- Total interior livable area: 1,894 sqft
Property
Parking
- Total spaces: 2
- Parking features: Driveway/Pad, Garage Door Opener, Garage Faces Side
- Has garage: Yes
- Covered spaces: 2
- Has uncovered spaces: Yes
Features
- Stories: 2
- Patio & porch: Covered Patio
- Exterior features: Other (See REMARKS)
- Pool features: None
- Fencing: Wood,Wood Fence
Lot
- Size: 0.66 Acres
- Dimensions: .66
- Features: Some Trees, Level, Professionally Landscaped
Details
- Parcel number: 101D 101D B00900
Construction
Type & style
- Home type: SingleFamily
- Architectural style: Traditional
- Property subtype: Single Family Residence
Materials
- Brick Veneer
- Foundation: Slab
- Roof: Composition Shingles
Condition
- New construction: No
- Year built: 2000
Utilities & green energy
- Sewer: Public Sewer
- Water: Public
Community & HOA
Community
- Security: Security System, Smoke Detector(s)
- Subdivision: Brookside Subd
Location
- Region: Oakland
Financial & listing details
- Price per square foot: $172/sqft
- Tax assessed value: $297,800
- Annual tax amount: $1,165
- Price range: $324.9K - $324.9K
- Date on market: 7/27/2026
- Cumulative days on market: 18 days
- Listing terms: Conventional,FHA
Estimated market value
$325,000
$309,000 - $341,000
$2,250/mo
Price history
| Date | Event | Price |
|---|---|---|
| 7/29/2026 | Pending sale | $324,900$172/sqft |
Source:  MAAR #10227030 Report a problem MAAR #10227030 Report a problem | ||
| 7/27/2026 | Listed for sale | $324,900+107.7%$172/sqft |
Source: MAAR #10227030 Report a problem | ||
| 6/2/2000 | Sold | $156,400+23.2%$83/sqft |
Source: Public Record Report a problem | ||
| 6/25/1998 | Sold | $126,900$67/sqft |
Source: Public Record Report a problem | ||
Public tax history
| Year | Property taxes | Tax assessment |
|---|---|---|
| 2025 | $1,165 +12% | $74,450 +37.7% |
| 2024 | $1,041 | $54,050 |
| 2023 | $1,041 +12.4% | $54,050 |
| 2022 | $926 | $54,050 |
| 2021 | -- | $54,050 +26.9% |
| 2020 | $865 | $42,600 |
| 2019 | $865 -2.8% | $42,600 |
| 2018 | $889 +17.3% | $42,600 |
| 2017 | $758 +0.4% | $42,600 +7.3% |
| 2016 | $755 -0.1% | $39,700 |
| 2015 | $755 | $39,700 |
| 2014 | $755 | $39,700 |
| 2013 | -- | $39,700 +2.3% |
| 2012 | $726 | $38,800 -12.6% |
| 2011 | $726 +0.1% | $44,418 |
| 2010 | $725 | $44,418 |
| 2009 | $725 | $44,418 |
| 2008 | -- | $44,418 +6.5% |
| 2007 | $801 | $41,718 |
| 2006 | $801 | $41,718 |
| 2005 | $801 | $41,718 |
| 2004 | $801 | $41,718 |
| 2002 | $801 | $41,718 +6.5% |
| 2001 | -- | $39,186 -77.5% |
| 2000 | -- | $174,279 |
Find assessor info on the county website
Monthly payment
Est. payment
Payment breakdown
Explore the cost of this home by adjusting the details. Changes won't be saved.Climate risks
Neighborhood: 38060
Nearby schools
GreatSchools rating
- 3/10Oakland Elementary SchoolGrades: PK-5Distance: 1.1 mi
- 4/10West Junior High SchoolGrades: 6-8Distance: 0.9 mi
- 3/10Fayette Ware Comprehensive High SchoolGrades: 9-12Distance: 10 mi
- $344,7004 bd2 ba2.3k sqft230 Countryside Dr, Oakland, TN 38060Off Market

- $305,8003 bd2 ba2k sqft210 Countryside Dr, Oakland, TN 38060Off Market
- $290,600-- bd2 ba1.7k sqft290 Countryside Dr, Oakland, TN 38060Off Market
- $354,100-- bd2 ba2.7k sqft200 Country Side Dr, Oakland, TN 38060Off Market
- $342,5003 bd2 ba2k sqft270 Countryside Dr, Oakland, TN 38060Off Market
- $325,200-- bd2 ba2k sqft100 Brookwood Cir, Oakland, TN 38060Off Market
- $332,6003 bd2 ba2.1k sqft300 Countryside Dr, Oakland, TN 38060Off Market
- $360,0004 bd3 ba2.3k sqft110 Brookwood Cir, Oakland, TN 38060Sold
A local agent can set up tours, give advice and negotiate with sellers.
Similar homes
- $339,9003 bd2 ba1.5k sqft105 Countrywood Ln S, Oakland, TN 38060For Sale
 MLS ID #10227489, Bob Holden, Crye-Leike, Inc., REALTORS. MAAR
 - $379,0004 bd2 ba2k sqft140 Breezy Loop E, Oakland, TN 38060For Sale
 MLS ID #10227166, Melinda A Crosslin, Crye-Leike, Inc., REALTORS. MAAR
 - $430,0004 bd3 ba2.5k sqft65 Burton Place Dr, Oakland, TN 38060For Sale
 MLS ID #10223316, Justin Wilburn, Fayette Realty, LLC. MAAR
 - $265,0003 bd2 ba1.4k sqft75 Oak Crest Dr, Oakland, TN 38060For Sale
 MLS ID #10221785, Loretta Martin, Chamberwood Realty Group. MAAR
 - $399,9004 bd3 ba2.3k sqft10 Misty Birch Ln, Oakland, TN 38060For SaleMLS ID #10224329, Erica Crawford, The Home Partners Realty. MAAR
- $399,9994 bd3 ba2.5k sqft65 Bentgrass Cv, Oakland, TN 38060For SaleMLS ID #10223188, Terri Wheat, Tara King Realty & Associates. MAAR
- $365,0003 bd2 ba1.9k sqft1230 Joann Rd, Somerville, TN 38068For SaleMLS ID #10223025, Jacob Bussenger, REMAX Experts. MAAR
- $409,9005 bd3 ba2.6k sqft195 Laurel Glen Dr E, Oakland, TN 38060For SaleMLS ID #10224335, Marleny Carranza, Adaro Realty, Inc.. MAAR
- $275,0003 bd2 ba1.6k sqft7301 Gail Dr, Memphis, TN 38133For SaleMLS ID #10228251, Deborah R Mays, Hobson, REALTORS. MAAR
- $348,0003 bd3 ba2.2k sqft80 Doral Loop, Oakland, TN 38060For SaleMLS ID #10214530, Julienna Baker, Keller Williams. MAAR
- $399,9005 bd3 ba2.7k sqft310 Whispering Meadows Dr, Oakland, TN 38060For SaleMLS ID #10222725, Alissa Dunn, Coldwell Banker Collins-Maury. MAAR
- $320,0003 bd2 ba1.8k sqft6654 Golden Star Cv, Memphis, TN 38134For SaleMLS ID #10226692, Steve Luong, eXp Realty, LLC. MAAR
- $319,7004 bd2 ba1.7k sqft85 Lee Creek Cv, Byhalia, MS 38611For SaleMLS ID #4157520, Matt Wood, Chamberwood Realty Group. MLS United
- $289,9003 bd2 ba1.4k sqft115 Rolling Oaks Dr, Somerville, TN 38068For SaleMLS ID #10224887, Jacob Bussenger, REMAX Experts. MAAR
- $349,9003 bd2 ba2.2k sqft3615 Summerdale Dr, Memphis, TN 38133For SaleMLS ID #10227521, Doug L Windham, Southern Properties. MAAR
- $294,9003 bd3 ba2.1k sqft8311 Walnut Grove Rd, Cordova, TN 38018For SaleMLS ID #10227950, Gabriell Thomas, Keller Williams. MAAR
- $329,9003 bd2 ba1.6k sqft4132 Hidden Fern Ln N, Bartlett, TN 38135For SaleMLS ID #10226968, Megan Turner, BHHS McLemore & Co. Realty. MAAR
- $296,5003 bd3 ba1.8k sqft1094 Green Fern Cv, Cordova, TN 38018For SaleMLS ID #10227956, Princess C Parker, Crye-Leike, Inc., REALTORS. MAAR
- $329,0004 bd3 ba2.5k sqft2050 Mount Badon Ln, Cordova, TN 38016For SaleMLS ID #10226960, Frances Anderson, Crye-Leike, Inc., REALTORS. MAAR
- $249,9003 bd2 ba1.3k sqft2605 Yum Yum Rd, Somerville, TN 38068For SaleMLS ID #10227742, Hattie D Brawley, 2 Rivers Realty, LLC. MAAR
