Location, location, location! This beautifully updated & freshly painted condo in desirable Yates Village offers convenience to everything—shopping, restaurants, and the interstate—making it easy to get anywhere in minutes. The renovated island kitchen features granite countertops, oven, microwave, refrigerator, and opens to living spaces with hardwood floors throughout and smooth ceilings. The main level includes both a spacious living room and a cozy den, perfect for relaxing or entertaining. Upstairs you'll find three bedrooms, a convenient laundry closet, and updated primary and hall bathrooms. Step outside to enjoy a private patio that backs to peaceful green space. Additional highlights include excellent storage with two hidden spaces, two assigned parking spots. Gated for added security and with a community pool.
For sale
Price cut: $5K (8/21)
$200,000
863 S Yates Rd APT 3, Memphis, TN 38120
3beds
1,675sqft
Townhouse
Built in 1973
7,405 Square Feet Lot
$195,600 Zestimate®
$119/sqft
$-- HOA
What's special
Oven microwave refrigeratorRenovated island kitchenCommunity poolConvenient laundry closetThree bedroomsTwo assigned parking spotsSmooth ceilings
- 197 days
- 244
- 15
Zillow last checked:
Listing updated:
Listed by:
Allyson Smothers,
Crye-Leike, Inc., REALTORS 901-754-0800
Source: MAAR,MLS#: 10216702
Facts & features
Interior
Bedrooms & bathrooms
- Bedrooms: 3
- Bathrooms: 3
- Full bathrooms: 2
- 1/2 bathrooms: 1
Rooms
- Room types: Attic
Primary bedroom
- Features: Hardwood Floor, Smooth Ceiling
- Level: Second
- Area: 165
- Dimensions: 11 x 15
Bedroom 2
- Features: Hardwood Floor, Smooth Ceiling
- Level: Second
- Area: 140
- Dimensions: 10 x 14
Bedroom 3
- Features: Hardwood Floor, Smooth Ceiling
- Level: Second
Primary bathroom
- Features: Smooth Ceiling, Tile Floor
Dining room
- Area: 110
- Dimensions: 10 x 11
Kitchen
- Features: Breakfast Bar, Kitchen Island, Updated/Renovated Kitchen
- Area: 110
- Dimensions: 10 x 11
Living room
- Features: Separate Den, Separate Living Room
- Area: 208
- Dimensions: 13 x 16
Den
- Area: 130
- Dimensions: 10 x 13
Heating
- Central, Natural Gas
Cooling
- Ceiling Fan(s), Central Air
Appliances
- Included: Electric Water Heater, Dishwasher, Disposal, Dryer, Microwave, Range/Oven, Washer
- Laundry: Laundry Room, Laundry Closet
Features
- All Bedrooms Up, Primary Up, Renovated Bathroom, Smooth Ceiling, Walk-In Closet(s), 1/2 Bath, Den/Great Room, Dining Room, Kitchen, Living Room, 2nd Bedroom, 3rd Bedroom, Primary Bedroom, Square Feet Source: AutoFill (MAARdata) or Public Records (Cnty Assessor Site)
- Flooring: Part Hardwood, Tile
- Windows: Double Pane Windows, Window Treatments
- Attic: Pull Down Stairs
- Has fireplace: No
Interior area
- Total interior livable area: 1,675 sqft
Property
Parking
- Total spaces: 1
- Parking features: Assigned, Guest
- Covered spaces: 1
Features
- Stories: 2
- Patio & porch: Patio
- Exterior features: Pet Area, Sidewalks
- Pool features: Community, Neighborhood
- Fencing: Wood,Wood Fence
Lot
- Size: 7,405 Square Feet
- Dimensions: .17
- Features: Landscaped, Level, Zero Lot Line
Details
- Parcel number: 056054 A00030
Construction
Type & style
- Home type: Townhouse
- Architectural style: Traditional
- Property subtype: Townhouse
- Attached to another structure: Yes
Materials
- Wood/Composition
- Foundation: Slab
- Roof: Composition Shingles
Condition
- New construction: No
- Year built: 1973
Utilities & green energy
- Sewer: Public Sewer
- Water: Public
- Utilities for property: Cable Available
Community & HOA
Community
- Features: Clubhouse w/Baths
- Security: Dead Bolt Lock(s), Security Gate
- Subdivision: Yates Village Townhouse Condo Blk 863
HOA
- Services included: Maintenance Structure, Maintenance Grounds, Management Fees, Trash, Water/Sewer
Location
- Region: Memphis
Financial & listing details
- Price per square foot: $119/sqft
- Tax assessed value: $178,700
- Annual tax amount: $2,355
- Price range: $200K - $200K
- Date on market: 3/13/2026
- Cumulative days on market: 198 days
- Listing terms: Conventional
Estimated market value
$195,600
$186,000 - $205,000
$1,860/mo
Price history
| Date | Event | Price |
|---|---|---|
| 8/21/2026 | Price change | $200,000-2.4%$119/sqft |
Source:  MAAR #10216702 Report a problem MAAR #10216702 Report a problem | ||
| 7/10/2026 | Price change | $205,000-4.7%$122/sqft |
Source: MAAR #10216702 Report a problem | ||
| 3/13/2026 | Listed for sale | $215,000+64.1%$128/sqft |
Source: MAAR #10216702 Report a problem | ||
| 7/6/2017 | Sold | $131,000+26%$78/sqft |
Source: Public Record Report a problem | ||
| 5/7/2008 | Sold | $104,000$62/sqft |
Source: Public Record Report a problem | ||
Public tax history
| Year | Property taxes | Tax assessment |
|---|---|---|
| 2025 | $2,355 +2.8% | $44,675 +28.5% |
| 2024 | $2,290 +8.1% | $34,775 |
| 2023 | $2,118 | $34,775 |
| 2022 | -- | $34,775 |
| 2021 | -- | $34,775 +12.3% |
| 2020 | $990 | $30,975 |
| 2019 | $990 -21.1% | $30,975 |
| 2018 | $1,254 -45.1% | $30,975 |
| 2017 | $2,286 +249.3% | $30,975 +60.9% |
| 2016 | $655 -27% | $19,250 |
| 2014 | $897 | $19,250 |
| 2013 | -- | $19,250 -31.6% |
| 2012 | -- | $28,125 |
| 2011 | -- | $28,125 |
| 2010 | -- | $28,125 |
| 2009 | -- | $28,125 -2.2% |
| 2008 | -- | $28,750 |
| 2007 | -- | $28,750 |
| 2006 | -- | $28,750 |
| 2005 | -- | $28,750 +24.9% |
| 2004 | -- | $23,025 |
| 2003 | -- | $23,025 |
| 2002 | -- | $23,025 |
| 2001 | -- | $23,025 +10% |
| 2000 | -- | $20,925 |
Find assessor info on the county website
Monthly payment
Est. payment
Payment breakdown
Explore the cost of this home by adjusting the details. Changes won't be saved.Climate risks
Neighborhood: East Memphis
Similar homes
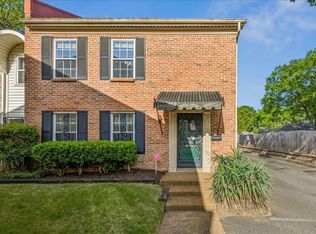
- $199,5002 bd3 ba1.6k sqftYates Village, Memphis, TN 38120For Sale
 MLS ID #10224852, Carol B Iverson, Crye-Leike, Inc., REALTORS. MAAR
 - $199,0003 bd3 ba1.6k sqft1040 Park Court Dr, Memphis, TN 38119For Sale
 MLS ID #10219500, Kayla E Meyer, Keller Williams. MAAR
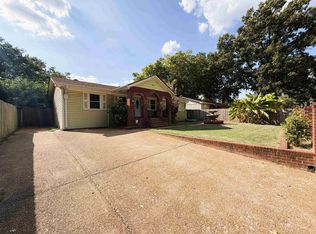
 - $199,9993 bd2 ba1.3k sqft1903 Capri Rd, Memphis, TN 38117For Sale
 MLS ID #10230105, Joshua P Cooper, Sowell, Realtors. MAAR
 - $179,0002 bd2 ba1.1k sqftAudubon Square Condo, Memphis, TN 38117For Sale
 MLS ID #10222036, Allyson Smothers, Crye-Leike, Inc., REALTORS. MAAR
