Come check out this wonderful, charming, and cozy home in the historic Vollintine Evergeen district! This home is eligible for 100% financing + up to $10,000 grant funds for closing costs/prepaids (for qualified occupant buyers via Trustmark Bank). 873 N. McNeil features central heat/air, a renovated bathroom and kitchen (appliances stay), and a large, open living room with a dining area. Other features include a spacious backyard, a screen-in front porch, solid wooden floors, smooth ceilings, and nice kitchen appliances. Lots of sunlight and lots of midtown charm. The location allows for quick, easy commuting to the Crosstown Concourse and the rest of midtown/downtown area.
For sale
$157,000
873 N McNeil St, Memphis, TN 38107
3beds
1,353sqft
Single Family Residence
Built in 1925
6,098 Square Feet Lot
$-- Zestimate®
$116/sqft
$-- HOA
What's special
Screen-in front porchSpacious backyardRenovated bathroomAppliances stayLots of sunlightNice kitchen appliancesSmooth ceilings
- 95 days
- 68
- 6
Zillow last checked:
Listing updated:
Listed by:
Graham L Winchester,
Hobson, REALTORS 901-761-1622
Source: MAAR,MLS#: 10226172
Facts & features
Interior
Bedrooms & bathrooms
- Bedrooms: 3
- Bathrooms: 1
- Full bathrooms: 1
Rooms
- Room types: Attic
Primary bedroom
- Features: Hardwood Floor, Smooth Ceiling
- Level: First
- Area: 176
- Dimensions: 11 x 16
Bedroom 2
- Features: Hardwood Floor, Smooth Ceiling
- Level: First
- Area: 144
- Dimensions: 9 x 16
Bedroom 3
- Features: Hardwood Floor, Smooth Ceiling
- Level: First
- Area: 143
- Dimensions: 11 x 13
Primary bathroom
- Features: Tile Floor
Dining room
- Width: 0
Kitchen
- Features: Updated/Renovated Kitchen, W/D Connection in Kitchen, Washer/Dryer Connections
- Area: 162
- Dimensions: 9 x 18
Living room
- Features: LR/DR Combination
- Area: 400
- Dimensions: 16 x 25
Den
- Width: 0
Heating
- Central
Cooling
- Ceiling Fan(s), Central Air
Appliances
- Included: Dishwasher, Dryer, Microwave, Range/Oven, Refrigerator, Washer
Features
- All Bedrooms Down, Full Bath Down, Renovated Bathroom, High Ceilings, Smooth Ceiling, Cedar Closet(s), 1 Bath, 2nd Bedroom, 3rd Bedroom, Kitchen, Living Room, Primary Bedroom, Square Feet Source: AutoFill (MAARdata) or Public Records (Cnty Assessor Site)
- Flooring: Hardwood, Tile
- Basement: Crawl Space
- Attic: Permanent Stairs,Walk-In
- Number of fireplaces: 1
- Fireplace features: Living Room, Masonry
Interior area
- Total interior livable area: 1,353 sqft
Property
Parking
- Parking features: Driveway/Pad, On Street
- Has uncovered spaces: Yes
Features
- Stories: 1
- Patio & porch: Screen Porch
- Exterior features: Pet Area, Sidewalks
- Pool features: None
- Fencing: Chain Link,Wood,Wood Fence,Chain Fence
Lot
- Size: 6,098 Square Feet
- Dimensions: 50 x 130
- Features: Historic District
Details
- Parcel number: 036011 00014
Construction
Type & style
- Home type: SingleFamily
- Architectural style: Bungalow
- Property subtype: Single Family Residence
Materials
- Brick Veneer
- Roof: Composition Shingles
Condition
- New construction: No
- Year built: 1925
Community & HOA
Community
- Security: Dead Bolt Lock(s)
- Subdivision: Stonewall
Location
- Region: Memphis
Financial & listing details
- Price per square foot: $116/sqft
- Tax assessed value: $154,800
- Annual tax amount: $1,579
- Price range: $157K - $157K
- Date on market: 7/15/2026
- Cumulative days on market: 96 days
Estimated market value
Not available
Estimated sales range
Not available
$1,398/mo
Price history
| Date | Event | Price |
|---|---|---|
| 7/15/2026 | Listed for sale | $157,000$116/sqft |
Source:  MAAR #10226172 Report a problem MAAR #10226172 Report a problem | ||
| 6/2/2026 | Listing removed | $157,000$116/sqft |
Source: MAAR #10189992 Report a problem | ||
| 2/25/2026 | Price change | $157,000-0.6%$116/sqft |
Source: MAAR #10189992 Report a problem | ||
| 1/30/2026 | Price change | $158,000-0.6%$117/sqft |
Source: MAAR #10189992 Report a problem | ||
| 12/13/2025 | Price change | $159,000-0.6%$118/sqft |
Source: MAAR #10189992 Report a problem | ||
| 10/28/2025 | Price change | $160,000-1.5%$118/sqft |
Source: MAAR #10189992 Report a problem | ||
| 9/18/2025 | Price change | $162,500-1.5%$120/sqft |
Source: MAAR #10189992 Report a problem | ||
| 8/13/2025 | Price change | $165,000-5.7%$122/sqft |
Source: MAAR #10189992 Report a problem | ||
| 4/21/2025 | Price change | $175,000-2%$129/sqft |
Source: MAAR #10189992 Report a problem | ||
| 3/18/2025 | Price change | $178,500-3.5%$132/sqft |
Source: MAAR #10189992 Report a problem | ||
| 3/4/2025 | Price change | $185,000-2.6%$137/sqft |
Source: MAAR #10189992 Report a problem | ||
| 2/13/2025 | Listed for sale | $190,000+113.5%$140/sqft |
Source: MAAR #10189992 Report a problem | ||
| 8/29/2023 | Sold | $89,000-22.6%$66/sqft |
Source: Public Record Report a problem | ||
| 3/28/2019 | Sold | $115,000-4.1%$85/sqft |
Source: MAAR #10043956 Report a problem | ||
| 2/18/2019 | Price change | $119,900-1.6%$89/sqft |
Source: Keystone Realty, LLC #10043956 Report a problem | ||
| 2/5/2019 | Price change | $121,900-2.1%$90/sqft |
Source: Keystone Realty, LLC #10043956 Report a problem | ||
| 1/16/2019 | Listed for sale | $124,500+352.7%$92/sqft |
Source: Keystone Realty, LLC #10043956 Report a problem | ||
| 8/31/2018 | Sold | $27,500-53.1%$20/sqft |
Source: MAAR #10034630 Report a problem | ||
| 6/19/2017 | Sold | $58,633$43/sqft |
Source: Public Record Report a problem | ||
Public tax history
| Year | Property taxes | Tax assessment |
|---|---|---|
| 2025 | $2,040 +19.5% | $38,700 +49.3% |
| 2024 | $1,707 +8.1% | $25,925 |
| 2023 | $1,579 | $25,925 |
| 2022 | -- | $25,925 |
| 2021 | -- | $25,925 +83.9% |
| 2020 | $451 | $14,100 |
| 2019 | $451 -21.1% | $14,100 |
| 2018 | $571 -45.1% | $14,100 |
| 2017 | $1,041 +117.9% | $14,100 +0.4% |
| 2016 | $478 -19% | $14,050 |
| 2014 | $590 | $14,050 |
| 2013 | -- | $14,050 -24.1% |
| 2012 | -- | $18,500 |
| 2011 | -- | $18,500 |
| 2010 | -- | $18,500 |
| 2009 | -- | $18,500 +28.7% |
| 2008 | -- | $14,375 |
| 2007 | -- | $14,375 |
| 2006 | -- | $14,375 |
| 2005 | -- | $14,375 +13.6% |
| 2004 | -- | $12,650 |
| 2003 | -- | $12,650 |
| 2002 | -- | $12,650 |
| 2001 | -- | $12,650 +5.4% |
| 2000 | -- | $12,000 |
Find assessor info on the county website
Monthly payment
Est. payment
Payment breakdown
Explore the cost of this home by adjusting the details. Changes won't be saved.Climate risks
Neighborhood: Midtown
Similar homes
- $169,9003 bd2 ba1.4k sqft1939 Edward Cv, Memphis, TN 38107For Sale
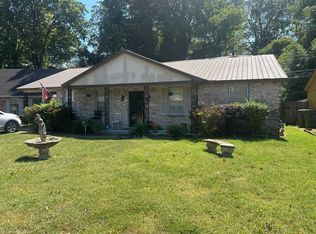 MLS ID #10230520, Fredrick Cunningham, Keller Williams. MAAR
 - $149,0003 bd1 ba1.1k sqft1585 Court Ave, Memphis, TN 38104For Sale
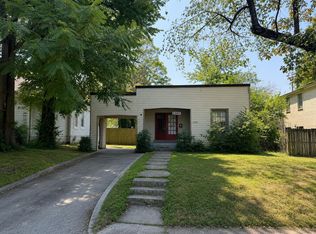 MLS ID #10230411, Raven J Henderson, KAIZEN Realty, LLC. MAAR
 - $170,0004 bd2 ba1.8k sqft1320 Faxon Ave, Memphis, TN 38104For Sale
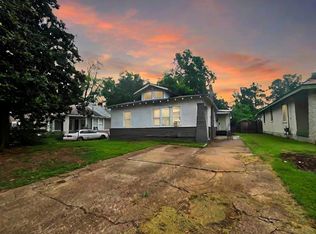 MLS ID #10232465, William H Haynes, Crye-Leike, Inc., REALTORS. MAAR
 - $130,0003 bd2 ba1k sqft936 Olympic St, Memphis, TN 38107For Sale
 MLS ID #10224232, Tonja L Pryor, Keller Williams. MAAR
