Charming home located in Vollintine Evergreen* 3 Bedrooms 2.1 Baths * Formal Living & Dining Room* Kitchen with Breakfast room and Large pantry *Huge bonus room up with half bath can be used as a 2nd Primary* Hardwood throughout* Washer/Dryer/Refrigerator remain* Central heat & air* Fenced yard*
For sale
Price cut: $10K (9/14)
$219,000
831 N Avalon St, Memphis, TN 38107
3beds
1,907sqft
Single Family Residence
Built in 1927
8,276 Square Feet Lot
$-- Zestimate®
$115/sqft
$-- HOA
What's special
Fenced yardKitchen with breakfast roomLarge pantryHardwood throughoutCentral heat and air
- 49 days
- 230
- 23
Zillow last checked:
Listing updated:
Listed by:
Crystal R Mitchell,
Crye-Leike Inc., REALTORS 901-271-7077
Source: MAAR,MLS#: 10229753
Facts & features
Interior
Bedrooms & bathrooms
- Bedrooms: 3
- Bathrooms: 3
- Full bathrooms: 2
- 1/2 bathrooms: 1
Rooms
- Room types: Bonus Room
Primary bedroom
- Features: Hardwood Floor
- Area: 234
- Dimensions: 13 x 18
Bedroom 2
- Features: Hardwood Floor
- Area: 208
- Dimensions: 13 x 16
Bedroom 3
- Features: Hardwood Floor
- Area: 169
- Dimensions: 13 x 13
Primary bathroom
- Features: Separate Shower
Dining room
- Area: 234
- Dimensions: 13 x 18
Kitchen
- Features: Eat-in Kitchen, Separate Breakfast Room
- Area: 117
- Dimensions: 9 x 13
Living room
- Area: 330
- Dimensions: 15 x 22
Bonus room
- Area: 288
- Dimensions: 12 x 24
Den
- Dimensions: 0 x 0
Heating
- Central
Cooling
- Central Air, Window Unit(s)
Appliances
- Included: Dryer, Gas Cooktop, Refrigerator, Washer
- Laundry: Laundry Room
Features
- 2 Full Primary Baths, All Bedrooms Down, Smooth Ceiling, Square Feet Source: AutoFill (MAARdata) or Public Records (Cnty Assessor Site)
- Flooring: Hardwood
- Basement: Partial
- Number of fireplaces: 1
- Fireplace features: Living Room
Interior area
- Total interior livable area: 1,907 sqft
Property
Parking
- Parking features: Driveway/Pad
- Has uncovered spaces: Yes
Features
- Stories: 1.1
- Patio & porch: Porch
- Exterior features: Sidewalks
- Pool features: None
- Fencing: Wood
Lot
- Size: 8,276 Square Feet
- Dimensions: 60 x 141
- Features: Landscaped, Level
Details
- Parcel number: 036026 00006
Construction
Type & style
- Home type: SingleFamily
- Architectural style: Victorian
- Property subtype: Single Family Residence
Materials
- Brick Veneer, Stucco
- Roof: Composition Shingles
Condition
- New construction: No
- Year built: 1927
Utilities & green energy
- Sewer: Public Sewer
Community & HOA
Community
- Subdivision: Avalon Terr Blk 1
Location
- Region: Memphis
Financial & listing details
- Price per square foot: $115/sqft
- Tax assessed value: $166,000
- Annual tax amount: $2,187
- Price range: $219K - $219K
- Date on market: 9/4/2026
- Cumulative days on market: 51 days
- Listing terms: Conventional,FHA,VA Loan
Estimated market value
Not available
Estimated sales range
Not available
$1,656/mo
Price history
| Date | Event | Price |
|---|---|---|
| 9/14/2026 | Price change | $219,000-4.4%$115/sqft |
Source:  MAAR #10229753 Report a problem MAAR #10229753 Report a problem | ||
| 9/4/2026 | Listed for sale | $229,000+573.5%$120/sqft |
Source: MAAR #10229753 Report a problem | ||
| 10/19/2016 | Sold | $34,000+6.6%$18/sqft |
Source: MAAR #9977395 Report a problem | ||
| 8/28/2016 | Listed for sale | $31,900$17/sqft |
Source: Crye-Leike REO Division Report a problem | ||
| 6/18/2016 | Listing removed | $31,900$17/sqft |
Source: Crye-Leike REO Division Report a problem | ||
| 5/23/2016 | Listed for sale | $31,900-68.4%$17/sqft |
Source: Crye-Leike REO Division Report a problem | ||
| 2/29/2008 | Sold | $101,000$53/sqft |
Source: Public Record Report a problem | ||
Public tax history
| Year | Property taxes | Tax assessment |
|---|---|---|
| 2025 | $2,187 +23.7% | $41,500 +54.6% |
| 2024 | $1,768 +8.1% | $26,850 |
| 2023 | $1,636 | $26,850 |
| 2022 | -- | $26,850 |
| 2021 | -- | $26,850 +51.7% |
| 2020 | $566 | $17,700 |
| 2019 | $566 -21.1% | $17,700 |
| 2018 | $717 -45.1% | $17,700 |
| 2017 | $1,307 +118% | $17,700 +0.4% |
| 2016 | $599 -18.7% | $17,625 |
| 2014 | $737 | $17,625 |
| 2013 | -- | $17,625 -23.8% |
| 2012 | -- | $23,125 |
| 2011 | -- | $23,125 |
| 2010 | -- | $23,125 |
| 2009 | -- | $23,125 -18.6% |
| 2008 | -- | $28,400 |
| 2007 | -- | $28,400 |
| 2006 | -- | $28,400 |
| 2005 | -- | $28,400 +79.2% |
| 2004 | -- | $15,850 |
| 2003 | -- | $15,850 |
| 2002 | -- | $15,850 |
| 2001 | -- | $15,850 +15.7% |
| 2000 | -- | $13,700 |
Find assessor info on the county website
Monthly payment
Est. payment
Payment breakdown
Explore the cost of this home by adjusting the details. Changes won't be saved.Climate risks
Neighborhood: Midtown
Similar homes
- $219,9003 bd3 ba1.6k sqft800 N Belvedere Blvd, Memphis, TN 38107For Sale
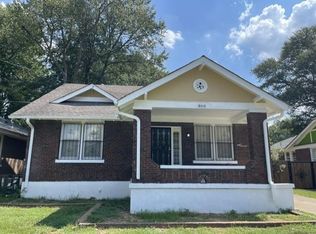 MLS ID #10229779, Haydn M Wiseman, Cahltrep Realty, LLC. MAAR
 - $170,0003 bd1 ba1.2k sqft1571 Jackson Ave, Memphis, TN 38107For Sale
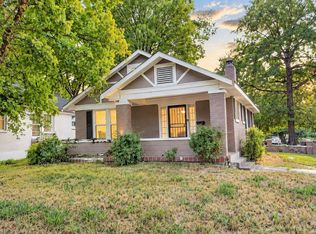 MLS ID #10232669, Tyler Tapley, Crye-Leike, Inc., REALTORS. MAAR
 - $239,9003 bd2 ba1.2k sqft910 N Barksdale St, Memphis, TN 38107For Sale
 MLS ID #10230657, Lynn D Slayton, Sowell, Realtors. MAAR
 - $185,0002 bd2 ba2.1k sqft2061 Vollintine Ave, Memphis, TN 38107For Sale
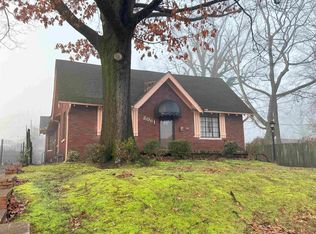 MLS ID #10215666, Todd Harris, Metropolis Real Estate Service. MAAR
