Move-in ready and well maintained, this 3-bedroom, 2-bath home offers a great opportunity for both homeowners and investors! Inside, you'll find beautiful hardwood floors, an updated kitchen, updated bathrooms, a full laundry room, and an exceptionally spacious bedroom addition that provides plenty of extra living space. The home has been well cared for and is ready for its next owner with no major renovations needed. Whether you're looking for a comfortable family home or a strong addition to a rental portfolio, this property offers plenty of potential. Located directly across the street from 1048 Shankman Cir, which is also available for sale, the two properties may be purchased together and would be an excellent opportunity for an investor looking to acquire multiple rental properties in the same location. With rental rates in the area continuing to rise, this home is worth adding to your list. Call listing agent today for a tour!
For sale
$169,900
1047 W Shankman Cres, Memphis, TN 38108
3beds
1,550sqft
Single Family Residence
Built in 1947
6,969 Square Feet Lot
$163,000 Zestimate®
$110/sqft
$-- HOA
What's special
Updated bathroomsExceptionally spacious bedroom additionFull laundry roomUpdated kitchenBeautiful hardwood floors
- 21 days
- 127
- 6
Likely to sell faster than
Zillow last checked:
Listing updated:
Listed by:
Tyler Bowman,
Weichert, REALTORS-BenchMark 901-202-2000
Source: MAAR,MLS#: 10231707
Facts & features
Interior
Bedrooms & bathrooms
- Bedrooms: 3
- Bathrooms: 2
- Full bathrooms: 2
Primary bedroom
- Features: Hardwood Floor
- Level: First
- Dimensions: 0 x 0
Bedroom 2
- Features: Hardwood Floor
- Level: First
Bedroom 3
- Features: Hardwood Floor
- Level: First
Primary bathroom
- Features: Tile Floor, Full Bath
Dining room
- Features: Separate Dining Room
- Dimensions: 0 x 0
Kitchen
- Features: Updated/Renovated Kitchen
Living room
- Features: Separate Living Room
- Dimensions: 0 x 0
Den
- Dimensions: 0 x 0
Heating
- Central
Cooling
- Central Air
Appliances
- Included: Cooktop, Gas Cooktop, Other (See REMARKS), Range/Oven
- Laundry: Laundry Room
Features
- 1 or More BR Down, All Bedrooms Down, Full Bath Down, Primary Down, Renovated Bathroom, Split Bedroom Plan, 2 or More Baths, 2nd Bedroom, 3rd Bedroom, Kitchen, Laundry Room, Living Room, Primary Bedroom, Square Feet Source: Appraisal
- Flooring: Part Hardwood, Tile, Wood Laminate Floors
- Has fireplace: No
Interior area
- Total interior livable area: 1,550 sqft
Property
Parking
- Parking features: Driveway/Pad
- Has uncovered spaces: Yes
Features
- Stories: 1
- Exterior features: Other (See REMARKS)
- Pool features: None
Lot
- Size: 6,969 Square Feet
- Dimensions: 72 x 100
- Features: Landscaped
Details
- Parcel number: 042041 00005
Construction
Type & style
- Home type: SingleFamily
- Architectural style: Traditional
- Property subtype: Single Family Residence
Materials
- Brick Veneer
Condition
- New construction: No
- Year built: 1947
Community & HOA
Community
- Security: Wrought Iron Security Drs
- Subdivision: Joe Shankmans Palmer Hills 2nd Addn
Location
- Region: Memphis
Financial & listing details
- Price per square foot: $110/sqft
- Tax assessed value: $117,000
- Annual tax amount: $1,542
- Price range: $169.9K - $169.9K
- Date on market: 10/3/2026
- Cumulative days on market: 22 days
Estimated market value
$163,000
$155,000 - $171,000
$1,431/mo
Price history
| Date | Event | Price |
|---|---|---|
| 10/3/2026 | Listed for sale | $169,900$110/sqft |
Source:  MAAR #10231707 Report a problem | ||
Public tax history
| Year | Property taxes | Tax assessment |
|---|---|---|
| 2025 | $1,542 +13.9% | $29,250 +42.3% |
| 2024 | $1,353 +8.1% | $20,550 |
| 2023 | $1,252 | $20,550 |
| 2022 | -- | $20,550 |
| 2021 | -- | $20,550 +46% |
| 2020 | $450 | $14,075 |
| 2019 | $450 -21.1% | $14,075 |
| 2018 | $570 -45.1% | $14,075 |
| 2017 | $1,039 +119.8% | $14,075 +1.3% |
| 2016 | $473 -17.3% | $13,900 |
| 2014 | $572 | $13,900 |
| 2013 | -- | $13,900 -22.5% |
| 2012 | -- | $17,925 |
| 2011 | -- | $17,925 |
| 2010 | -- | $17,925 |
| 2009 | -- | $17,925 -19.8% |
| 2008 | -- | $22,350 |
| 2007 | -- | $22,350 |
| 2006 | -- | $22,350 |
| 2005 | -- | $22,350 +42.1% |
| 2004 | -- | $15,725 |
| 2003 | -- | $15,725 |
| 2002 | -- | $15,725 |
| 2001 | -- | $15,725 +20.7% |
| 2000 | -- | $13,025 |
Find assessor info on the county website
Monthly payment
Est. payment
Payment breakdown
Explore the cost of this home by adjusting the details. Changes won't be saved.Climate risks
Neighborhood: Midtown
Similar homes
- $179,0003 bd2 ba1.2k sqft1052 Faxon Ave, Memphis, TN 38105For Sale
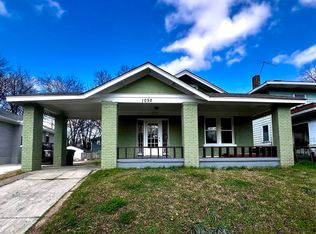 MLS ID #10233146, Francyetta Seward, C21 Patterson & Assoc. Real Es. MAAR
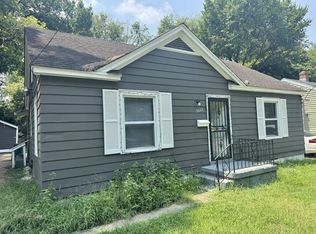
- $119,9002 bd1 ba1.1k sqft1048 W Shankman Cres, Memphis, TN 38108For Sale
 MLS ID #10231709, Tyler Bowman, Weichert, REALTORS-BenchMark. MAAR
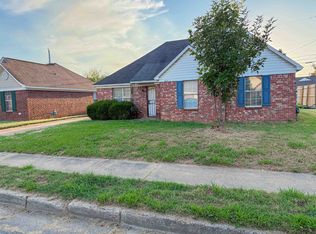
- $165,0003 bd1 ba1.2k sqft3607 Bayliss Ave, Memphis, TN 38122For Sale
 MLS ID #10229443, Scott Housewirth, Crye-Leike Inc., REALTORS. MAAR
- $156,9003 bd2 ba1.2k sqft265 Baltic St, Memphis, TN 38112For Sale
 MLS ID #10231820, Lisa L Nelson, Exit Wise Master-Builders Real. MAAR
