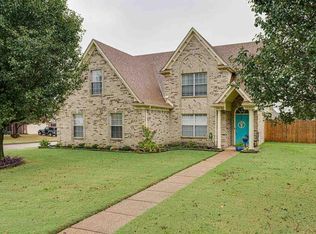
This 2210 square foot single family home has 4 bedrooms and 2.0 bathrooms. This home is located at 340 Driftwood Loop, Oakland, TN 38060.
House for rent
$1,995/moFees may apply
340 Driftwood Loop, Oakland, TN 38060
4beds
2,210sqft
Price may not include required fees and charges. Learn more|
Singlefamily
Available now
In unit laundry
2 Parking spaces parking
What's special
- 45 days |
- -- |
- -- |
Zillow last checked:
Listing updated:
Travel times

Let’s turn your rent into credit progress
Build credit history with every on-time payment and get credit for the payment you’re already making.
Facts & features
Interior
Bedrooms & bathrooms
- Bedrooms: 4
- Bathrooms: 2
- Full bathrooms: 2
Appliances
- Included: Range Oven
- Laundry: In Unit, Laundry Room
Features
- All Bedrooms Down
- Has fireplace: Yes
Interior area
- Total interior livable area: 2,210 sqft
Property
Parking
- Total spaces: 2
- Details: Contact manager
Features
- Stories: 1
- Pool features: Contact manager
Details
- Parcel number: 081LC03800000
Construction
Type & style
- Home type: SingleFamily
- Property subtype: SingleFamily
Condition
- Year built: 2022
Community & HOA
Location
- Region: Oakland
Financial & listing details
- Lease term: Contact For Details
Nearby apartments for rent

Price history
| Date | Event | Price |
|---|---|---|
| 8/4/2026 | Listing removed | $337,900$153/sqft |
Source:  MAAR #10225242 Report a problem MAAR #10225242 Report a problem | ||
| 8/4/2026 | Price change | $1,995-9.3%$1/sqft |
Source: MAAR #10224485 Report a problem | ||
| 7/26/2026 | Price change | $2,199-6.4%$1/sqft |
Source: MAAR #10224485 Report a problem | ||
| 7/15/2026 | Price change | $2,350-2.1%$1/sqft |
Source: MAAR #10224485 Report a problem | ||
| 7/15/2026 | Price change | $337,900-0.6%$153/sqft |
Source: MAAR #10225242 Report a problem | ||
| 7/2/2026 | Listed for sale | $339,900$154/sqft |
Source: MAAR #10225242 Report a problem | ||
| 7/1/2026 | Listing removed | -- |
Source: Owner Report a problem | ||
| 6/21/2026 | Listed for rent | $2,400-7.7%$1/sqft |
Source: MAAR #10224485 Report a problem | ||
| 5/7/2026 | Price change | $339,900-2.9%$154/sqft |
Source: Owner Report a problem | ||
| 4/24/2026 | Listed for sale | $349,900-7.9%$158/sqft |
Source: Owner Report a problem | ||
| 11/1/2025 | Listing removed | $2,600$1/sqft |
Source: MAAR #10201974 Report a problem | ||
| 10/19/2025 | Price change | $379,900-0.8%$172/sqft |
Source: MAAR #10199566 Report a problem | ||
| 8/28/2025 | Price change | $2,600-3.7%$1/sqft |
Source: MAAR #10201974 Report a problem | ||
| 8/13/2025 | Price change | $382,9000%$173/sqft |
Source: MAAR #10199566 Report a problem | ||
| 7/24/2025 | Listed for rent | $2,700$1/sqft |
Source: MAAR #10201974 Report a problem | ||
| 6/26/2025 | Price change | $383,000-4.2%$173/sqft |
Source: MAAR #10199566 Report a problem | ||
| 6/21/2025 | Price change | $399,900+13.9%$181/sqft |
Source: MAAR #10199566 Report a problem | ||
| 6/21/2022 | Listed for sale | $350,990$159/sqft |
Source: MAAR #10126894 Report a problem | ||
| 6/15/2022 | Sold | $350,990$159/sqft |
Source: MAAR #10126894 Report a problem | ||
Neighborhood: 38060
Nearby schools
GreatSchools rating
- 3/10Oakland Elementary SchoolGrades: PK-5Distance: 1.1 mi
- 4/10West Junior High SchoolGrades: 6-8Distance: 3 mi
- 3/10Fayette Ware Comprehensive High SchoolGrades: 9-12Distance: 9 mi