Welcome to the desirable Village Park Subdivision of Oakland! This beautiful, better-than-new home offers the perfect blend of comfort, style, and community living. Step outside to enjoy a fully fenced backyard—ideal for relaxing, entertaining, or shooting hoops with your very own basketball goal. The home’s exterior has been enhanced with new outdoor lighting, adding both charm and functionality. Nestled in a serene, well-maintained neighborhood, residents enjoy fantastic amenities with HOA dues that include access to the clubhouse, community pool, and pickleball courts—perfect for an active and social lifestyle. As an added bonus, the brand-new Oakland Sports Complex is currently under construction nearby, bringing even more recreation and value to the area. Don’t miss your chance to own this move-in-ready gem in one of Oakland’s most inviting communities!
For sale
$340,000
160 Driftwood Loop 71/cali/s, Oakland, TN 38060
4beds
1,774sqft
Single Family Residence
Built in 2022
-- sqft lot
$338,400 Zestimate®
$192/sqft
$29/mo HOA
What's special
Fully fenced backyardNew outdoor lighting
- 147 days |
- 90 |
- 4 |
Zillow last checked:
Listing updated:
Listed by:
Silvana Piadade,
eXp Realty, LLC 888-519-5113
Source: MAAR,MLS#: 10218128
Facts & features
Interior
Bedrooms & bathrooms
- Bedrooms: 4
- Bathrooms: 2
- Full bathrooms: 2
Primary bedroom
- Level: First
- Area: 180
- Dimensions: 12 x 15
Bedroom 2
- Level: First
- Area: 110
- Dimensions: 11 x 10
Bedroom 3
- Level: First
- Area: 110
- Dimensions: 11 x 10
Bedroom 4
- Level: First
- Area: 132
- Dimensions: 12 x 11
Primary bathroom
- Features: Full Bath
Dining room
- Area: 110
- Dimensions: 10 x 11
Kitchen
- Features: Breakfast Bar, Eat-in Kitchen, Kitchen Island, Pantry, Washer/Dryer Connections
- Area: 198
- Dimensions: 11 x 18
Living room
- Features: LR/DR Combination
- Area: 240
- Dimensions: 15 x 16
Den
- Dimensions: 0 x 0
Heating
- Central
Cooling
- Central Air
Appliances
- Included: Cooktop, Dishwasher, Disposal, Microwave, Range/Oven
- Laundry: Laundry Room
Features
- 1 or More BR Down, All Bedrooms Down, Double Vanity Bath, Primary Down, Split Bedroom Plan, Textured Ceiling, Cable Wired, 2 or More Baths, 2nd Bedroom, 3rd Bedroom, 4th of More Bedrooms, Dining Room, Kitchen, Laundry Room, Living Room, Primary Bedroom, Square Feet Source: AutoFill (MAARdata) or Public Records (Cnty Assessor Site)
- Flooring: Tile, Vinyl, Carpet
- Windows: Double Pane Windows, Excl Some Window Treatmnt
- Number of fireplaces: 1
- Fireplace features: Living Room
Interior area
- Total interior livable area: 1,774 sqft
Video & virtual tour
Property
Parking
- Total spaces: 2
- Parking features: Garage Faces Front
- Has garage: Yes
- Covered spaces: 2
Features
- Stories: 1
- Patio & porch: Patio, Covered Patio
- Exterior features: Sidewalks
- Pool features: Community, None
- Fencing: Wrought Iron,Wood,Wood Fence
Lot
- Features: Landscaped, Level, Professionally Landscaped, Well Landscaped Grounds
Construction
Type & style
- Home type: SingleFamily
- Architectural style: Soft Contemporary
- Property subtype: Single Family Residence
Materials
- Stone, Wood/Composition
- Foundation: Slab
- Roof: Composition Shingles
Condition
- New construction: No
- Year built: 2022
Utilities & green energy
- Sewer: Public Sewer
- Water: Public
- Utilities for property: Cable Available
Community & HOA
Community
- Features: Clubhouse, Tennis Court(s)
- Subdivision: Village Park
HOA
- Has HOA: Yes
- HOA fee: $350 annually
Location
- Region: Oakland
Financial & listing details
- Price per square foot: $192/sqft
- Price range: $340K - $340K
- Date on market: 3/31/2026
- Cumulative days on market: 148 days
- Listing terms: Conventional,FHA,VA Loan
Estimated market value
$338,400
$321,000 - $355,000
$2,032/mo
Price history
| Date | Event | Price |
|---|---|---|
| 3/31/2026 | Listed for sale | $340,000$192/sqft |
Source:  MAAR #10218128 Report a problem MAAR #10218128 Report a problem | ||
Public tax history
Tax history is unavailable.
Monthly payment
Est. payment
Payment breakdown
Explore the cost of this home by adjusting the details. Changes won't be saved.Climate risks
Neighborhood: 38060
Nearby schools
GreatSchools rating
- 3/10Oakland Elementary SchoolGrades: PK-5Distance: 1.2 mi
- 4/10West Junior High SchoolGrades: 6-8Distance: 3 mi
- 3/10Fayette Ware Comprehensive High SchoolGrades: 9-12Distance: 8.8 mi
- $359,0005 bd3 ba2.7k sqft150 Driftwood Loop, Oakland, TN 38060For Sale

- $326,8004 bd2 ba1.7k sqft140 Driftwood Loop #VP-69, Oakland, TN 38060Off Market
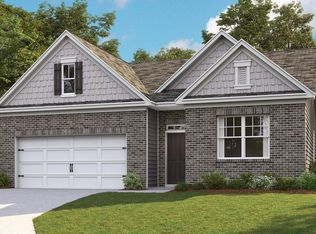
- $325,0004 bd2 ba1.7k sqft180 Driftwood Loop, Oakland, TN 38060For Sale
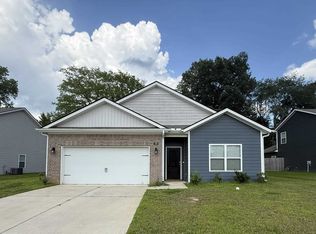
- $358,0004 bd3 ba2.2k sqft190 Driftwood Loop Lot 74 Belfort #H1, Oakland, TN 38060Off Market

- $344,000-- bd2 ba2.1k sqft155 Driftwood Loop, Oakland, TN 38060Off Market
- $309,4003 bd2 ba1.6k sqft170 Driftwood Loop, Oakland, TN 38060Off Market
- $323,1004 bd2 ba1.7k sqft160 Driftwood Loop 71/ Cali/ S, Oakland, TN 38060Off Market
- $340,0004 bd2 ba-- sqft125 Driftwood Loop, Oakland, TN 38060Sold
A local agent can set up tours, give advice and negotiate with sellers.
Similar homes
- $375,0004 bd3 ba2.3k sqft35 Witherspoon Dr, Oakland, TN 38060For Sale
 MLS ID #10226674, Kevin J Brown, eXp Realty, LLC. MAAR
 - $331,9904 bd2 ba1.8k sqft120 Kipling Dr, Oakland, TN 38060New Construction
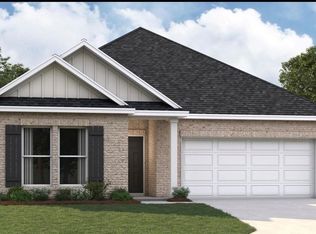 MAAR
MAAR - $332,9904 bd2 ba1.8k sqft155 Kipling Dr, Oakland, TN 38060New Construction
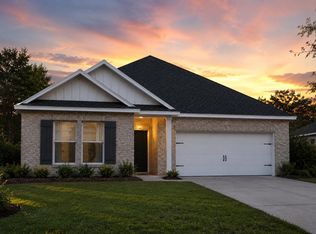 MAAR
MAAR - $375,9904 bd2 ba2k sqft945 Mewborn Farm Rd, Oakland, TN 38060New Construction
 MLS ID #10227666, Amber Poe, D R Horton Memphis. MAAR
 - $350,9904 bd2 ba1.8k sqft980 Mewborn Farm Rd, Oakland, TN 38060New ConstructionMLS ID #10222060, Amber Poe, D R Horton Memphis. MAAR
- $319,0003 bd3 ba1.6k sqft300 Cherokee Cir, Oakland, TN 38060For SaleMLS ID #10224425, Molly Plunk, Crye-Leike, Inc., REALTORS. MAAR
- $346,5004 bd3 ba2.1k sqft195 Chickasaw Trace Dr, Oakland, TN 38060For SaleMLS ID #10209233, Leanna Potter, BHHS McLemore & Co. Realty. MAAR
- $322,9903 bd2 ba1.6k sqft20 Kipling Dr, Oakland, TN 38060New ConstructionMAAR
- $322,9903 bd2 ba1.6k sqft175 Kipling Dr, Oakland, TN 38060New ConstructionMAAR
- $368,9003 bd2 ba1.8k sqft395 Saint Andrews Dr, Oakland, TN 38060For SaleMLS ID #10223475, Lindsay Jenkins, Real Estate Agency. MAAR
- $322,9903 bd2 ba1.6k sqft135 Kipling Dr, Oakland, TN 38060New ConstructionMAAR
- $299,9004 bd2 ba1.7k sqft475 Lilly Dr, Oakland, TN 38060For SaleMLS ID #10215916, Crystal R Mitchell, Crye-Leike Inc., REALTORS. MAAR
- $321,9903 bd2 ba1.6k sqft340 Windemere Loop, Oakland, TN 38060New ConstructionMLS ID #10221075, Jason E Orr, D R Horton Memphis. MAAR
- $319,9903 bd2 ba1.6k sqft25 Kipling Dr, Oakland, TN 38060New ConstructionMAAR
- $419,0004 bd3 ba2.4k sqft75 Laurel Wood Ln, Oakland, TN 38060For SaleMLS ID #10221171, Ginny L Tibbels, REMAX Experts. MAAR
- from $346,9904 bd2 ba1.8k sqftCAMERON Plan, Riverwood Gardens, Oakland, TN 38060New ConstructionDR Horton
- $399,9994 bd3 ba2.1k sqft340 Saint Andrews Dr, Oakland, TN 38060For SaleMLS ID #10217797, Anna Grace Green, Keller Williams. MAAR
- $376,9904 bd3 ba1.9k sqft1010 Mewborn Farm Rd, Oakland, TN 38060New ConstructionMLS ID #10218240, Amber Poe, D R Horton Memphis. MAAR
- $415,0004 bd2 ba2.1k sqft200 Oakland Ridge Cv, Oakland, TN 38060For SaleMLS ID #10225220, Justin Wilburn, Fayette Realty, LLC. MAAR
- $409,9003 bd2 ba1.7k sqft230 Highland Park Cv, Oakland, TN 38060For SaleMLS ID #10228418, Amber M Beard Bean, Groome & Co.. MAAR
