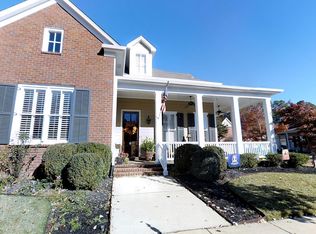
Settle into this move-in ready home in Collierville! Brand new hardwood floors throughout the entire home! HUGE front porch with fans and sunset views. 2 primary bedrooms, one up and one downstairs, attached 2 car garage, fireplace, sunroom, 3.5 bathrooms, Viking appliances in kitchen, dedicated laundry room, and more! Small lot with minimal yard care. This home looks directly onto a quaint neighborhood park. Minimal HOA fees. Easy access to every amenity: 6 minutes from Kroger and the interstate, close to shopping, dining, parks, and more. Collierville school district. Bonus living room upstairs with fireplace and wet bar.
For sale
Price cut: $24K (8/27)
$456,000
362 Shively Ave, Collierville, TN 38017
3beds
3,253sqft
Single Family Residence
Built in 2007
6,098 Square Feet Lot
$449,300 Zestimate®
$140/sqft
$13/mo HOA
What's special
Viking appliances in kitchenDedicated laundry room
- 64 days
- 381
- 18
Likely to sell faster than
Zillow last checked:
Listing updated:
Listed by:
Morgan Pippen,
Green Bee Real Estate 901-729-9809
Source: MAAR,MLS#: 10227913
Facts & features
Interior
Bedrooms & bathrooms
- Bedrooms: 3
- Bathrooms: 4
- Full bathrooms: 3
- 1/2 bathrooms: 1
Rooms
- Room types: Attic, Entry Hall, Sun Room
Primary bedroom
- Features: Hardwood Floor, Smooth Ceiling, Walk-In Closet(s)
- Level: First
- Area: 180
- Dimensions: 12 x 15
Bedroom 2
- Features: Hardwood Floor, Private Full Bath, Smooth Ceiling, Walk-In Closet(s)
- Level: Second
Bedroom 3
- Features: Hardwood Floor, Shared Bath, Smooth Ceiling
- Level: Second
Primary bathroom
- Features: Double Vanity, Separate Shower, Smooth Ceiling, Tile Floor, Full Bath
Dining room
- Features: Separate Dining Room
- Area: 294
- Dimensions: 14 x 21
Kitchen
- Features: Breakfast Bar, Eat-in Kitchen, Kitchen Island, Pantry
Living room
- Features: Separate Den, Separate Living Room
- Area: 315
- Dimensions: 15 x 21
Den
- Dimensions: 0 x 0
Heating
- Central
Cooling
- Ceiling Fan(s), Central Air
Appliances
- Included: Dishwasher, Disposal, Gas Cooktop, Microwave, Range/Oven, Self Cleaning Oven
- Laundry: Laundry Room
Features
- 1 or More BR Down, 2 Full Primary Baths, Separate Tub & Shower, Two Primaries, Wet Bar, Dining Room, Kitchen, Laundry Room, Living Room, Primary Bedroom, Sun Room, 2 or More Baths, 2nd Bedroom, 3rd Bedroom, Den/Great Room, Square Feet Source: AutoFill (MAARdata) or Public Records (Cnty Assessor Site)
- Flooring: Hardwood
- Windows: Window Treatments
- Basement: Crawl Space
- Number of fireplaces: 2
- Fireplace features: Living Room, Masonry
Interior area
- Total interior livable area: 3,253 sqft
Property
Parking
- Total spaces: 2
- Parking features: Garage Faces Rear
- Has garage: Yes
- Covered spaces: 2
Features
- Stories: 1.5
- Patio & porch: Porch, Patio
- Pool features: None
- Has spa: Yes
- Spa features: Whirlpool(s)
- Fencing: Wood,Wood Fence
Lot
- Size: 6,098 Square Feet
- Dimensions: 0.14
- Features: Level
Details
- Parcel number: C0244G I00021
Construction
Type & style
- Home type: SingleFamily
- Architectural style: Colonial,Traditional
- Property subtype: Single Family Residence
Materials
- Brick Veneer
- Roof: Composition Shingles
Condition
- New construction: No
- Year built: 2007
Community & HOA
Community
- Features: Other (See Remarks)
- Subdivision: Magnolia Square Pud Ph 1
HOA
- Has HOA: Yes
- HOA fee: $150 annually
Location
- Region: Collierville
Financial & listing details
- Price per square foot: $140/sqft
- Tax assessed value: $578,100
- Annual tax amount: $6,229
- Price range: $456K - $456K
- Date on market: 8/7/2026
- Cumulative days on market: 64 days
- Listing terms: Conventional,FHA,VA Loan
Estimated market value
$449,300
$427,000 - $472,000
$3,117/mo
Price history
| Date | Event | Price |
|---|---|---|
| 8/27/2026 | Price change | $456,000-5%$140/sqft |
Source:  MAAR #10227913 Report a problem MAAR #10227913 Report a problem | ||
| 8/7/2026 | Listed for sale | $480,000+16.5%$148/sqft |
Source: MAAR #10227913 Report a problem | ||
| 7/13/2020 | Sold | $412,000-1.8%$127/sqft |
Source: MAAR #10071601 Report a problem | ||
| 6/5/2020 | Pending sale | $419,500$129/sqft |
Source: John Green & Co., REALTORS #10071601 Report a problem | ||
| 5/8/2020 | Price change | $419,500-1.2%$129/sqft |
Source: John Green & Co., REALTORS #10071601 Report a problem | ||
| 2/26/2020 | Listed for sale | $424,500+42.7%$130/sqft |
Source: John Green & Co., REALTORS #10071601 Report a problem | ||
| 7/15/2014 | Sold | $297,500-14.5%$91/sqft |
Source: MAAR #3287968 Report a problem | ||
| 1/11/2014 | Listed for sale | $347,820+8.7%$107/sqft |
Source: Crye-Leike #3287968 Report a problem | ||
| 1/27/2010 | Sold | $320,000-14.6%$98/sqft |
Source: Public Record Report a problem | ||
| 2/22/2009 | Listing removed | $374,900$115/sqft |
Source: Listhub #3158365 Report a problem | ||
| 11/23/2008 | Listed for sale | $374,900+10.3%$115/sqft |
Source: Listhub #3158365 Report a problem | ||
| 7/15/2008 | Sold | $340,000+518.2%$105/sqft |
Source: Public Record Report a problem | ||
| 9/7/2004 | Sold | $55,000$17/sqft |
Source: Public Record Report a problem | ||
Public tax history
| Year | Property taxes | Tax assessment |
|---|---|---|
| 2025 | $6,229 +11.3% | $144,525 +35% |
| 2024 | $5,597 | $107,025 |
| 2023 | $5,597 | $107,025 |
| 2022 | -- | $107,025 |
| 2021 | -- | $107,025 +26.5% |
| 2020 | $3,425 | $84,575 |
| 2019 | $3,425 | $84,575 |
| 2018 | $3,425 -29.4% | $84,575 |
| 2017 | $4,855 +35.7% | $84,575 +3.3% |
| 2016 | $3,578 +194.4% | $81,875 |
| 2014 | $1,216 | $81,875 |
| 2013 | -- | $81,875 -3.7% |
| 2012 | -- | $85,000 |
| 2011 | -- | $85,000 |
| 2010 | -- | $85,000 |
| 2009 | -- | $85,000 +7% |
| 2008 | -- | $79,450 |
Find assessor info on the county website
Monthly payment
Est. payment
Payment breakdown
Explore the cost of this home by adjusting the details. Changes won't be saved.Climate risks
Neighborhood: 38017

Similar homes
- $480,0005 bd3 ba2.9k sqft549 Tara Oaks Cv, Collierville, TN 38017For Sale
 MLS ID #10231790, Cole E Stonebrook, Stonebrook REALTORS, LLC. MAAR
 - $449,9014 bd3 ba3k sqft756 Crestover Dr, Collierville, TN 38017For Sale
 MLS ID #10227441, Jeffrey C Howard, Bluff City Realty Group, LLC. MAAR
 - $520,0004 bd3 ba3.3k sqft12380 Fox Lair Dr, Collierville, TN 38017For Sale
 MLS ID #10231807, Anna E Bishop, Crye-Leike, Inc., REALTORS. MAAR
 - $463,0004 bd3 ba2.6k sqft779 Gable Ln, Collierville, TN 38017For Sale
 MLS ID #10223066, Lisa W Fitzgerald, Main Street, REALTORS. MAAR
 - $525,0004 bd3 ba3.2k sqft8087 Cambury Cv W, Germantown, TN 38138For Sale
 MLS ID #3611299, Stephen James. RealTracs MLS as distributed by MLS GRID
