WELCOME HOME! Enjoy the benefit of NO CITY TAXES. Like-new home built in 2023 and gently lived in. Featuring 2 bedrooms downstairs, this home offers both comfort and convenience. You’ll love the quartz countertops throughout, a luxurious primary bathroom retreat, and a covered patio with a fenced backyard—perfect for relaxing or entertaining. Ideally located close to dining, schools, and entertainment, this home truly has it all. NO CITY TAXES! Call me today to schedule your private showing!
For sale
$450,000
560 Tucker View Dr, Cordova, TN 38018
4beds
2,780sqft
Single Family Residence
Built in 2023
6,098 Square Feet Lot
$445,400 Zestimate®
$162/sqft
$-- HOA
What's special
Fenced backyardQuartz countertops throughoutCovered patioLuxurious primary bathroom retreat
- 114 days |
- 370 |
- 23 |
Zillow last checked:
Listing updated:
Listed by:
Anna Palazola,
Crye-Leike, Inc., REALTORS 901-260-4780
Source: MAAR,MLS#: 10218005
Facts & features
Interior
Bedrooms & bathrooms
- Bedrooms: 4
- Bathrooms: 3
- Full bathrooms: 3
Rooms
- Room types: Bonus Room, Entry Hall, Attic
Primary bedroom
- Features: Smooth Ceiling, Walk-In Closet(s)
- Level: First
- Area: 192
- Dimensions: 16 x 12
Bedroom 2
- Features: Carpet, Smooth Ceiling, Walk-In Closet(s)
- Level: First
- Area: 144
- Dimensions: 12 x 12
Bedroom 3
- Features: Carpet, Smooth Ceiling, Walk-In Closet(s)
- Level: Second
- Area: 144
- Dimensions: 12 x 12
Bedroom 4
- Features: Carpet, Smooth Ceiling, Walk-In Closet(s)
- Level: Second
- Area: 169
- Dimensions: 13 x 13
Primary bathroom
- Features: Double Vanity, Separate Shower, Smooth Ceiling, Tile Floor, Whirlpool Tub
Dining room
- Features: Separate Dining Room
- Area: 176
- Dimensions: 16 x 11
Kitchen
- Features: Updated/Renovated Kitchen, Eat-in Kitchen, Breakfast Bar, Pantry, Kitchen Island
- Area: 156
- Dimensions: 13 x 12
Living room
- Features: Separate Den
- Width: 0
Den
- Area: 270
- Dimensions: 18 x 15
Heating
- Central
Cooling
- Ceiling Fan(s), Central Air
Appliances
- Included: Range/Oven, Gas Cooktop, Disposal, Dishwasher, Microwave
- Laundry: Laundry Room
Features
- 1 or More BR Down, Primary Down, Luxury Primary Bath, Double Vanity Bath, Separate Tub & Shower, Full Bath Down, Walk-In Closet(s), Mud Room, Dining Room, Den/Great Room, Kitchen, Primary Bedroom, 2nd Bedroom, 2 or More Baths, Laundry Room, 1 Bath, 3rd Bedroom, 4th or More Bedrooms, Bonus Room, Square Feet Source: AutoFill (MAARdata) or Public Records (Cnty Assessor Site)
- Flooring: Wood Laminate Floors, Part Carpet, Tile
- Windows: Double Pane Windows
- Attic: Pull Down Stairs
- Number of fireplaces: 1
- Fireplace features: In Den/Great Room
Interior area
- Total interior livable area: 2,780 sqft
Property
Parking
- Total spaces: 2
- Parking features: Driveway/Pad, Garage Door Opener, Garage Faces Side
- Has garage: Yes
- Covered spaces: 2
- Has uncovered spaces: Yes
Features
- Stories: 2
- Patio & porch: Covered Patio
- Pool features: None
- Has spa: Yes
- Spa features: Bath
- Fencing: Wood
Lot
- Size: 6,098 Square Feet
- Dimensions: 50 x 120
- Features: Level
Details
- Parcel number: D0215H C00037
Construction
Type & style
- Home type: SingleFamily
- Architectural style: Traditional
- Property subtype: Single Family Residence
Materials
- Brick Veneer
- Foundation: Slab
- Roof: Composition Shingles
Condition
- New construction: No
- Year built: 2023
Utilities & green energy
- Utilities for property: Cable Available
Community & HOA
Community
- Security: Security System, Smoke Detector(s)
- Subdivision: Woodland Hills Ii Pd Ph15
Location
- Region: Cordova
Financial & listing details
- Price per square foot: $162/sqft
- Tax assessed value: $399,400
- Annual tax amount: $2,686
- Price range: $450K - $450K
- Date on market: 3/30/2026
- Cumulative days on market: 115 days
- Listing terms: Conventional,FHA,VA Loan
Estimated market value
$445,400
$423,000 - $468,000
$2,683/mo
Price history
| Date | Event | Price |
|---|---|---|
| 3/30/2026 | Listed for sale | $450,000+7.2%$162/sqft |
Source:  MAAR #10218005 Report a problem MAAR #10218005 Report a problem | ||
| 8/9/2023 | Sold | $419,900$151/sqft |
Source: MAAR #10145311 Report a problem | ||
Public tax history
| Year | Property taxes | Tax assessment |
|---|---|---|
| 2025 | $2,686 +2.4% | $99,850 +29% |
| 2024 | $2,624 +369.1% | $77,400 +369.1% |
| 2023 | $559 | $16,500 |
Find assessor info on the county website
Monthly payment
Est. payment
Payment breakdown
Explore the cost of this home by adjusting the details. Changes won't be saved.Climate risks
Neighborhood: 38018
Nearby schools
GreatSchools rating
- 4/10Macon-Hall Elementary SchoolGrades: PK-5Distance: 1.5 mi
- 3/10Mt Pisgah Middle SchoolGrades: 6-9Distance: 2.4 mi
- 6/10Germantown High SchoolGrades: 9-12Distance: 5.6 mi
- $406,3004 bd3 ba2.2k sqft574 Tucker View Dr, Cordova, TN 38018Off Market

- $399,4004 bd3 ba2.4k sqft556 Tucker View Dr, Cordova, TN 38018Sold

- $417,4004 bd3 ba2.2k sqft9674 Ryder Springs Dr, Cordova, TN 38018Off Market

- $434,7005 bd3 ba2.7k sqft9714 Ryder Springs Dr, Cordova, TN 38018Off Market
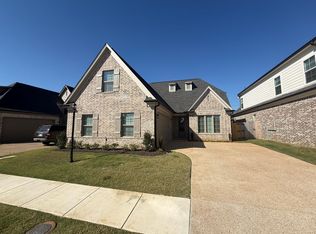
- $455,6005 bd3 ba2.7k sqft9714 Ryder Springs Dr LOT 289, Cordova, TN 38018Off Market
- $397,7004 bd3 ba2.3k sqft9738 Ryder Springs Dr, Cordova, TN 38018Off Market
- $422,500-- bd-- ba-- sqft9742 Ryder Springs Dr, Cordova, TN 38018Off Market
- $75,0008,799 Square Feet9741 Ryder Springs Dr, Cordova, TN 38018Off Market
A local agent can set up tours, give advice and negotiate with sellers.
A local lender can help you make sure your offer is ready when you are.
Similar homes
- $445,0004 bd3 ba2.5k sqft4223 Wethersby Dr, Memphis, TN 38125For Sale
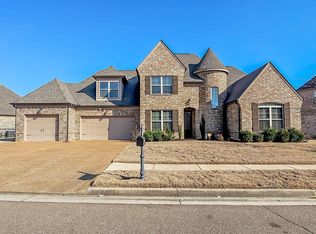 MLS ID #10215952, Tonya D McDowell, The Stamps Real Estate Company. MAAR
 - $463,5004 bd3 ba3k sqft756 Crestover Dr, Collierville, TN 38017For Sale
 MLS ID #10218185, Marla D Wilemon, John Green & Co., REALTORS. MAAR
 - $474,9004 bd4 ba2.8k sqft6424 Sallows Cv, Bartlett, TN 38002For Sale
 MLS ID #10219402, Hannah C Smith, Bluff City Realty Group, LLC. MAAR
 - $400,0005 bd4 ba3.7k sqft2455 Surreyhill Pl, Cordova, TN 38016For Sale
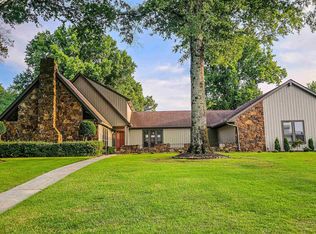 MLS ID #10224883, Stephen K Mansour, KAIZEN Realty, LLC. MAAR
 - $669,9005 bd4 ba3.5k sqft9568 Grays Hollow Dr S, Cordova, TN 38018New ConstructionMLS ID #10208558, Kaylee Carlson, Regency Realty, LLC. MAAR
- $485,0004 bd3 ba2.6k sqft12511 Elderton Dr, Arlington, TN 38002For SaleMLS ID #10224390, Sharon S Brown, Crye-Leike, Inc., REALTORS. MAAR
- $429,9005 bd3 ba2.6k sqft175 Marrietta Dr, Oakland, TN 38060For SaleMLS ID #10216679, Stephen D Mansour, REMAX Experts. MAAR
- $669,9006 bd4 ba3.4k sqft9574 Grays Hollow Dr S, Cordova, TN 38018New ConstructionMLS ID #10208639, Kaylee Carlson, Regency Realty, LLC. MAAR
- $500,0004 bd4 ba2.8k sqft12781 Longmire Loop S, Arlington, TN 38002For SaleMLS ID #10225418, L. Bruce Milner, eXp Realty, LLC. MAAR
- $415,0004 bd2 ba2.1k sqft200 Oakland Ridge Cv, Oakland, TN 38060For SaleMLS ID #10225220, Justin Wilburn, Fayette Realty, LLC. MAAR
- $449,8005 bd3 ba2.2k sqft55 Misty Ridge Loop, Oakland, TN 38060New ConstructionMLS ID #10201994, Hattie D Brawley, 2 Rivers Realty, LLC. MAAR
- $589,9004 bd3 ba2.8k sqft14955 Highway 196, Eads, TN 38028For SaleMLS ID #10225385, Joshua Holley, KAIZEN Realty, LLC. MAAR
- $514,0004 bd4 ba2.8k sqft12556 Golden Bell Dr N, Arlington, TN 38002For SaleMLS ID #10225712, Suzanne R Smith, Enterprise, REALTORS. MAAR
- $494,5005 bd3 ba3.2k sqft6934 Sunrise Loop N, Olive Branch, MS 38654For SaleMLS ID #4134185, Leah Douglas-Wooten, Progressive Realty Services, Llc. MLS United
- $441,9905 bd3 ba2.6k sqft5470 Sipsey Way, Olive Branch, MS 38654New ConstructionMLS United
- $399,9003 bd3 ba2.4k sqft12436 Dusty Field Rd, Lakeland, TN 38002For SaleMLS ID #10216800, Patty J Rainey, Crye-Leike, Inc., REALTORS. MAAR
- $520,0004 bd3 ba2.8k sqft12087 Stromness Cv W, Arlington, TN 38002For SaleMLS ID #10221880, April Darnell, Real Estate Agency. MAAR
- $490,0005 bd3 ba2.5k sqft5290 Douglas Dr, Olive Branch, MS 38654New ConstructionMLS ID #4055649, Jennie Holliday, Coldwell Banker Collins-Maury Southaven. MLS United
- $298,9904 bd2 ba1.7k sqft99 Pine St, Byhalia, MS 38611New ConstructionMLS ID #4156774, Rebecca A Kuntzman, D R Horton Inc (Memphis). MLS United
- $499,0004 bd3 ba2.7k sqft230 Links View Dr, Oakland, TN 38060For SaleMLS ID #10219530, Josie M Robinson, Crye-Leike, Inc., REALTORS. MAAR
