Country luxury on 8 acres with a beautiful private pond and a versatile second building perfect fot a workshop, garage, office, or hobby space. This custom home offers hardwood floors throughout the main level with tile in all the baths. The kitchen features a center island with breakfast bar, granite countertops, farmhouse sink, gas cooking, and a bayed breakfast room overlooking the wooded property. The main level includes 3 bedrooms, 2 full baths, a spacious great room with a stone wood burning fireplace and rustic beams, plus a large laundry room with a sink, granite tops, abundant cabinetry, and two walk-in pantries. Additional highlights include 3 gas HVAC units, a 3 car garage, and a 53x10 screened back porch with peaceful views of the neighboring lake. The property also includes its on pond fed by a dedicated well and plenty of concrete parking around the house and the multi use building. Recent survey provided.
For sale
$869,600
6355 Jernigan Dr, Somerville, TN 38068
5beds
3,007sqft
:
Get pre-qualified$4,916/mo
Single Family Residence
Built in 2009
9.95 Acres Lot
$834,700 Zestimate®
$289/sqft
$-- HOA
What's special
Beautiful private pondGas cookingFarmhouse sinkGranite countertops
- 33 days |
- 300 |
- 15 |
Zillow last checked:
Listing updated:
Listed by:
Paul Morris,
Morris and Morris 901-235-6047,
Keith Morris,
Morris and Morris
Source: MAAR,MLS#: 10224961
Facts & features
Interior
Bedrooms & bathrooms
- Bedrooms: 5
- Bathrooms: 3
- Full bathrooms: 3
Rooms
- Room types: Entry Hall
Primary bedroom
- Features: Hardwood Floor, Smooth Ceiling, Walk-In Closet(s)
- Level: First
- Area: 238
- Dimensions: 14 x 17
Bedroom 2
- Features: Hardwood Floor, Shared Bath, Smooth Ceiling
- Level: First
- Area: 168
- Dimensions: 12 x 14
Bedroom 3
- Features: Hardwood Floor, Smooth Ceiling
- Level: First
- Area: 154
- Dimensions: 11 x 14
Bedroom 4
- Features: Carpet, Shared Bath, Smooth Ceiling
- Level: Second
- Area: 120
- Dimensions: 10 x 12
Bedroom 5
- Features: Carpet, Shared Bath, Smooth Ceiling
- Level: Second
- Area: 272
- Dimensions: 16 x 17
Primary bathroom
- Features: Full Bath
Dining room
- Features: Separate Dining Room
- Area: 204
- Dimensions: 12 x 17
Kitchen
- Features: Breakfast Bar, Separate Breakfast Room, Pantry, Kitchen Island
- Area: 195
- Dimensions: 13 x 15
Living room
- Features: Great Room
- Dimensions: 0 x 0
Den
- Area: 357
- Dimensions: 17 x 21
Heating
- Natural Gas, 3 or More Systems
Cooling
- 220 Wiring, 3 or More Systems, Ceiling Fan(s), Central Air
Appliances
- Included: 2+ Water Heaters, Gas Water Heater, Range/Oven, Double Oven, Gas Cooktop, Dishwasher, Microwave, Refrigerator
- Laundry: Laundry Room
Features
- 1 or More BR Down, Primary Down, Split Bedroom Plan, Luxury Primary Bath, Full Bath Down, Smooth Ceiling, High Ceilings, Vaulted/Coff/Tray Ceiling, Walk-In Closet(s), Dining Room, Den/Great Room, Kitchen, Primary Bedroom, 2nd Bedroom, 3rd Bedroom, 2 or More Baths, Laundry Room, Breakfast Room, 4th or More Bedrooms, 1 Bath, Square Feet Source: AutoFill (MAARdata) or Public Records (Cnty Assessor Site)
- Flooring: Part Hardwood, Part Carpet, Tile
- Windows: Double Pane Windows
- Attic: Walk-In
- Number of fireplaces: 1
Interior area
- Total interior livable area: 3,007 sqft
Property
Parking
- Total spaces: 3
- Parking features: Driveway/Pad, More than 3 Coverd Spaces, Storage, Workshop in Garage, Garage Faces Side
- Has garage: Yes
- Covered spaces: 3
- Has uncovered spaces: Yes
Features
- Stories: 1.5
- Patio & porch: Screen Porch, Patio
- Pool features: None
- Waterfront features: Lake/Pond on Property
Lot
- Size: 9.95 Acres
- Dimensions: 8.014 acres
- Features: Wooded
Details
- Parcel number: 112 112 04001
Construction
Type & style
- Home type: SingleFamily
- Architectural style: Traditional
- Property subtype: Single Family Residence
Materials
- Wood/Composition, Stone
- Foundation: Slab
- Roof: Composition Shingles
Condition
- New construction: No
- Year built: 2009
Utilities & green energy
- Sewer: Septic Tank
- Water: Well
Community & HOA
Community
- Subdivision: None
Location
- Region: Somerville
Financial & listing details
- Price per square foot: $289/sqft
- Tax assessed value: $628,500
- Annual tax amount: $1,463
- Price range: $869.6K - $869.6K
- Date on market: 6/28/2026
- Cumulative days on market: 483 days
Estimated market value
$834,700
$793,000 - $876,000
$2,453/mo
Price history
| Date | Event | Price |
|---|---|---|
| 6/28/2026 | Listed for sale | $869,6000%$289/sqft |
Source:  MAAR #10224961 Report a problem MAAR #10224961 Report a problem | ||
| 6/16/2026 | Listing removed | $869,900$289/sqft |
Source: MAAR #10215951 Report a problem | ||
| 3/5/2026 | Price change | $869,900-12.6%$289/sqft |
Source: MAAR #10215951 Report a problem | ||
| 3/29/2025 | Listed for sale | $995,000$331/sqft |
Source: MAAR #10193093 Report a problem | ||
Public tax history
| Year | Property taxes | Tax assessment |
|---|---|---|
| 2025 | $1,463 +5.5% | $157,125 +46.4% |
| 2024 | $1,386 | $107,325 |
| 2023 | $1,386 | $107,325 |
| 2022 | $1,386 | $107,325 |
Find assessor info on the county website
Monthly payment
Est. payment
Payment breakdown
Explore the cost of this home by adjusting the details. Changes won't be saved.Climate risks
Neighborhood: 38068
Nearby schools
GreatSchools rating
- 4/10Buckley-Carpenter Elementary SchoolGrades: PK-5Distance: 5.4 mi
- 3/10East Junior High SchoolGrades: 6-8Distance: 8.6 mi
- 3/10Fayette Ware Comprehensive High SchoolGrades: 9-12Distance: 8.7 mi
- $700,0001 bd1 ba-- sqft6407 Jernigan Dr, Somerville, TN 38068Sold

- $265,000-- bd2 ba2.8k sqft6415 Jernigan Dr, Somerville, TN 38068Off Market
- $320,2003 bd2 ba1.7k sqft6430 Jernigan Dr, Somerville, TN 38068Off Market
- $271,2004 bd3 ba2.5k sqft6475 Jernigan Dr, Somerville, TN 38068Off Market
- $53,800-- bd1 ba980 sqft6225 Jernigan Dr, Somerville, TN 38068Off Market
- $64,2002 bd1 ba1.2k sqft6220 Jernigan Dr, Somerville, TN 38068Off Market
- $169,400-- bd1 ba1.4k sqft5955 Jernigan Dr, Somerville, TN 38068Off Market
- $17,500-- bd-- ba672 sqft5955 Jernigan Dr, Somerville, TN 38068Off Market
A local agent can set up tours, give advice and negotiate with sellers.
A local lender can help you make sure your offer is ready when you are.
Similar homes
- $949,0003 bd3 ba2.5k sqft3255 Pittman Rd, Somerville, TN 38068For Sale
 MLS ID #10224959, Keith Morris, Morris and Morris. MAAR
 - $659,0005 bd4 ba3.8k sqft3295 Rehoboth Rd, Somerville, TN 38068For Sale
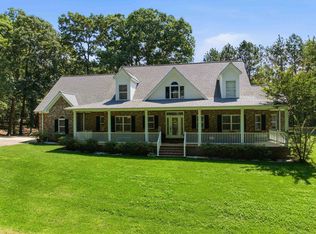 MLS ID #10223894, Jason Wallace, Keller Williams Realty. MAAR
 - $749,9003 bd3 ba3.2k sqft1915 Teague Store Rd, Somerville, TN 38068For Sale
 MLS ID #10225383, Loraine A Carroll, Rain Realty Resources, LLC. MAAR
 - $471,9004 bd3 ba2.6k sqft350 Country Club Rd, Somerville, TN 38068For Sale
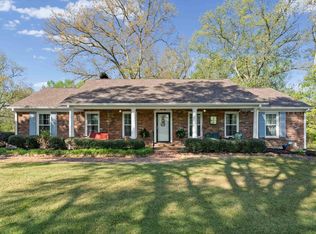 MLS ID #10218431, Ray N Duke, Crye-Leike, Inc., REALTORS. MAAR
 - $475,0003 bd3 ba2.2k sqft330 Wildflower Dr, Somerville, TN 38068For SaleMLS ID #10218217, Scott Perryman, The Porter Group. MAAR
- $455,0004 bd3 ba2.4k sqft115 Deerfield Cv, Somerville, TN 38068For SaleMLS ID #10225269, Angie Kelley, Compass RE. MAAR
- $585,0004 bd4 ba2.4k sqft15680 Highway 64, Somerville, TN 38068For SaleMLS ID #10216557, Julie G Jenkins, REMAX Experts. MAAR
- $735,0003 bd3 ba2.9k sqft150 Kay Ln, Somerville, TN 38068For SaleMLS ID #10214571, Angie Kelley, Compass RE. MAAR
- $895,0005 bd5 ba4.1k sqft1351 Dorse Rd, Michigan City, MS 38647For SaleMLS ID #4094352, Pamela R Colvin, Keller Williams Realty - Getwell. MLS United
- $499,0003 bd3 ba2k sqft650 Fire Tower Rd, Somerville, TN 38068For SaleMLS ID #10219566, Patrick H Orianus, Keller Williams. MAAR
- $849,0005 bd4 ba3.5k sqft565 Schaeffer Loop, Eads, TN 38028For SaleMLS ID #10221632, Edward Reak, Westin Properties, LLC. MAAR
- $685,0003 bd3 ba2.5k sqft4510 Highway 195, Somerville, TN 38068For SaleMLS ID #10218619, Elizabeth Fair, Bryan Realty Group. MAAR
- $499,0005 bd4 ba2.8k sqft470 Hotel St, Williston, TN 38076For SaleMLS ID #10226825, Jacob Bussenger, REMAX Experts. MAAR
- $495,0004 bd3 ba3.2k sqft302 S East St, Somerville, TN 38068For SaleMLS ID #10219970, Ginny L Tibbels, REMAX Experts. MAAR
- $959,0004 bd4 ba3.6k sqft255 Lake Pointe Cv, Rossville, TN 38066For SaleMLS ID #10223811, Amy Dale, Groome & Co.. MAAR
- $610,0004 bd3 ba2.5k sqft11835 Highway 194, Oakland, TN 38060For SaleMLS ID #10225693, Aubrey D Tilson, Crye-Leike, Inc., REALTORS. MAAR
- $459,0003 bd2 ba1.9k sqft1240 Joann Rd, Somerville, TN 38068For SaleMLS ID #10225919, Jacob Bussenger, REMAX Experts. MAAR
- $549,0004 bd3 ba3.4k sqft85 Cedar Hill Cv, Somerville, TN 38068For SaleMLS ID #10215665, Stephanie L Arender, Crye-Leike, Inc., REALTORS. MAAR
- $695,0004 bd3 ba2.4k sqft760 Sugar Hill Dr, Moscow, TN 38057For SaleMLS ID #10219933, Mark A Stauffer, Keller Williams Realty. MAAR
- $765,0004 bd4 ba3.5k sqft30 Amesbury Cv, Eads, TN 38028For SaleMLS ID #10226745, Amanda L Lee, McWaters & Associates. MAAR
