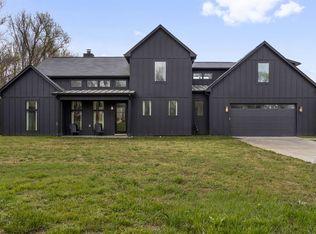
This magazine-worthy barndominium on 22.2 private acres is a lifestyle! Situated within the Somerville city limits and set far off the road down a long private drive, this property offers total serenity, frequent wildlife sightings, and beautiful natural surroundings. Wrap around porches invite you to relax and enjoy the views. Inside, luxury vinyl plank flooring, gas cooking, and double insulation provide both style and comfort. A lofted upstairs office adds character and flexible living space. A 30x40 shop with a full bath and (2) 10x010 roll up doors is ideal for a workshop or storage. Fish in your own pond stocked with bass, crappie, and bluegill, and enjoy the convenience of city water and sewer with the feel of a private retreat. Enjoy the garden, and enjoy your life without ever needing to leave home for entertainment or happiness. Survey and additional documents available upon request. Agent is related to seller.
For sale
$735,000
150 Kay Ln, Somerville, TN 38068
3beds
2,900sqft
Single Family Residence
Built in 2023
22.2 Acres Lot
$717,400 Zestimate®
$253/sqft
$-- HOA
What's special
Wrap around porchesMagazine-worthy barndominiumBeautiful natural surroundingsGas cookingLofted upstairs officeEnjoy the gardenLuxury vinyl plank flooring
- 144 days |
- 880 |
- 47 |
Zillow last checked:
Listing updated:
Listed by:
Angie Kelley,
Compass RE 615-475-5616
Source: MAAR,MLS#: 10214571
Loading...
Facts & features
Interior
Bedrooms & bathrooms
- Bedrooms: 3
- Bathrooms: 3
- Full bathrooms: 2
- 1/2 bathrooms: 1
Rooms
- Room types: Attic, Loft/Balcony
Primary bedroom
- Features: Smooth Ceiling, Walk-In Closet(s)
- Level: First
- Area: 255
- Dimensions: 17 x 15
Bedroom 2
- Features: Shared Bath, Smooth Ceiling, Walk-In Closet(s)
- Level: First
- Area: 216
- Dimensions: 12 x 18
Bedroom 3
- Features: Shared Bath, Smooth Ceiling, Walk-In Closet(s)
- Level: First
- Area: 216
- Dimensions: 12 x 18
Primary bathroom
- Features: Double Vanity, Separate Shower, Smooth Ceiling, Full Bath
Dining room
- Dimensions: 0 x 0
Kitchen
- Features: Breakfast Bar, Eat-in Kitchen, Pantry
- Area: 299
- Dimensions: 13 x 23
Living room
- Features: Separate Living Room
- Area: 920
- Dimensions: 23 x 40
Office
- Features: Smooth Ceiling
- Level: Second
Bonus room
- Area: 480
- Dimensions: 12 x 40
Den
- Dimensions: 0 x 0
Heating
- Central, Natural Gas
Cooling
- Central Air
Appliances
- Included: Electric Water Heater, Dishwasher, Disposal, Gas Cooktop, Microwave, Range/Oven
- Laundry: Laundry Room
Features
- All Bedrooms Down, Double Vanity Bath, Full Bath Down, Luxury Primary Bath, Primary Down, Separate Tub & Shower, High Ceilings, Smooth Ceiling, Walk-In Closet(s), 1 Bath, 2 or More Baths, 2nd Bedroom, 3rd Bedroom, Kitchen, Laundry Room, Living Room, Office, Square Feet Source: Appraisal
- Flooring: Vinyl
- Windows: Window Treatments
- Attic: Walk-In
- Number of fireplaces: 1
- Fireplace features: Gas Log, Living Room
Interior area
- Total interior livable area: 2,900 sqft
Video & virtual tour
Property
Parking
- Total spaces: 3
- Parking features: Driveway/Pad, Garage Faces Front, More than 3 Coverd Spaces, Garage Faces Side, Workshop in Garage
- Has garage: Yes
- Covered spaces: 3
- Has uncovered spaces: Yes
Accessibility
- Accessibility features: Wheelchair Mobility, Accessible Doors
Features
- Stories: 1.5
- Patio & porch: Porch, Covered Patio
- Exterior features: Storage
- Pool features: None
- Has view: Yes
- View description: Water
- Has water view: Yes
- Water view: Water
- Waterfront features: Lake/Pond on Property, Water Access
Lot
- Size: 22.2 Acres
- Dimensions: 22.2
- Features: Some Trees
Details
- Additional structures: Storage
- Parcel number: 090 090 03901
Construction
Type & style
- Home type: SingleFamily
- Architectural style: Barndominium
- Property subtype: Single Family Residence
Materials
- Aluminum/Steel Siding
- Foundation: Slab
Condition
- New construction: No
- Year built: 2023
Utilities & green energy
- Sewer: Public Sewer
- Water: Public
Community & HOA
Community
- Subdivision: None
Location
- Region: Somerville
Financial & listing details
- Price per square foot: $253/sqft
- Annual tax amount: $1,685
- Price range: $735K - $735K
- Date on market: 2/13/2026
- Cumulative days on market: 118 days
- Listing terms: Conventional,FHA,VA Loan
Estimated market value
$717,400
$682,000 - $753,000
$2,454/mo
Price history
| Date | Event | Price |
|---|---|---|
| 5/9/2026 | Listed for sale | $735,000$253/sqft |
Source:  MAAR #10214571 Report a problem MAAR #10214571 Report a problem | ||
| 4/16/2026 | Pending sale | $735,000$253/sqft |
Source: MAAR #10214571 Report a problem | ||
| 2/13/2026 | Listed for sale | $735,000$253/sqft |
Source: MAAR #10214571 Report a problem | ||
Public tax history
Tax history is unavailable.
Monthly payment
Est. payment$--/mo
Payment breakdown
Explore the cost of this home by adjusting the details. Changes won't be saved.All calculations are estimates and provided by Zillow, Inc. for informational purposes only. Actual amounts may vary.
HOA fees may include property taxes on listings classified as Co-Ops. Contact the listing agent and/or owner for fee details.
Mortgage interest rates are dependent on a number of factors, including credit score, down payment, and repayment length. Interest rate data provided by Zillow Group Marketplace, Inc. as of 1/1/1970 from various mortgage lenders with which we have lead or other similar arrangements; the Estimated Payment is an average of those rates.
See how much you could borrow to make a competitive offer.
Climate risks
Neighborhood: 38068
Nearby schools
GreatSchools rating
- 4/10Buckley-Carpenter Elementary SchoolGrades: PK-5Distance: 0.7 mi
- 3/10East Junior High SchoolGrades: 6-8Distance: 4.1 mi
- 3/10Fayette Ware Comprehensive High SchoolGrades: 9-12Distance: 4.2 mi
A local agent can set up tours, give advice and negotiate with sellers.
A local lender can help you make sure your offer is ready when you are.



- Tennessee
- Fayette County
- Somerville
- 38068
- 150 Kay Ln
Nearby cities
Nearby zip codes
Other Somerville Topics
