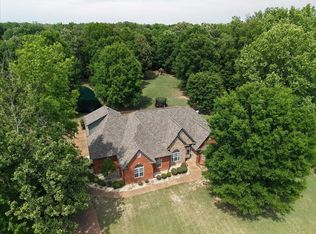
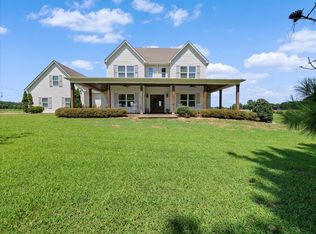
Price improvement!!!Great opportunity in Rossville’s Saunders Creek Subdivision! This beautiful Magnolia-built home features an open design, high-quality finishes, and thoughtful details throughout. The main floor offers 3 bedrooms and 2.5 baths, including a handicap-accessible bathroom, with a split bedroom layout for added privacy. Upstairs, you’ll find 1 bedroom, a spacious playroom, and another full bath. Enjoy the awesome covered patio overlooking a huge fenced backyard, plus a 3-car side-load garage.
Active
Price cut: $10K (8/14)
$674,900
460 Saunders Creek Cir, Rossville, TN 38066
4beds
3,406sqft
Single Family Residence, Residential
Built in 2018
0.37 Acres Lot
$-- Zestimate®
$198/sqft
$42/mo HOA
What's special
Huge fenced backyardHigh-quality finishesAwesome covered patioOpen designSpacious playroomThoughtful details throughoutHandicap-accessible bathroom
- 47 days |
- 129 |
- 4 |
Zillow last checked:
Listing updated:
Listed by:
Robert Gorman 901-756-8900,
Crye-Leike, Realtors 901-756-8900
Source: RealTracs MLS as distributed by MLS GRID,MLS#: 3262705
Facts & features
Interior
Bedrooms & bathrooms
- Bedrooms: 4
- Bathrooms: 4
- Full bathrooms: 3
- 1/2 bathrooms: 1
Bedroom 1
- Features: Full Bath
- Level: Full Bath
- Area: 208 Square Feet
- Dimensions: 13x16
Bedroom 2
- Area: 121 Square Feet
- Dimensions: 11x11
Bedroom 3
- Area: 121 Square Feet
- Dimensions: 11x11
Bedroom 4
- Features: Walk-In Closet(s)
- Level: Walk-In Closet(s)
- Area: 276 Square Feet
- Dimensions: 12x23
Primary bathroom
- Features: Double Vanity
- Level: Double Vanity
Den
- Area: 288 Square Feet
- Dimensions: 16x18
Dining room
- Area: 130 Square Feet
- Dimensions: 10x13
Kitchen
- Area: 170 Square Feet
- Dimensions: 10x17
Heating
- Central, Natural Gas
Cooling
- Central Air, Ceiling Fan(s)
Appliances
- Included: Dishwasher, Disposal, Microwave, Refrigerator, Double Oven, Cooktop
- Laundry: Washer Hookup
Features
- Central Vacuum, Walk-In Closet(s), High Ceilings, Pantry
- Flooring: Wood, Tile
- Number of fireplaces: 1
- Fireplace features: Den, Gas
Interior area
- Total structure area: 3,406
- Total interior livable area: 3,406 sqft
Video & virtual tour
Property
Parking
- Total spaces: 3
- Parking features: Garage Faces Side
- Garage spaces: 3
Features
- Levels: Three Or More
- Stories: 2
- Patio & porch: Patio, Covered
Lot
- Size: 0.37 Acres
- Dimensions: 15916 SF
Details
- Parcel number: 181B E 00400 000
- Special conditions: Standard
Construction
Type & style
- Home type: SingleFamily
- Architectural style: Traditional
- Property subtype: Single Family Residence, Residential
Materials
- Roof: Shingle
Condition
- New construction: No
- Year built: 2018
Utilities & green energy
- Sewer: Public Sewer
- Water: Public
- Utilities for property: Natural Gas Available, Water Available, Cable Connected
Community & HOA
Community
- Subdivision: Saunders Creek Pd
HOA
- Has HOA: Yes
- HOA fee: $500 annually
Location
- Region: Rossville
Financial & listing details
- Price per square foot: $198/sqft
- Tax assessed value: $705,400
- Annual tax amount: $3,615
- Date on market: 7/7/2026
Estimated market value
Not available
Estimated sales range
Not available
Not available
Price history
| Date | Event | Price |
|---|---|---|
| 8/14/2026 | Price change | $674,900-1.5%$198/sqft |
Source:  MAAR #10225547 Report a problem MAAR #10225547 Report a problem | ||
| 7/7/2026 | Listed for sale | $684,900+9.6%$201/sqft |
Source: MAAR #10225547 Report a problem | ||
| 3/13/2025 | Sold | $625,000-3.8%$183/sqft |
Source: MAAR #10183983 Report a problem | ||
| 1/31/2025 | Pending sale | $650,000$191/sqft |
Source: MAAR #10183983 Report a problem | ||
| 11/29/2024 | Price change | $650,000-3.7%$191/sqft |
Source: MAAR #10183983 Report a problem | ||
| 10/25/2024 | Listed for sale | $675,000+33.1%$198/sqft |
Source: MAAR #10183983 Report a problem | ||
| 11/2/2018 | Sold | $507,121$149/sqft |
Source: MAAR #10039323 Report a problem | ||
Public tax history
| Year | Property taxes | Tax assessment |
|---|---|---|
| 2025 | $3,615 +18.2% | $176,350 +39% |
| 2024 | $3,058 0% | $126,850 |
| 2023 | $3,059 +5.3% | $126,850 |
| 2022 | $2,906 | $126,850 |
| 2021 | -- | $126,850 +17.3% |
| 2020 | $2,878 | $108,100 |
| 2019 | $2,878 | $108,100 |
| 2018 | $2,878 +465.5% | $108,100 +465.2% |
| 2017 | $509 | $19,125 |
Find assessor info on the county website
Monthly payment
Est. payment
Payment breakdown
Explore the cost of this home by adjusting the details. Changes won't be saved.Climate risks
Neighborhood: 38066
Nearby schools
GreatSchools rating
- 6/10Southwest Elementary SchoolGrades: PK-5Distance: 7.7 mi
- 4/10West Junior High SchoolGrades: 6-8Distance: 11.7 mi
- 3/10Fayette Ware Comprehensive High SchoolGrades: 9-12Distance: 19.7 mi
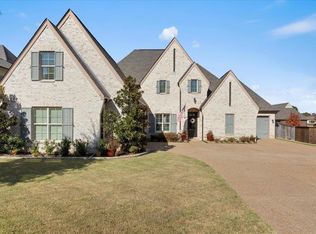
- $645,0004 bd3 ba-- sqft450 Saunders Creek Cir, Rossville, TN 38066Sold
- $26,200-- bd-- ba-- sqftSaunders Creek Dr, Rossville, TN 38066Off Market
- $651,100-- bd2 ba3.2k sqft30 Oak Run Ln, Rossville, TN 38066Off Market
- $639,2004 bd3 ba3.1k sqft465 Saunders Creek Cir, Rossville, TN 38066Off Market
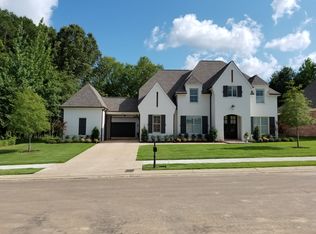
- $640,800-- bd4 ba3.2k sqft440 Saunders Creek Cir, Rossville, TN 38066Off Market
- $705,200-- bd3 ba3.5k sqftSaunders Creek Cir, Rossville, TN 38066Off Market
- $599,0004 bd3 ba2.8k sqft455 Saunders Creek Cir, Rossville, TN 38066Sold
- $639,4004 bd3 ba2.8k sqft440 Saunders Creek Dr, Rossville, TN 38066Off Market
A local agent can set up tours, give advice and negotiate with sellers.
Similar homes
- $599,5004 bd3 ba2.9k sqft255 Saunders Creek Cir, Rossville, TN 38066For Sale
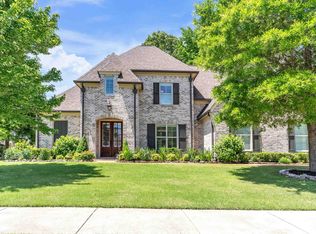 MLS ID #10221360, Nancy C Huddleston, Coldwell Banker Collins-Maury. MAAR
 - $550,0004 bd3 ba3k sqft80 Hunters Ln, Rossville, TN 38066For Sale
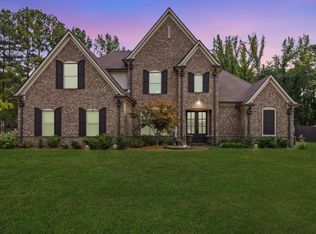 MLS ID #10206245, Edwin N Scruggs, BHHS Taliesyn Realty. MAAR
 - $663,9004 bd3 ba3.5k sqft600 Woodsedge Dr, Eads, TN 38028For Sale
 MLS ID #10227274, Kimberly L Miller, eXp Realty, LLC. MAAR
 - $750,0004 bd4 ba3.1k sqft1550 Lakeview Dr, Collierville, TN 38017For Sale
 MLS ID #10228347, Marissa L Hertzog, Zeitlin Sotheby's Internation. MAAR
 - $670,0005 bd3 ba3.9k sqft707 Justana Dr, Collierville, TN 38017For SaleMLS ID #10224314, Sissy A Vaughan, BHHS McLemore & Co., Realty. MAAR
- $664,9004 bd4 ba4.1k sqft9267 Cielo Dr, Germantown, TN 38138For SaleMLS ID #10221613, James M Harvey, Keller Williams. MAAR
- $629,9004 bd4 ba3.9k sqft11395 Doublegate Ln, Eads, TN 38028For SaleMLS ID #10228435, Mary Jeffrey, Crye-Leike, Inc., REALTORS. MAAR
- $639,5004 bd3 ba3k sqft751 Lonewood Way, Collierville, TN 38017For SaleMLS ID #10223202, Vicki B Gandee, Crye-Leike, Inc., REALTORS. MAAR
- $689,9003 bd4 ba3.2k sqft887 Deloach Ln, Collierville, TN 38017For SaleMLS ID #10226840, Jonathan Minerick, homecoin.com. MAAR
- $729,0004 bd4 ba4.6k sqft12525 Walnut Grove Rd, Collierville, TN 38017For SaleMLS ID #10223207, Larry Crowder, Crye-Leike, Inc., REALTORS. MAAR
- $739,0004 bd4 ba3.2k sqft10250 Barn Hill Dr, Collierville, TN 38017For SaleMLS ID #10226423, Kathryn Anne Matheny, Crye-Leike, Inc., REALTORS. MAAR
- $650,0004 bd3 ba4.2k sqft525 Ogilie Cv, Collierville, TN 38017For SaleMLS ID #10224706, Brian M Lurie, Crye-Leike, Inc., REALTORS. MAAR
- $875,0004 bd4 ba4.3k sqft15 Kimberly Cv, Piperton, TN 38017For SaleMLS ID #10226475, Jill McKnatt, Coldwell Banker Collins-Maury. MAAR
- $509,0003 bd3 ba2.5k sqft530 Valley Forge Ln, Rossville, TN 38066New ConstructionMLS ID #10217812, Kathryn E Clark, Clark & Clark. MAAR
- $587,9004 bd3 ba2.8k sqft35 Farmhouse Cv, Piperton, TN 38017For SaleMLS ID #10226422, Leah C Newton, Main Street, REALTORS. MAAR
- $648,0005 bd4 ba5k sqft20 Surrey Loop, Byhalia, MS 38611For SaleMLS ID #4129364, Amy S Anderson, Crye-Leike Of TN Quail Hollo. MLS United
- $639,0005 bd4 ba3.7k sqft166 Ivy Brook Ln, Collierville, TN 38017For SaleMLS ID #10218411, Violetta I Couture, Crye-Leike, Inc., REALTORS. MAAR
- $724,5004 bd3 ba3.3k sqft917 Cypress Vine Cv, Collierville, TN 38017For SaleMLS ID #10224080, Meatha Haynes Tapley, Crye-Leike, Inc., REALTORS. MAAR
- $535,0003 bd3 ba3.8k sqft370 Wright Rd, Piperton, TN 38017For SaleMLS ID #10183884, Nadia Jones, The Home Partners Realty. MAAR
- $625,0004 bd3 ba3.6k sqft10303 Gray Heron Ln, Arlington, TN 38002For SaleMLS ID #10227027, Regi J Stevenson, Keller Williams. MAAR
