Beautiful move-in ready home in the sought-after Collierville School District! Corner lot with updates throughout, including the kitchen, living spaces, and bathrooms. Features include hardwood floors, custom built-ins, plantation shutters, new roof, new A/C units, new interior/exterior paint, designer lighting, irrigation system, professionally landscaped yard with Zoysia grass, professionally epoxy-coated 3-car garage, private patio oasis, community pool short distance away, and upgrades throughout!
Pending
$689,900
887 Deloach Ln, Collierville, TN 38017
3beds
3,205sqft
Single Family Residence
Built in 2004
8,712 Square Feet Lot
$667,700 Zestimate®
$215/sqft
$90/mo HOA
What's special
Private patio oasisCustom built-insNew roofPlantation shuttersIrrigation systemCorner lotHardwood floors
- 76 days
- 486
- 27
Zillow last checked:
Listing updated:
Listed by:
Jonathan Minerick,
homecoin.com 888-400-2513
Source: MAAR,MLS#: 10226840
Facts & features
Interior
Bedrooms & bathrooms
- Bedrooms: 3
- Bathrooms: 4
- Full bathrooms: 2
- 1/2 bathrooms: 2
Primary bedroom
- Features: Walk-In Closet(s), Vaulted/Coffered Ceiling, Smooth Ceiling, Hardwood Floor
- Level: First
- Area: 195
- Dimensions: 13 x 15
Bedroom 2
- Features: Walk-In Closet(s), Private Full Bath, Built-in Features, Smooth Ceiling, Carpet
- Level: Second
- Area: 195
- Dimensions: 13 x 15
Bedroom 3
- Features: Walk-In Closet(s), Smooth Ceiling
- Level: Second
- Area: 132
- Dimensions: 12 x 11
Primary bathroom
- Features: Double Vanity, Separate Shower, Smooth Ceiling, Full Bath
Dining room
- Features: Separate Dining Room
- Area: 180
- Dimensions: 12 x 15
Kitchen
- Features: Updated/Renovated Kitchen, Eat-in Kitchen, Breakfast Bar, Pantry, Kitchen Island
- Area: 272
- Dimensions: 16 x 17
Living room
- Features: Separate Living Room, Separate Den, Great Room
- Area: 425
- Dimensions: 17 x 25
Bonus room
- Area: 600
- Dimensions: 24 x 25
Den
- Area: 240
- Dimensions: 16 x 15
Heating
- Central, Natural Gas, Dual System
Cooling
- Central Air
Appliances
- Included: Gas Water Heater, Vent Hood/Exhaust Fan, Range/Oven, Self Cleaning Oven, Double Oven, Cooktop, Gas Cooktop, Microwave, Trash Compactor
- Laundry: Laundry Room
Features
- Primary Down, Vaulted/Coffered Primary, Renovated Bathroom, Luxury Primary Bath, Double Vanity Bath, Separate Tub & Shower, Full Bath Down, Half Bath Down, Smooth Ceiling, High Ceilings, Vaulted/Coff/Tray Ceiling, Walk-In Closet(s), Living Room, Dining Room, Den/Great Room, Kitchen, Primary Bedroom, 1 1/2 Bath, Laundry Room, Keeping/Hearth Room, Breakfast Room, 2nd Bedroom, 3rd Bedroom, 2 or More Baths, Play Room/Rec Room, Office, Bonus Room, Square Feet Source: Appraisal
- Flooring: Hardwood, Part Carpet, Marble/Terrazzo
- Windows: Wood Frames, Window Treatments
- Attic: Pull Down Stairs,Attic Access,Walk-In
- Number of fireplaces: 2
- Fireplace features: Ventless, Vented Gas Fireplace, Living Room, In Den/Great Room, Gas Log
Interior area
- Total interior livable area: 3,205 sqft
Property
Parking
- Total spaces: 3
- Parking features: Driveway/Pad, Garage Door Opener
- Has garage: Yes
- Covered spaces: 3
- Has uncovered spaces: Yes
Features
- Stories: 2
- Patio & porch: Patio, Covered Patio
- Exterior features: Auto Lawn Sprinkler, Courtyard, Sidewalks
- Pool features: Community, Neighborhood
- Fencing: Brick/Iron Fenced,Brick/Ironed Fence
Lot
- Size: 8,712 Square Feet
- Dimensions: 9,147
- Features: Some Trees, Level, Corner Lot, Professionally Landscaped, Zero Lot Line, Wooded Grounds, Well Landscaped Grounds
Details
- Parcel number: C0244D A00034
Construction
Type & style
- Home type: SingleFamily
- Architectural style: Traditional,Soft Contemporary,Contemporary
- Property subtype: Single Family Residence
Materials
- Brick Veneer, Wood/Composition
- Foundation: Slab
- Roof: Composition Shingles
Condition
- New construction: No
- Year built: 2004
Community & HOA
Community
- Features: Clubhouse
- Security: Security System, Smoke Detector(s), Monitored Alarm, Burglar Alarm, Monitored Alarm System, Wrought Iron Security Drs
- Subdivision: Schilling Farms Pd Phase 3
HOA
- Has HOA: Yes
- HOA fee: $1,075 annually
Location
- Region: Collierville
Financial & listing details
- Price per square foot: $215/sqft
- Tax assessed value: $570,800
- Annual tax amount: $6,151
- Price range: $689.9K - $689.9K
- Date on market: 7/24/2026
- Cumulative days on market: 77 days
Estimated market value
$667,700
$634,000 - $701,000
$2,946/mo
Price history
| Date | Event | Price |
|---|---|---|
| 9/22/2026 | Pending sale | $689,900$215/sqft |
Source:  MAAR #10226840 Report a problem MAAR #10226840 Report a problem | ||
| 7/24/2026 | Listed for sale | $689,900+59.1%$215/sqft |
Source: MAAR #10226840 Report a problem | ||
| 3/24/2021 | Listing removed | -- |
Source: Owner Report a problem | ||
| 11/5/2018 | Sold | $433,700-1.4%$135/sqft |
Source: Public Record Report a problem | ||
| 7/25/2018 | Listed for sale | $439,700+13.4%$137/sqft |
Source: ResultsMLS.com #10032741 Report a problem | ||
| 3/3/2013 | Listing removed | $387,650$121/sqft |
Source: Owner Report a problem | ||
| 2/18/2013 | Listed for sale | $387,650$121/sqft |
Source: Owner Report a problem | ||
| 10/3/2012 | Listing removed | $387,650$121/sqft |
Source: Owner Report a problem | ||
| 6/9/2012 | Listed for sale | $387,650$121/sqft |
Source: Owner Report a problem | ||
| 4/9/2012 | Listing removed | $387,650$121/sqft |
Source: Owner Report a problem | ||
| 9/13/2011 | Listed for sale | $387,650-3.1%$121/sqft |
Source: Owner Report a problem | ||
| 12/10/2004 | Sold | $400,000$125/sqft |
Source: Public Record Report a problem | ||
Public tax history
| Year | Property taxes | Tax assessment |
|---|---|---|
| 2025 | $6,150 +8.2% | $142,700 +31.2% |
| 2024 | $5,686 | $108,725 |
| 2023 | $5,686 | $108,725 |
| 2022 | -- | $108,725 |
| 2021 | -- | $108,725 +14.4% |
| 2020 | $3,850 | $95,050 |
| 2019 | $3,850 | $95,050 |
| 2018 | $3,850 -29.4% | $95,050 |
| 2017 | $5,456 +44.1% | $95,050 +9.7% |
| 2016 | $3,787 +174.2% | $86,650 |
| 2014 | $1,381 | $86,650 |
| 2013 | -- | $86,650 -10.3% |
| 2012 | -- | $96,575 |
| 2011 | -- | $96,575 |
| 2010 | -- | $96,575 |
| 2009 | -- | $96,575 -2.7% |
| 2008 | -- | $99,225 |
| 2007 | -- | $99,225 |
| 2006 | -- | $99,225 |
| 2005 | -- | $99,225 +236.9% |
| 2004 | -- | $29,450 |
Find assessor info on the county website
Monthly payment
Est. payment
Payment breakdown
Explore the cost of this home by adjusting the details. Changes won't be saved.Climate risks
Neighborhood: 38017
Similar homes
- $715,0004 bd4 ba3.2k sqft10250 Barn Hill Dr, Collierville, TN 38017For Sale
 MLS ID #10226423, Kathryn Anne Matheny, Crye-Leike, Inc., REALTORS. MAAR
 - $724,9005 bd3 ba3.7k sqft535 Tender Oaks Cv, Collierville, TN 38017For Sale
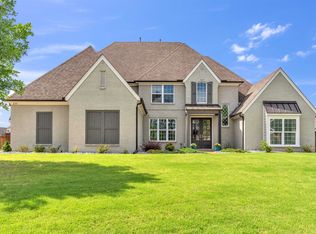 MLS ID #10231028, Nancy C Huddleston, Coldwell Banker Collins-Maury. MAAR
 - $724,5004 bd3 ba3.3k sqft917 Cypress Vine Cv, Collierville, TN 38017For Sale
 MLS ID #10224080, Meatha Haynes Tapley, Crye-Leike, Inc., REALTORS. MAAR
 - $610,0004 bd4 ba3.9k sqft190 Ivy Brook Ln, Collierville, TN 38017For Sale
 MLS ID #10230394, Billy R Price, Crye-Leike, Inc., REALTORS. MAAR
 - $799,0004 bd3 ba3.9k sqft888 Cypress Vine Cv, Collierville, TN 38017For Sale
 MLS ID #3211788, Elizabeth Duke. RealTracs MLS as distributed by MLS GRID
