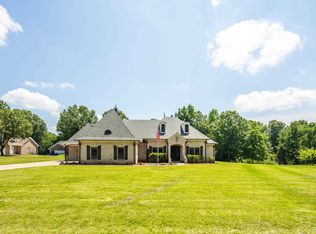
If you’ve been searching for privacy, usable land, and space to live the country lifestyle, this 15-acre property offers a rare combination of comfort, versatility, and freedom just outside the city - only 15 minutes to Arlington! Set way back from the road, the home provides a peaceful setting with room to roam, garden, or simply enjoy the quiet and open skies. The house is comfortable and functional, designed for everyday living and surrounded by natural beauty and wildlife. One of the most exceptional features of this property is the 2,000 sq. ft. heated and cooled detached shop complete with a full kitchen, full bath, roll-up garage door, and covered porches on both the front and back. Roof replaced on both in 2017. Built in indoor storm shelter. Additionally there are three large covered lean-tos. A 14x40 pole barn provides space for boat or RV parking. Seller to cover survey costs once under contract. Possible owner financing. Owner/Agent.
For sale
$700,000
1215 Beaver Creek Dr, Mason, TN 38049
3beds
2,780sqft
Single Family Residence
Built in 2004
15 Acres Lot
$668,600 Zestimate®
$252/sqft
$-- HOA
What's special
Quiet and open skiesPeaceful settingUsable landRoom to roamRoll-up garage doorThree large covered lean-tos
- 17 days |
- 688 |
- 51 |
Likely to sell faster than
Zillow last checked:
Listing updated:
Listed by:
Jolynna Morales,
Groome & Co. 901-465-7172
Source: MAAR,MLS#: 10227494
Facts & features
Interior
Bedrooms & bathrooms
- Bedrooms: 3
- Bathrooms: 4
- Full bathrooms: 3
- 1/2 bathrooms: 1
Rooms
- Room types: Attic
Primary bedroom
- Features: Vaulted/Coffered Ceiling
- Level: First
- Area: 289
- Dimensions: 17 x 17
Bedroom 2
- Level: First
- Area: 368
- Dimensions: 16 x 23
Bedroom 3
- Features: Walk-In Closet(s)
- Level: First
- Area: 200
- Dimensions: 10 x 20
Primary bathroom
- Features: Double Vanity, Whirlpool Tub, Separate Shower, Full Bath
Dining room
- Features: Separate Dining Room
- Area: 120
- Dimensions: 10 x 12
Kitchen
- Features: Updated/Renovated Kitchen, Breakfast Bar, Pantry
- Area: 288
- Dimensions: 16 x 18
Living room
- Features: Great Room, LR/DR Combination
- Area: 462
- Dimensions: 21 x 22
Den
- Area: 288
- Dimensions: 16 x 18
Heating
- Central, 3 or More Systems
Cooling
- Central Air, 3 or More Systems
Appliances
- Included: 2+ Water Heaters, Vent Hood/Exhaust Fan, Range/Oven, Gas Cooktop, Dishwasher, Microwave, Refrigerator
- Laundry: Laundry Room
Features
- All Bedrooms Down, Split Bedroom Plan, Luxury Primary Bath, Double Vanity Bath, Separate Tub & Shower, Vaulted/Coff/Tray Ceiling, Cable Wired, Walk-In Closet(s), Mud Room, Living Room, Dining Room, Den/Great Room, Kitchen, Primary Bedroom, 2nd Bedroom, 2 or More Baths, Laundry Room, Keeping/Hearth Room, In-Law Floorplan, Square Feet Source: AutoFill (MAARdata) or Public Records (Cnty Assessor Site)
- Flooring: Part Hardwood, Concrete
- Windows: Window Treatments
- Attic: Pull Down Stairs,Attic Access
- Number of fireplaces: 1
- Fireplace features: Factory Built, In Den/Great Room
Interior area
- Total interior livable area: 2,780 sqft
Property
Parking
- Total spaces: 3
- Parking features: More than 3 Coverd Spaces, Workshop in Garage, Garage Door Opener, Garage Faces Side
- Has garage: Yes
- Covered spaces: 3
Features
- Stories: 1
- Patio & porch: Porch, Patio, Covered Patio
- Exterior features: Dog Run, Pet Area
- Pool features: None
- Has spa: Yes
- Spa features: Whirlpool(s), Bath
Lot
- Size: 15 Acres
- Dimensions: 15
- Features: Some Trees, Landscaped, Wooded Grounds
Details
- Additional structures: Storage, Workshop, Guest House
- Parcel number: 016 016 02319
Construction
Type & style
- Home type: SingleFamily
- Architectural style: Traditional
- Property subtype: Single Family Residence
Materials
- Brick Veneer
- Foundation: Slab
- Roof: Composition Shingles
Condition
- New construction: No
- Year built: 2004
Utilities & green energy
- Sewer: Septic Tank
- Water: Well
Community & HOA
Community
- Subdivision: No Subdivision
Location
- Region: Mason
Financial & listing details
- Price per square foot: $252/sqft
- Tax assessed value: $725,600
- Annual tax amount: $1,033
- Price range: $700K - $700K
- Date on market: 8/3/2026
- Cumulative days on market: 315 days
Estimated market value
$668,600
$635,000 - $702,000
$3,019/mo
Price history
| Date | Event | Price |
|---|---|---|
| 8/3/2026 | Listed for sale | $700,000$252/sqft |
Source:  MAAR #10227494 Report a problem MAAR #10227494 Report a problem | ||
| 8/1/2026 | Listing removed | $700,000$252/sqft |
Source:  RealTracs MLS as distributed by MLS GRID #3123270 Report a problem RealTracs MLS as distributed by MLS GRID #3123270 Report a problem | ||
| 5/27/2026 | Price change | $700,000-3.4%$252/sqft |
Source: RealTracs MLS as distributed by MLS GRID #3123270 Report a problem | ||
| 5/19/2026 | Price change | $725,000-3.2%$261/sqft |
Source: RealTracs MLS as distributed by MLS GRID #3123270 Report a problem | ||
| 5/13/2026 | Price change | $749,000-1.3%$269/sqft |
Source: MAAR #10218247 Report a problem | ||
| 3/30/2026 | Price change | $759,000-2.6%$273/sqft |
Source: RealTracs MLS as distributed by MLS GRID #3123270 Report a problem | ||
| 2/16/2026 | Price change | $779,000-1.3%$280/sqft |
Source: MAAR #10207220 Report a problem | ||
| 2/7/2026 | Price change | $789,000-28.3%$284/sqft |
Source: RealTracs MLS as distributed by MLS GRID #3123270 Report a problem | ||
| 12/31/2025 | Price change | $1,100,000+39.4%$396/sqft |
Source: MAAR #10211891 Report a problem | ||
| 12/30/2025 | Price change | $789,000-1.3%$284/sqft |
Source: RealTracs MLS as distributed by MLS GRID #3013702 Report a problem | ||
| 11/20/2025 | Price change | $799,000-2.4%$287/sqft |
Source: RealTracs MLS as distributed by MLS GRID #3013702 Report a problem | ||
| 11/10/2025 | Price change | $819,000-1.2%$295/sqft |
Source: RealTracs MLS as distributed by MLS GRID #3013702 Report a problem | ||
| 10/7/2025 | Listed for sale | $829,000-14%$298/sqft |
Source: MAAR #10207220 Report a problem | ||
| 7/23/2025 | Listing removed | $964,000$347/sqft |
Source: RealTracs MLS as distributed by MLS GRID #2928979 Report a problem | ||
| 7/14/2025 | Price change | $964,000-2.5%$347/sqft |
Source: MAAR #10200553 Report a problem | ||
| 7/3/2025 | Listed for sale | $989,000-29.3%$356/sqft |
Source: RealTracs MLS as distributed by MLS GRID #2928979 Report a problem | ||
| 1/1/2022 | Listing removed | -- |
Source: MAAR #10099469 Report a problem | ||
| 10/5/2021 | Price change | $1,399,000+115.6%$503/sqft |
Source: MAAR #10099469 Report a problem | ||
| 9/13/2021 | Price change | $649,000-16.3%$233/sqft |
Source: MAAR #10099469 Report a problem | ||
| 5/17/2021 | Listed for sale | $775,000+24%$279/sqft |
Source: MAAR #10099469 Report a problem | ||
| 5/16/2021 | Listing removed | -- |
Source: MAAR #10087058 Report a problem | ||
| 2/28/2021 | Price change | $625,000-7.4%$225/sqft |
Source: MAAR #10087058 Report a problem | ||
| 1/11/2021 | Listed for sale | $674,900+1587.3%$243/sqft |
Source: MAAR #10087058 Report a problem | ||
| 8/10/2001 | Sold | $40,000$14/sqft |
Source: Public Record Report a problem | ||
Public tax history
| Year | Property taxes | Tax assessment |
|---|---|---|
| 2025 | $1,333 -2.6% | $143,200 +35.2% |
| 2024 | $1,368 | $105,950 |
| 2023 | $1,368 | $105,950 |
| 2022 | $1,368 | $105,950 |
| 2021 | -- | $105,950 +8.1% |
| 2020 | $1,478 | $98,025 |
| 2019 | $1,478 | $98,025 |
| 2018 | $1,478 0% | $98,025 |
| 2017 | $1,478 -2.4% | $98,025 +3.9% |
| 2016 | $1,515 0% | $94,375 |
| 2015 | $1,515 | $94,375 |
| 2014 | $1,515 | $94,375 |
| 2013 | -- | $94,375 |
| 2012 | $1,536 | $94,375 -9.2% |
| 2011 | $1,536 | $103,903 |
| 2010 | $1,536 +4.5% | $103,903 +4.5% |
| 2009 | $1,469 | $99,400 -2.1% |
| 2008 | -- | $101,577 +17.4% |
| 2007 | $1,506 | $86,526 |
| 2006 | $1,506 -10.1% | $86,526 -10.1% |
| 2005 | $1,675 -0.9% | $96,283 -0.9% |
| 2004 | $1,691 +249.6% | $97,161 +249.6% |
| 2002 | $484 | $27,789 -68% |
| 2000 | -- | $86,863 |
Find assessor info on the county website
Monthly payment
Est. payment
Payment breakdown
Explore the cost of this home by adjusting the details. Changes won't be saved.Climate risks
Neighborhood: 38049
Nearby schools
GreatSchools rating
- 3/10Oakland Elementary SchoolGrades: PK-5Distance: 11 mi
- 4/10West Junior High SchoolGrades: 6-8Distance: 12.8 mi
- 3/10Fayette Ware Comprehensive High SchoolGrades: 9-12Distance: 14.3 mi
- $336,700-- bd-- ba2k sqft1315 Beaver Creek Dr, Mason, TN 38049Off Market
- $429,700-- bd2 ba1.5k sqft1025 Beaver Creek Dr, Mason, TN 38049Off Market
- $97,400-- bd-- ba-- sqftBeaver Creek Dr, Mason, TN 38049Off Market
- $46,000-- bd-- ba-- sqftBeaver Creek Dr S Of, Mason, TN 38049Off Market
- $46,000-- bd-- ba-- sqftBeaver Creek Dr S Of, Mason, TN 38049Off Market
- $93,000-- bd-- ba-- sqftBeaver Creek Dr, Mason, TN 38049Off Market
- $40,700-- bd-- ba-- sqftBeaver Creek Dr S Of, Mason, TN 38049Off Market
- $249,9003 bd2 ba1.5k sqft1025 Beaver Creek Dr, Mason, TN 38049Off Market
A local agent can set up tours, give advice and negotiate with sellers.
A local lender can help you make sure your offer is ready when you are.
Similar homes
- $700,0004 bd4 ba3.7k sqft9028 Osborntown Rd, Arlington, TN 38002For Sale
 MLS ID #10222506, Jessica Collier, Collier REALTORS. MAAR
 - $848,8005 bd4 ba3k sqft4374 Gainesville Rd, Mason, TN 38049For Sale
 MLS ID #10225721, Ethan E Whitley, Crye-Leike, Inc., REALTORS. MAAR
 - $573,3994 bd3 ba3k sqft10445 Moose Rd, Millington, TN 38053For Sale
 MLS ID #10221538, Alli Clark, Keller Williams. MAAR
 - $685,0005 bd3 ba3.5k sqft7757 Brunswick Rd, Millington, TN 38053For Sale
 MLS ID #10223250, Sean Cartwright, eXp Realty, LLC. MAAR
 - $629,9004 bd4 ba3.9k sqft11395 Doublegate Ln, Eads, TN 38028For SaleMLS ID #10228435, Mary Jeffrey, Crye-Leike, Inc., REALTORS. MAAR
- $559,9003 bd3 ba2.5k sqft7206 Linnie Cv, Arlington, TN 38002For SaleMLS ID #10228161, Jason A Lowe, Emmett Baird Realty, LLC. MAAR
- $599,9004 bd3 ba3.1k sqft62 Planters Grove Trl, Brighton, TN 38011For SaleMLS ID #10225858, Stephanie L Arender, Crye-Leike, Inc., REALTORS. MAAR
- $520,0004 bd3 ba3.1k sqft5509 Milton Wilson Rd, Arlington, TN 38002For SaleMLS ID #10228198, Tyler Blackwell, eXp Realty, LLC. MAAR
- $529,9003 bd3 ba2.7k sqft50 Breezy Meadows Cv, Eads, TN 38028For SaleMLS ID #10215464, Susan K Jenkins, 2 Rivers Realty, LLC. MAAR
- $579,0003 bd3 ba2.5k sqft815 Glade Springs Dr, Somerville, TN 38068For SaleMLS ID #10222170, Jason Wallace, Keller Williams Realty. MAAR
- $619,9004 bd4 ba3.4k sqft8953 Planters Wood Cv, Memphis, TN 38133For SaleMLS ID #10227438, Christopher Lowrie, Bluff City Realty Group, LLC. MAAR
- $660,0004 bd4 ba3k sqft121 Reed Cir, Drummonds, TN 38023For SaleMLS ID #10187887, Landon J Twisdale, Weichert, REALTORS-BenchMark. MAAR
- $618,0005 bd4 ba3.8k sqft6000 Brandon Brook Dr, Arlington, TN 38002For SaleMLS ID #10225131, Milleigh H Pearson, Crye-Leike, Inc., REALTORS. MAAR
- $549,5003 bd3 ba3k sqft120 Blueberry Rd, Eads, TN 38028For SaleMLS ID #10215907, Andrea Moore, Groome & Co.. MAAR
- $542,9995 bd3 ba2.8k sqft12675 Cambracrest Ln, Arlington, TN 38002For SaleMLS ID #10225114, Naomi Ruth Redman, Collier REALTORS. MAAR
- $600,0005 bd3 ba3.5k sqft12877 Shane Hollow Dr, Arlington, TN 38002For SaleMLS ID #10219986, Niki Berry, BHHS McLemore & Co. Realty. MAAR
- $489,0003 bd3 ba2.6k sqft475 Crooked Creek Dr, Oakland, TN 38060For SaleMLS ID #10227683, Lynne Neely, Crye-Leike, Inc., REALTORS. MAAR
- $575,0004 bd3 ba3.9k sqft1835 Bobbitt Rd, Williston, TN 38076For SaleMLS ID #10225855, Julie G Jenkins, REMAX Experts. MAAR
- $630,0005 bd3 ba3.6k sqft64 Cedar Ridge Cv, Atoka, TN 38004For SaleMLS ID #10223190, Kenneth W Wright, Epique Realty. MAAR
- $589,9994 bd3 ba3.8k sqft468 Kimberly Dr, Atoka, TN 38004For SaleMLS ID #10221769, Kelli Werkmeister, Crye-Leike, Inc., REALTORS. MAAR
