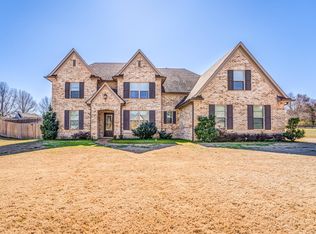
Tucked at the end of a quiet cove in the sought after Woodbridge neighborhood, this beautifully renovated brick home sits on 2 private acres and offers a rare sense of privacy and calm. Completely remodeled in 2023 with fresh interior and exterior paint. Major updates include roof approximately 2 years old, new HVAC systems, water heaters, and newly repaved driveway. The chef’s kitchen is designed to impress with custom cabinetry, quartz countertops, stainless steel appliances, wine cooler, and 6 burner gas range. Solid surface flooring, smooth ceilings, and updated lighting create a clean, elevated feel throughout. All bedrooms feature private en suite baths. Spacious bonus room, walk in floored attic, screened porch, fenced yard, detached workshop, and charming she shed complete this exceptional property.
Pending
Price cut: $20K (7/13)
$555,000
315 Deerfield Cv, Somerville, TN 38068
4beds
3,368sqft
:
Get pre-qualified$3,099/mo
Single Family Residence
Built in 1999
2.01 Acres Lot
$539,200 Zestimate®
$165/sqft
$-- HOA
What's special
Detached workshopFenced yardCharming she shedScreened porchStainless steel appliancesBeautifully renovated brick homeSpacious bonus room
- 80 days |
- 648 |
- 36 |
Zillow last checked:
Listing updated:
Listed by:
Anna E Bishop,
Crye-Leike, Inc., REALTORS 901-260-4780
Source: MAAR,MLS#: 10220780
Facts & features
Interior
Bedrooms & bathrooms
- Bedrooms: 4
- Bathrooms: 4
- Full bathrooms: 3
- 1/2 bathrooms: 1
Rooms
- Room types: Bonus Room, Entry Hall, Attic
Primary bedroom
- Features: Walk-In Closet(s), Sitting Area, Smooth Ceiling
- Level: First
- Area: 300
- Dimensions: 15 x 20
Bedroom 2
- Features: Walk-In Closet(s), Private Full Bath, Smooth Ceiling
- Level: First
- Area: 224
- Dimensions: 14 x 16
Bedroom 3
- Features: Walk-In Closet(s), Private Full Bath, Smooth Ceiling
- Level: First
- Area: 182
- Dimensions: 13 x 14
Primary bathroom
- Features: Double Vanity, Separate Shower, Smooth Ceiling, Tile Floor, Full Bath
Dining room
- Features: Separate Dining Room
- Area: 169
- Dimensions: 13 x 13
Kitchen
- Features: Updated/Renovated Kitchen, Breakfast Bar, Separate Breakfast Room, Pantry, Kitchen Island
- Area: 208
- Dimensions: 13 x 16
Living room
- Features: Great Room
- Dimensions: 0 x 0
Bonus room
- Area: 450
- Dimensions: 18 x 25
Den
- Area: 342
- Dimensions: 18 x 19
Heating
- Central, Natural Gas, 3 or More Systems
Cooling
- 3 or More Systems, Ceiling Fan(s), Central Air
Appliances
- Included: 2+ Water Heaters, Gas Water Heater, Range/Oven, Self Cleaning Oven, Gas Cooktop, Disposal, Dishwasher
- Laundry: Laundry Room
Features
- 1 or More BR Down, Primary Down, Double Vanity Bath, Full Bath Down, Smooth Ceiling, Dining Room, Den/Great Room, Kitchen, Primary Bedroom, 2nd Bedroom, 3rd Bedroom, 2 or More Baths, Laundry Room, Breakfast Room, Bonus Room, Storage, Square Feet Source: AutoFill (MAARdata) or Public Records (Cnty Assessor Site)
- Flooring: Tile, Vinyl
- Doors: Storm Door(s)
- Windows: Double Pane Windows
- Basement: Crawl Space
- Attic: Attic Access
- Number of fireplaces: 1
Interior area
- Total interior livable area: 3,368 sqft
Property
Parking
- Total spaces: 4
- Parking features: Driveway/Pad, Storage, Workshop in Garage, Garage Door Opener, Garage Faces Side
- Has garage: Yes
- Covered spaces: 4
- Has uncovered spaces: Yes
Features
- Stories: 1.5
- Patio & porch: Porch, Screen Porch
- Exterior features: Storage
- Pool features: None
- Fencing: Chain Link,Chain Fence
- Waterfront features: Cove
Lot
- Size: 2.01 Acres
- Dimensions: 2 Acres
- Features: Some Trees
Details
- Additional structures: Storage, Workshop
- Parcel number: 090 090 03033
Construction
Type & style
- Home type: SingleFamily
- Architectural style: Traditional
- Property subtype: Single Family Residence
Materials
- Brick Veneer
- Roof: Composition Shingles
Condition
- New construction: No
- Year built: 1999
Utilities & green energy
- Sewer: Public Sewer
- Water: Public
Community & HOA
Community
- Subdivision: Woodbridge Est
Location
- Region: Somerville
Financial & listing details
- Price per square foot: $165/sqft
- Tax assessed value: $460,100
- Annual tax amount: $1,583
- Price range: $555K - $555K
- Date on market: 5/4/2026
- Cumulative days on market: 182 days
- Listing terms: Conventional,VA Loan
Estimated market value
$539,200
$512,000 - $566,000
$2,835/mo
Price history
| Date | Event | Price |
|---|---|---|
| 7/19/2026 | Pending sale | $555,000$165/sqft |
Source:  MAAR #10220780 Report a problem MAAR #10220780 Report a problem | ||
| 7/13/2026 | Price change | $555,000-3.5%$165/sqft |
Source: MAAR #10220780 Report a problem | ||
| 5/4/2026 | Listed for sale | $575,000-1.5%$171/sqft |
Source: MAAR #10220780 Report a problem | ||
| 4/22/2026 | Listing removed | $584,000$173/sqft |
Source: MAAR #10212547 Report a problem | ||
| 3/2/2026 | Price change | $584,000-2.5%$173/sqft |
Source: MAAR #10212547 Report a problem | ||
| 1/9/2026 | Listed for sale | $599,000+30.2%$178/sqft |
Source: MAAR #10212547 Report a problem | ||
| 9/12/2022 | Sold | $460,000-7.8%$137/sqft |
Source: MAAR #10127839 Report a problem | ||
| 9/8/2022 | Pending sale | $499,000$148/sqft |
Source: MAAR #10127839 Report a problem | ||
| 8/12/2022 | Contingent | $499,000$148/sqft |
Source: MAAR #10127839 Report a problem | ||
| 7/26/2022 | Price change | $499,000-3.9%$148/sqft |
Source: MAAR #10127839 Report a problem | ||
| 7/15/2022 | Price change | $519,000-5.5%$154/sqft |
Source: MAAR #10127839 Report a problem | ||
| 7/1/2022 | Listed for sale | $549,000+64.4%$163/sqft |
Source: MAAR #10127839 Report a problem | ||
| 12/17/2010 | Listing removed | $334,000$99/sqft |
Source: Farmers National Company #3173866 Report a problem | ||
| 10/2/2010 | Listed for sale | $334,000$99/sqft |
Source: Farmers National Company #3173866 Report a problem | ||
Public tax history
| Year | Property taxes | Tax assessment |
|---|---|---|
| 2025 | $1,583 +1.8% | $115,025 +39.3% |
| 2024 | $1,555 | $82,600 |
| 2023 | $1,555 | $82,600 |
| 2022 | $1,555 | $82,600 |
| 2021 | -- | $82,600 +11.5% |
| 2020 | $1,620 | $74,075 |
| 2019 | $1,620 +0% | $74,075 |
| 2018 | $1,620 +0% | $74,075 |
| 2017 | $1,620 +0.5% | $74,075 +6.5% |
| 2016 | $1,612 +0% | $69,575 |
| 2015 | $1,612 | $69,575 |
| 2014 | $1,612 | $69,575 |
| 2013 | -- | $69,575 |
| 2012 | $1,625 | $69,575 -8% |
| 2011 | $1,625 +4.9% | $75,666 |
| 2010 | $1,550 | $75,666 |
| 2009 | $1,550 | $75,666 |
| 2008 | -- | $75,666 +0.5% |
| 2007 | $1,740 | $75,316 |
| 2006 | $1,740 | $75,316 |
| 2005 | $1,740 -1.8% | $75,316 -1.8% |
| 2004 | $1,771 | $76,688 |
| 2002 | $1,771 | $76,688 +7.4% |
| 2001 | -- | $71,416 -75% |
| 2000 | -- | $285,665 |
Find assessor info on the county website
Monthly payment
Est. payment
Payment breakdown
Explore the cost of this home by adjusting the details. Changes won't be saved.Climate risks
Neighborhood: 38068
Nearby schools
GreatSchools rating
- 4/10Buckley-Carpenter Elementary SchoolGrades: PK-5Distance: 1.1 mi
- 3/10East Junior High SchoolGrades: 6-8Distance: 3.7 mi
- 3/10Fayette Ware Comprehensive High SchoolGrades: 9-12Distance: 3.8 mi
- $549,9005 bd6 ba3.8k sqft305 Deerfield Cv, Somerville, TN 38068Off Market
- $59,2001.73 Acres335 Deerfield Cv, Somerville, TN 38068Off Market
- $37,8000.78 Acres255 Deerfield Cv, Somerville, TN 38068Off Market
- $554,200-- bd4 ba3.6k sqft340 Deerfield Cv, Somerville, TN 38068Off Market
- $568,400-- bd4 ba4.1k sqft290 Deerfield Cv, Somerville, TN 38068Off Market
- $449,0000.92 Acres205 Deerfield Cv, Somerville, TN 38068Off Market
- $420,000-- bd3 ba2.2k sqft230 Deerfield Cv, Somerville, TN 38068Off Market
- $473,4004 bd3 ba3.1k sqft300 Deerfield Cv, Somerville, TN 38068Off Market
A local agent can set up tours, give advice and negotiate with sellers.
A local lender can help you make sure your offer is ready when you are.
Similar homes
- $462,5004 bd3 ba2.4k sqft115 Deerfield Cv, Somerville, TN 38068For Sale
 MLS ID #10225269, Angie Kelley, Compass RE. MAAR
 - $560,0004 bd3 ba3.4k sqft85 Cedar Hill Cv, Somerville, TN 38068For Sale
 MLS ID #10215665, Stephanie L Arender, Crye-Leike, Inc., REALTORS. MAAR
 - $585,0004 bd4 ba2.4k sqft15680 Highway 64, Somerville, TN 38068For Sale
 MLS ID #10216557, Julie G Jenkins, REMAX Experts. MAAR
 - $550,0004 bd2 ba2.2k sqft7320 McKinstry Rd, Moscow, TN 38057For Sale
 MLS ID #10225924, Jason Wallace, Keller Williams Realty. MAAR
 - $471,9004 bd3 ba2.6k sqft350 Country Club Rd, Somerville, TN 38068For SaleMLS ID #10218431, Ray N Duke, Crye-Leike, Inc., REALTORS. MAAR
- $699,0005 bd5 ba4.5k sqft205 Church St, Somerville, TN 38068For SaleMLS ID #10223021, Lynne Neely, Crye-Leike, Inc., REALTORS. MAAR
- $664,0005 bd4 ba3.8k sqft3295 Rehoboth Rd, Somerville, TN 38068For SaleMLS ID #10223894, Jason Wallace, Keller Williams Realty. MAAR
- $499,0003 bd3 ba2k sqft650 Fire Tower Rd, Somerville, TN 38068For SaleMLS ID #10219566, Patrick H Orianus, Keller Williams. MAAR
- $565,0004 bd3 ba2.9k sqft365 Crooked Creek Dr, Oakland, TN 38060For SaleMLS ID #10221008, Saundra Whiteside, Lankford Realty Co.. MAAR
- $587,5004 bd3 ba2.8k sqft40 Macon Ridge Cv, Williston, TN 38076For SaleMLS ID #10224847, Julianne P Carney, Keller Williams. MAAR
- $475,0003 bd3 ba2.2k sqft330 Wildflower Dr, Somerville, TN 38068For SaleMLS ID #10218217, Scott Perryman, The Porter Group. MAAR
- $575,0004 bd3 ba3.9k sqft1835 Bobbitt Rd, Williston, TN 38076For SaleMLS ID #10225855, Julie G Jenkins, REMAX Experts. MAAR
- $589,9004 bd3 ba2.8k sqft14955 Highway 196, Eads, TN 38028For SaleMLS ID #10225385, Joshua Holley, KAIZEN Realty, LLC. MAAR
- $552,0004 bd3 ba3k sqft210 Wellington Cir S, Somerville, TN 38068For SaleMLS ID #10219512, CareyMichael Collins, Grind City Realty. MAAR
- $525,0005 bd3 ba2.9k sqft6396 Anglia Valley Dr, Arlington, TN 38002For SaleMLS ID #10225876, Jennifer A Arendale, Coldwell Banker Collins-Maury. MAAR
- $624,0004 bd3 ba3.4k sqft680 Glenshee Dr, Rossville, TN 38066For SaleMLS ID #10221678, Shay C Payne, BHHS McLemore & Co. Realty. MAAR
- $595,0003 bd3 ba3.2k sqft10 Post Oak Cv, Eads, TN 38028For SaleMLS ID #10214514, Tarra Hendrix, Gray Realty Partners. MAAR
- $650,0004 bd4 ba3.2k sqft1370 Reid Hooker Rd, Eads, TN 38028For SaleMLS ID #10225537, Kenisha M Martin, JK Homes & Realty Services. MAAR
- $599,5004 bd3 ba2.9k sqft255 Saunders Creek Cir, Rossville, TN 38066For SaleMLS ID #10221360, Nancy C Huddleston, Coldwell Banker Collins-Maury. MAAR
- $575,0005 bd4 ba3.5k sqft6031 Windsor Oak Dr, Arlington, TN 38002For SaleMLS ID #10223131, CM Collins, COMMUNITY FSBO. MAAR
