Summer just got an upgrade! This move-in ready 5-bedroom home in Cambridge Manor has everything you've been looking for—an incredible floor plan, an oversized .45-acre lot, and your own backyard POOL! Inside you'll find gorgeous hardwood floors, fresh paint, soaring ceilings, a stunning stone fireplace, and a spacious kitchen with granite countertops, gas cooktop, butlers pantry, and tons of cabinet space. The flexible fifth bedroom can easily be a bonus room, playroom, or home office. The primary suite is a true retreat with separate vanities, dual walk-in closets, soaking tub, and separate shower. Relax year-round under the covered patio with outdoor fireplace while enjoying the pool and x-large backyard. Three-car garage, walk-in attic, irrigation system (flower bed/side yard), plus refrigerator, washer, and dryer all stay! Check out the YouTube video!
Pending
$525,000
6396 Anglia Valley Dr, Arlington, TN 38002
5beds
2,938sqft
:
Get pre-qualified$3,160/mo
Single Family Residence
Built in 2014
0.45 Acres Lot
$524,900 Zestimate®
$179/sqft
$-- HOA
What's special
Flexible fifth bedroomButlers pantryBackyard poolX-large backyardFresh paintThree-car garageStunning stone fireplace
- 15 days |
- 1,637 |
- 137 |
Likely to sell faster than
Zillow last checked:
Listing updated:
Listed by:
Jennifer A Arendale,
Coldwell Banker Collins-Maury 901-259-8550
Source: MAAR,MLS#: 10225876
Facts & features
Interior
Bedrooms & bathrooms
- Bedrooms: 5
- Bathrooms: 3
- Full bathrooms: 3
Rooms
- Room types: Entry Hall, Attic
Primary bedroom
- Features: Walk-In Closet(s), Vaulted/Coffered Ceiling, Smooth Ceiling, Carpet
- Level: First
- Area: 224
- Dimensions: 14 x 16
Bedroom 2
- Features: Smooth Ceiling, Carpet
- Level: First
- Area: 180
- Dimensions: 12 x 15
Bedroom 3
- Features: Smooth Ceiling, Carpet
- Level: Second
- Area: 144
- Dimensions: 12 x 12
Bedroom 4
- Features: Smooth Ceiling, Carpet
- Level: Second
- Area: 180
- Dimensions: 12 x 15
Bedroom 5
- Features: Smooth Ceiling, Carpet
- Level: Second
- Area: 340
- Dimensions: 17 x 20
Primary bathroom
- Features: Double Vanity, Separate Shower, Smooth Ceiling, Tile Floor, Vaulted/Coffered Ceiling, Whirlpool Tub, Full Bath
Dining room
- Features: Separate Dining Room
- Area: 180
- Dimensions: 12 x 15
Kitchen
- Features: Updated/Renovated Kitchen, Breakfast Bar, Separate Breakfast Room, Pantry
- Area: 180
- Dimensions: 12 x 15
Living room
- Features: Great Room
Den
- Area: 374
- Dimensions: 17 x 22
Heating
- Central, Natural Gas, Dual System
Cooling
- Ceiling Fan(s), Central Air, Dual
Appliances
- Included: Gas Cooktop, Disposal, Dishwasher, Microwave, Refrigerator, Washer, Dryer
- Laundry: Laundry Room
Features
- 1 or More BR Down, Primary Down, Vaulted/Coffered Primary, Split Bedroom Plan, Luxury Primary Bath, Double Vanity Bath, Separate Tub & Shower, Full Bath Down, Smooth Ceiling, High Ceilings, Vaulted/Coff/Tray Ceiling, Cable Wired, Walk-In Closet(s), Dining Room, Den/Great Room, Kitchen, Primary Bedroom, 2nd Bedroom, 2 or More Baths, Laundry Room, Breakfast Room, 3rd Bedroom, 4th or More Bedrooms, 1 Bath, Square Feet Source: AutoFill (MAARdata) or Public Records (Cnty Assessor Site)
- Flooring: Part Hardwood, Part Carpet, Tile
- Windows: Double Pane Windows
- Attic: Walk-In
- Number of fireplaces: 2
- Fireplace features: In Den/Great Room
Interior area
- Total interior livable area: 2,938 sqft
Property
Parking
- Total spaces: 3
- Parking features: Driveway/Pad, More than 3 Coverd Spaces, Garage Door Opener, Garage Faces Side
- Has garage: Yes
- Covered spaces: 3
- Has uncovered spaces: Yes
Features
- Stories: 2
- Patio & porch: Covered Patio
- Has private pool: Yes
- Pool features: Pool Cleaning Equipment, In Ground
- Has spa: Yes
- Spa features: Whirlpool(s), Bath
- Fencing: Wood
Lot
- Size: 0.45 Acres
- Dimensions: 100 x 195.09
- Features: Level, Landscaped
Details
- Additional structures: Storage
- Parcel number: A0142V A00004
Construction
Type & style
- Home type: SingleFamily
- Architectural style: Traditional
- Property subtype: Single Family Residence
Materials
- Brick Veneer, Wood/Composition
- Foundation: Slab
- Roof: Composition Shingles
Condition
- New construction: No
- Year built: 2014
Utilities & green energy
- Sewer: Public Sewer
- Water: Public
Community & HOA
Community
- Security: Monitored Alarm System
- Subdivision: Cambridge Manor
Location
- Region: Arlington
Financial & listing details
- Price per square foot: $179/sqft
- Tax assessed value: $587,200
- Annual tax amount: $5,608
- Price range: $525K - $525K
- Date on market: 7/11/2026
- Cumulative days on market: 14 days
Estimated market value
$524,900
$499,000 - $551,000
$3,299/mo
Price history
| Date | Event | Price |
|---|---|---|
| 7/24/2026 | Pending sale | $525,000$179/sqft |
Source:  MAAR #10225876 Report a problem MAAR #10225876 Report a problem | ||
| 7/11/2026 | Listed for sale | $525,000+5%$179/sqft |
Source: MAAR #10225876 Report a problem | ||
| 1/20/2022 | Sold | $499,900$170/sqft |
Source: MAAR #10114322 Report a problem | ||
| 12/26/2021 | Pending sale | $499,900$170/sqft |
Source: MAAR #10114322 Report a problem | ||
| 12/16/2021 | Contingent | $499,900$170/sqft |
Source: MAAR #10114322 Report a problem | ||
| 12/15/2021 | Listed for sale | $499,900$170/sqft |
Source: MAAR #10114322 Report a problem | ||
Public tax history
| Year | Property taxes | Tax assessment |
|---|---|---|
| 2025 | $5,608 +13% | $146,800 +38.2% |
| 2024 | $4,962 | $106,250 |
| 2023 | $4,962 | $106,250 +8.2% |
| 2022 | -- | $98,200 |
| 2021 | -- | $98,200 +17.9% |
| 2020 | $1,141 | $83,275 |
| 2019 | $1,141 -66.2% | $83,275 |
| 2018 | $3,373 -23% | $83,275 |
| 2017 | $4,380 +451.4% | $83,275 +20.6% |
| 2016 | $794 | $69,075 |
Find assessor info on the county website
Monthly payment
Est. payment
Payment breakdown
Explore the cost of this home by adjusting the details. Changes won't be saved.Climate risks
Neighborhood: 38002
Nearby schools
GreatSchools rating
- 9/10Arlington Elementary SchoolGrades: PK-5Distance: 2 mi
- 7/10Arlington Middle SchoolGrades: 6-8Distance: 3.4 mi
- 8/10Arlington High SchoolGrades: 9-12Distance: 2.3 mi
- $499,0005 bd3 ba2.9k sqft6386 Anglia Valley Dr, Arlington, TN 38002Sold

- $470,5004 bd3 ba3k sqft6406 Anglia Valley Dr, Arlington, TN 38002Off Market
- $481,4004 bd3 ba2.8k sqft6416 Anglia Valley Dr, Arlington, TN 38002Off Market
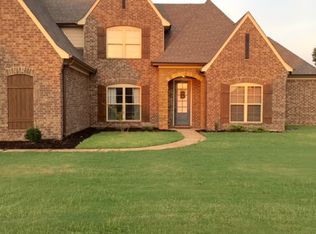
- $537,4004 bd3 ba3.3k sqft6380 Anglia Valley Dr, Arlington, TN 38002Off Market
- $478,6004 bd3 ba2.9k sqft6397 Anglia Valley Dr, Arlington, TN 38002Off Market
- $445,8004 bd3 ba2.7k sqft6387 Anglia Valley Dr, Arlington, TN 38002Off Market
- $532,4005 bd3 ba2.9k sqft6407 Anglia Valley Dr, Arlington, TN 38002Off Market
- $455,8004 bd3 ba2.7k sqft12740 Cambracrest Ln, Arlington, TN 38002Off Market
A local agent can set up tours, give advice and negotiate with sellers.
Similar homes
- $559,9004 bd3 ba3.1k sqft6261 Longmire Loop W, Lakeland, TN 38002For Sale
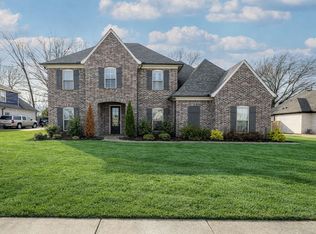 MLS ID #10215470, Jason Wallace, Keller Williams Realty. MAAR
 - $490,0004 bd4 ba2.8k sqft12781 Longmire Loop S, Arlington, TN 38002For Sale
 MLS ID #10225418, L. Bruce Milner, eXp Realty, LLC. MAAR
 - $514,0004 bd4 ba2.8k sqft12556 Golden Bell Dr N, Arlington, TN 38002For Sale
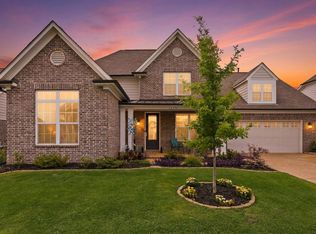 MLS ID #10225712, Suzanne R Smith, Enterprise, REALTORS. MAAR
 - $575,0005 bd4 ba3.5k sqft6031 Windsor Oak Dr, Arlington, TN 38002For Sale
 MLS ID #10223131, CM Collins, COMMUNITY FSBO. MAAR
 - $580,0004 bd3 ba3.2k sqft12526 Tea Olive Cv, Arlington, TN 38002For SaleMLS ID #10225979, Anna E Bishop, Crye-Leike, Inc., REALTORS. MAAR
- $477,5004 bd3 ba2.6k sqft5621 Heather Oak Dr, Lakeland, TN 38002For SaleMLS ID #10222605, Mary Grayson Caradine, Coldwell Banker Collins-Maury. MAAR
- $600,0005 bd3 ba3.5k sqft12877 Shane Hollow Dr, Arlington, TN 38002For SaleMLS ID #10219986, Niki Berry, BHHS McLemore & Co. Realty. MAAR
- $524,9504 bd4 ba2.7k sqft5835 Linden Oak Dr E, Arlington, TN 38002New ConstructionMLS ID #10218006, Evette Reaves, Grant & Co., REALTORS. MAAR
- $544,9504 bd3 ba3.1k sqft5908 Milton Wilson Blvd, Arlington, TN 38002New ConstructionMLS ID #10211382, Evette Reaves, Grant & Co., REALTORS. MAAR
- $529,9504 bd3 ba3k sqft12597 Penrose Dr, Arlington, TN 38002New ConstructionMLS ID #10211547, Evette Reaves, Grant & Co., REALTORS. MAAR
- $519,0004 bd3 ba3.3k sqft5191 Prairie Sky Dr, Lakeland, TN 38002For SaleMLS ID #10222181, Anna Palazola, Crye-Leike, Inc., REALTORS. MAAR
- $589,0006 bd5 ba4.1k sqft12210 Dunsmuir Ln, Arlington, TN 38002For SaleMLS ID #10224615, Andrea Moore, Groome & Co.. MAAR
- $499,0005 bd3 ba3.2k sqft5136 Moudry Run Cv, Arlington, TN 38002For SaleMLS ID #10224088, Channing A Shaw-Wright, Emmett Baird Realty, LLC. MAAR
- $543,5004 bd4 ba3k sqft10511 Lawrenceburg Ln N, Arlington, TN 38002For SaleMLS ID #10223689, Alli Echlin, Bluff City Realty Group, LLC. MAAR
- $399,9003 bd3 ba2.4k sqft12436 Dusty Field Rd, Lakeland, TN 38002For SaleMLS ID #10216800, Patty J Rainey, Crye-Leike, Inc., REALTORS. MAAR
- $579,9005 bd3 ba2.9k sqft12088 Stromness Cv W, Arlington, TN 38002New ConstructionMLS ID #10198546, Tiffany H McLemore, BHHS McLemore & Co. Realty. MAAR
- $599,0006 bd5 ba3.7k sqft5143 Lawrenceburg Ln E, Arlington, TN 38002For SaleMLS ID #10226416, Kevin E Muller, Keller Williams. MAAR
- $584,9005 bd3 ba2.9k sqft12079 Stromness Cv, Arlington, TN 38002New ConstructionMLS ID #10210282, Tiffany H McLemore, BHHS McLemore & Co. Realty. MAAR
- $445,0004 bd3 ba3k sqft8938 Mount Hill Dr, Bartlett, TN 38002For SaleMLS ID #10223468, Channing A Shaw-Wright, Emmett Baird Realty, LLC. MAAR
- $348,0003 bd2 ba1.9k sqft5378 Chester St, Arlington, TN 38002For SaleMLS ID #10224782, Megan H Hodges, Crye-Leike, Inc., REALTORS. MAAR
