Look no further! This well-maintained 5 bedroom, 3 full bath, 2 half bath home is nestled on a quiet cove and features over 20 acres, a 3-acre stocked pond, 20x12 dock, and private in-ground pool. The grand, 2-story entry opens to the great room with soaring ceilings, so much natural light and bricked, gas fireplace as the focal point. Functional kitchen layout with ample counterspace, cabinet storage and separate pantry. The main floor also offers a separate dining room, separate breakfast area, and separate laundry room. Two bedrooms on main level including the spacious primary bedroom complete with 2 walk-in closets and en suite bathroom featuring double vanities, separate tub, and separate walk in shower. 3 additional beds up + 2 full baths and a huge bonus room with wet bar. Enjoy outdoor living all year round in the screened in patio, additional open patio space, and at the L-shaped pool with newly replaced liner - all with gorgeous views of the pond and acreage! A 2-car garage with storage, 20x12 shed, and built-in security/fire alarm system add convenience and peace of mind. Electricity is also available to service pond. County taxes only!
Active
$899,900
12965 Whispering Pines Dr, Olive Branch, MS 38654
5beds
5,400sqft
:
Get pre-qualified$5,581/mo
Residential, Single Family Residence
Built in 1998
20.6 Acres Lot
$855,300 Zestimate®
$167/sqft
$-- HOA
What's special
- 21 days |
- 693 |
- 47 |
Zillow last checked:
Listing updated:
Listed by:
Shannan McWaters 901-413-7318,
The Firm Real Estate LLC 901-459-8922
Source: MLS United,MLS#: 4155213
Facts & features
Interior
Bedrooms & bathrooms
- Bedrooms: 5
- Bathrooms: 5
- Full bathrooms: 3
- 1/2 bathrooms: 2
Bedroom
- Level: Main
Bedroom
- Level: Upper
Bedroom
- Level: Upper
Bedroom
- Level: Upper
Primary bathroom
- Level: Main
Bonus room
- Level: Main
Dining room
- Level: Main
Great room
- Level: Main
Kitchen
- Level: Main
Laundry
- Level: Main
Heating
- Central
Cooling
- Ceiling Fan(s), Central Air, Gas
Appliances
- Included: Built-In Range, Dishwasher, Double Oven
- Laundry: Laundry Room, Main Level, Sink
Features
- Bookcases, Ceiling Fan(s), Crown Molding, Double Vanity, Eat-in Kitchen, Entrance Foyer, High Ceilings, His and Hers Closets, Laminate Counters, Pantry, Primary Downstairs, Soaking Tub, Storage, Walk-In Closet(s), Wet Bar
- Flooring: Carpet, Tile, Wood
- Windows: Vinyl
- Has fireplace: Yes
- Fireplace features: Great Room
Interior area
- Total structure area: 5,400
- Total interior livable area: 5,400 sqft
Video & virtual tour
Property
Parking
- Total spaces: 2
- Parking features: Attached, Concrete, Garage Door Opener, Storage
- Attached garage spaces: 2
Features
- Levels: Two
- Stories: 2
- Patio & porch: Front Porch, Patio, Screened
- Exterior features: Dock, Private Entrance, Private Yard, Rain Gutters
- Has private pool: Yes
- Pool features: Fenced, In Ground, Pool Cover, Vinyl
- Fencing: Wrought Iron
- Has view: Yes
- View description: Water
- Has water view: Yes
- Water view: Water
- Waterfront features: Pond
Lot
- Size: 20.6 Acres
- Features: Cul-De-Sac, Landscaped, Views, Wooded
Details
- Additional structures: Storage
- Parcel number: 2053060000003100
Construction
Type & style
- Home type: SingleFamily
- Architectural style: Traditional
- Property subtype: Residential, Single Family Residence
Materials
- Brick Veneer, Siding
- Foundation: Slab
- Roof: Architectural Shingles
Condition
- New construction: No
- Year built: 1998
Utilities & green energy
- Sewer: Septic Tank
- Water: Private
- Utilities for property: Electricity Connected, Natural Gas Connected
Community & HOA
Community
- Security: Security System, Smoke Detector(s)
- Subdivision: Metes And Bounds
Location
- Region: Olive Branch
Financial & listing details
- Price per square foot: $167/sqft
- Tax assessed value: $367,204
- Annual tax amount: $2,423
- Date on market: 7/9/2026
- Electric utility on property: Yes
Estimated market value
$855,300
$813,000 - $898,000
$6,779/mo
Price history
| Date | Event | Price |
|---|---|---|
| 7/9/2026 | Listed for sale | $899,900-5.3%$167/sqft |
Source: MLS United #4155213 Report a problem | ||
| 6/28/2026 | Listing removed | $950,000$176/sqft |
Source: MLS United #4127513 Report a problem | ||
| 6/5/2026 | Price change | $950,000-5%$176/sqft |
Source: MLS United #4127513 Report a problem | ||
| 4/7/2026 | Price change | $999,995-4.8%$185/sqft |
Source:  MAAR #10206950 Report a problem MAAR #10206950 Report a problem | ||
| 11/4/2025 | Price change | $1,050,000-4.5%$194/sqft |
Source: MLS United #4127513 Report a problem | ||
| 10/2/2025 | Listed for sale | $1,100,000$204/sqft |
Source: MLS United #4127513 Report a problem | ||
| 9/27/2025 | Listing removed | $1,100,000$204/sqft |
Source: MLS United #4107937 Report a problem | ||
| 3/26/2025 | Listed for sale | $1,100,000$204/sqft |
Source: MLS United #4107937 Report a problem | ||
Public tax history
| Year | Property taxes | Tax assessment |
|---|---|---|
| 2025 | $2,423 -17.5% | $36,876 +0% |
| 2024 | $2,936 -13.4% | $36,869 0% |
| 2023 | $3,389 0% | $36,882 0% |
| 2022 | $3,390 -0.1% | $36,896 -0.1% |
| 2021 | $3,392 +8.3% | $36,915 +7.6% |
| 2020 | $3,133 -0.1% | $34,318 -0.1% |
| 2019 | $3,135 -13% | $34,341 -12% |
| 2018 | $3,602 +1.2% | $39,031 +1.8% |
| 2017 | $3,561 | $38,344 |
| 2016 | $3,561 -7.8% | $38,344 -44% |
| 2015 | $3,861 +8.4% | $68,448 +78.5% |
| 2014 | $3,561 | $38,344 |
| 2013 | $3,561 | $38,344 |
| 2010 | -- | $38,344 |
| 2009 | -- | $38,344 |
| 2008 | -- | $38,344 |
Find assessor info on the county website
Monthly payment
Est. payment
Payment breakdown
Explore the cost of this home by adjusting the details. Changes won't be saved.Climate risks
Neighborhood: 38654
Nearby schools
GreatSchools rating
- 7/10Center Hill Elementary SchoolGrades: PK-5Distance: 1.4 mi
- 8/10Center Hill MiddleGrades: 6-8Distance: 3.8 mi
- 8/10Center Hill High SchoolGrades: 9-12Distance: 3.6 mi
Schools provided by the listing agent
- Elementary: Center Hill
- Middle: Center Hill Middle
- High: Center Hill
Source: MLS United. This data may not be complete. We recommend contacting the local school district to confirm school assignments for this home.
- $442,6004 bd-- ba2k sqft12905 Whispering Pines Dr, Olive Branch, MS 38654Off Market
- $959,1004 bd-- ba2.9k sqft12821 Whispering Pines Dr, Olive Branch, MS 38654Off Market
- $--4 bd3 ba3.1k sqft5180 Forest Hill Rd S, Olive Branch, MS 38654Sold
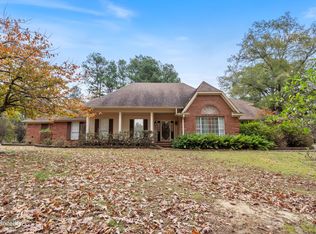
- $495,0006 bd3 ba3k sqft12785 Whispering Pines Dr, Olive Branch, MS 38654Off Market
- $508,2003 bd-- ba2.7k sqft12930 Whispering Pines Dr, Olive Branch, MS 38654Off Market
- $589,2004 bd-- ba3.5k sqft5020 Forest Hill Rd S, Olive Branch, MS 38654Off Market
- $356,3004 bd-- ba1.5k sqft12740 Whispering Pines Dr, Olive Branch, MS 38654Off Market
- $598,9004 bd-- ba2.3k sqft12960 Whispering Pines Dr, Olive Branch, MS 38654Off Market
A local agent can set up tours, give advice and negotiate with sellers.
A local lender can help you make sure your offer is ready when you are.
Similar homes
- $710,0004 bd4 ba4.7k sqft4114 Dawkins Farm Dr, Olive Branch, MS 38654For Sale By Owner

- $524,9004 bd4 ba3.6k sqft7247 Eastern Rd, Olive Branch, MS 38654For Sale
 MLS ID #4154641, Renee McElveen, Local Agency Realty Group. MLS United
 - $959,9004 bd6 ba5.7k sqft3415 Bedford Ln, Germantown, TN 38139For Sale
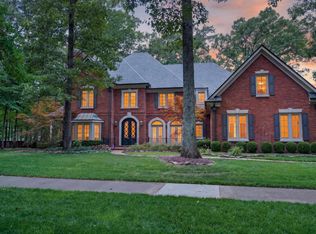 MLS ID #10225542, Joyce A McKenzie, Crye-Leike, Inc., REALTORS. MAAR
 - $549,9005 bd3 ba4.2k sqft9278 Bethel Rd, Olive Branch, MS 38654For Sale
 MLS ID #4119580, Jennine Ramage, Capstone Realty Services. MLS United
 - $929,9005 bd4 ba5.1k sqft9460 Hedgegrove Cv, Germantown, TN 38139For SaleMLS ID #10225805, Edward E Brucker, eXp Realty, LLC. MAAR
- $950,0004 bd5 ba5.9k sqft8900 Colins Barre Cv, Germantown, TN 38139For SaleMLS ID #10225783, Alta R Simpson, Marx-Bensdorf, REALTORS. MAAR
- $799,9004 bd5 ba3.8k sqft11403 Country Forest Cv, Collierville, TN 38017For SaleMLS ID #10222319, Beverly J Michalek, Crye-Leike, Inc., REALTORS. MAAR
- $895,0005 bd4 ba5.7k sqft1218 Braystone Trl, Collierville, TN 38017For SaleMLS ID #10219857, Alli Echlin, Bluff City Realty Group, LLC. MAAR
- $815,0005 bd5 ba5.4k sqft350 Bluff Ridge Cv, Cordova, TN 38018For SaleMLS ID #10224750, Channing A Shaw-Wright, Emmett Baird Realty, LLC. MAAR
- $850,0005 bd4 ba5.8k sqft1245 Auburn Woods Dr, Collierville, TN 38017For SaleMLS ID #10218699, Shannan C McWaters, The Firm. MAAR
- $750,0005 bd7 ba5.4k sqft461 Wolf View Cv, Cordova, TN 38018For SaleMLS ID #10226677, Abby T Cook, Keller Williams. MAAR
- $835,0004 bd4 ba4.7k sqft9445 Grove Trail Ln, Germantown, TN 38139For SaleMLS ID #10225431, Scott Perryman, The Porter Group. MAAR
- $925,0004 bd5 ba5.5k sqft2597 Oak Manor Dr, Hernando, MS 38632For SaleMLS ID #4130689, Joseph B Murphey, Capstone Realty Services. MLS United
- $494,0004 bd4 ba3.2k sqft5045 Saint Andrews Cv, Olive Branch, MS 38654For SaleMLS ID #4129013, Leigh Deming, Austin Realty Group, Inc-Her. MLS United
- $484,9005 bd4 ba3.3k sqft9194 Rosalie Cv, Olive Branch, MS 38654For SaleMLS ID #4133544, Donald G Stocker, Crye-Leike Of MS-OB. MLS United
- $989,0006 bd5 ba6k sqft10491 Graybourne Dr, Eads, TN 38028For SaleMLS ID #10217391, Joyce A McKenzie, Crye-Leike, Inc., REALTORS. MAAR
- $955,0006 bd6 ba6.3k sqft1262 Auburn Woods Dr, Collierville, TN 38017For SaleMLS ID #10219676, Pam Beall, Crye-Leike, Inc., REALTORS. MAAR
- $775,0005 bd4 ba4.8k sqft2550 Reid Hooker Rd, Eads, TN 38028For SaleMLS ID #10222299, Claire O Gold, Bridge Realty Memphis. MAAR
- $735,0005 bd5 ba4.8k sqft530 Winding Valley Ln, Collierville, TN 38017For SaleMLS ID #10220112, Joyce A McKenzie, Crye-Leike, Inc., REALTORS. MAAR
- $825,0007 bd10 ba7.4k sqft9134 Randle Valley Dr, Cordova, TN 38018For SaleMLS ID #10224582, Caleb Hall, Keller Williams. MAAR
