Skip main navigation
Active
  • Price cut: $15K (6/30)
    $484,900

    9194 Rosalie Cv, Olive Branch, MS 38654

    5beds
    3,391sqft
    : 
    Loading
    Get pre-qualified
    Residential, Single Family Residence
    Built in 1993
    0.75 Acres Lot
    $478,600 Zestimate®
    $143/sqft
    $38/mo HOA

    What's special

    Formal dining roomJenn-air gas cooktopGe profile double ovenSplit floor plan
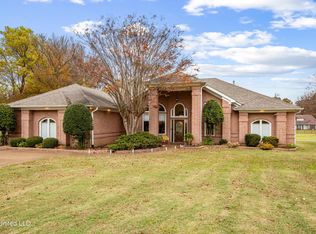
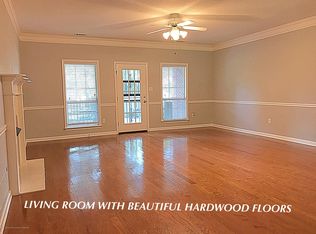
    Luxurious golf community living on the third hole of Timber Truss Golf Course in The Plantation subdivision. Exceptionally cared for home on one of the larger lots in Plantation. Meticulously maintained with a split floor plan. Professionally landscaped throughout the entirety of the lot and around the home. All replaced within the last three years: roof (2025), all four water heaters (2022), and all three HVAC units (2 in 2022 and one in 2023). Rare opportunity for an existing home to have all of these repairs and replacements completed so recently. Three bedrooms down, including primary with vaulted, wood ceilings. Primary bath has a double vanity with windows above that allow plenty of natural light. Bathroom also has a jetted tub and walk-in steam shower. The walk-in closet is massive and has ample room for storage needs. The primary bedroom has access to the screened in porch. The half bath in the hall between the living area and primary bedroom provides guests with easy access to facilities both from the home interior and the screened in porch. This easy access provides comfort when entertaining family, friends, or guests on the porch or indoors. There are two other spare bedrooms and a spare bath off the kitchen which also connects to the large laundry with plenty of storage, sink, and room for a separate refrigerator or freezer and access to the garage. Storage in the kitchen is generous with under stair storage and a nice sized pantry in the kitchen. GE Profile double oven and a Jenn-Air gas cooktop make your food prep job easy. Upstairs is a large room for gaming or entertainment. On either side of this room are two spare bedrooms. Another full bath is also upstairs. There are two walk-in doors to the huge attic space. Storage is not an issue in this home. Some attic space could also be converted to extra living space if needed. The home also has a formal dining room to the left upon entry. An office is to the right before entering the formal living area. The den is super cozy with a wood/gas fireplace. A blower allows for warmth throughout the room during colder months. The huge screened in porch offers relaxation and quiet. Extended deck, most of which has been refinished and stained, offers even more area for entertainment. Below the back decking are two nice sized storage areas. **Dining room light will not convey.
    221 days
    |
    335
    |
    19
    |

    Zillow last checked:

    Listing updated:

    Listed by:

    Donald G Stocker 662-420-2490,

    Crye-Leike Of MS-OB 662-895-8300

    Source: MLS United,MLS#: 4133544

    Loading...

      Facts & features

      Interior

      Bedrooms & bathrooms
      • Bedrooms: 5
      • Bathrooms: 4
      • Full bathrooms: 3
      • 1/2 bathrooms: 1
      Primary bedroom
      • Level: Main
      Bedroom
      • Level: Main
      Bedroom
      • Level: Main
      Bedroom
      • Level: Second
      Bedroom
      • Level: Second
      Primary bathroom
      • Level: Main
      Bathroom
      • Level: Main
      Bathroom
      • Level: Main
      Bathroom
      • Level: Second
      Bonus room
      • Level: Second
      Den
      • Level: Main
      Dining room
      • Level: Main
      Kitchen
      • Level: Main
      Laundry
      • Level: Main
      Office
      • Level: Main
      Heating
      • Central, Fireplace(s), Forced Air, Natural Gas
      Cooling
      • Ceiling Fan(s), Central Air, Multi Units
      Appliances
      • Included: Cooktop, Disposal, Double Oven, Gas Cooktop, Microwave
      • Laundry: Electric Dryer Hookup, Laundry Room, Lower Level, Sink, Washer Hookup
      Features
      • Breakfast Bar, Ceiling Fan(s), Crown Molding, Double Vanity, Eat-in Kitchen, Granite Counters, Primary Downstairs
      • Flooring: Carpet, Combination, Tile, Wood
      • Doors: Dead Bolt Lock(s), Security, Storm Door(s)
      • Windows: Insulated Windows, Vinyl
      • Has fireplace: Yes
      • Fireplace features: Blower Fan, Den
      Interior area
      • Total structure area: 3,391
      • Total interior livable area: 3,391 sqft
      Video & virtual tour

      Property

      Parking
      • Total spaces: 2
      • Parking features: Garage Faces Side, Storage, Concrete
      • Garage spaces: 2
      Features
      • Levels: Two
      • Stories: 2
      • Patio & porch: Deck, Front Porch, Rear Porch
      • Exterior features: None
      Lot
      • Size: 0.75 Acres
      • Features: Cul-De-Sac, Few Trees, Front Yard, Landscaped, Level, On Golf Course, Pie Shaped Lot
      Details
      • Additional structures: Storage
      • Parcel number: 1065220100008200

      Construction

      Type & style
      • Home type: SingleFamily
      • Architectural style: Contemporary
      • Property subtype: Residential, Single Family Residence
      Materials
      • Vinyl, Siding
      • Foundation: Conventional
      • Roof: Architectural Shingles
      Condition
      • New construction: No
      • Year built: 1993

      Utilities & green energy

      • Sewer: Public Sewer
      • Water: Public
      • Utilities for property: Cable Connected, Electricity Connected, Natural Gas Connected, Sewer Connected, Water Connected

      Community & HOA

      Community
      • Features: Clubhouse, Golf, Pool, Tennis Court(s)
      • Security: Carbon Monoxide Detector(s), Security System, Smoke Detector(s)
      • Subdivision: Plantation
      HOA
      • Has HOA: Yes
      • Services included: Maintenance Grounds, Management, Pool Service
      • HOA fee: $450 annually
      Location
      • Region: Olive Branch

      Financial & listing details

      • Price per square foot: $143/sqft
      • Tax assessed value: $280,261
      • Annual tax amount: $2,801
      • Date on market: 12/10/2025
      • Electric utility on property: Yes

        Estimated market value

        $478,600

        $455,000 - $503,000

        $3,394/mo

        Price history

        DateEventPrice
        6/30/2026Price change$484,900-3%$143/sqft
        Source: MLS United #4133544 Report a problem
        2/10/2026Price change$499,900-6.6%$147/sqft
        Source: MLS United #4133544 Report a problem
        12/10/2025Listed for sale$535,000-2.7%$158/sqft
        Source: MLS United #4133544 Report a problem
        8/11/2025Listing removed$549,900$162/sqft
        Source: MLS United #4116971 Report a problem
        6/20/2025Listed for sale$549,900+69.3%$162/sqft
        Source: MLS United #4116971 Report a problem
        4/28/2020Sold--
        Source: Agent Provided Report a problem
        11/3/2016Sold--
        Source: MAAR #9985994 Report a problem
        9/15/2016Pending sale$324,900$96/sqft
        Source: Crye-Leike, Inc., REALTORS #9985994 Report a problem
        9/9/2016Listed for sale$324,900$96/sqft
        Source: Crye-Leike, Inc., REALTORS #9985994 Report a problem

        Public tax history

        YearProperty taxesTax assessment
        2025$2,377 -15.2%$28,026
        2024$2,801 $28,026
        2023$2,801 -20.5%$28,026
        2022$3,525 $28,026
        2021$3,525 +7.8%$28,026 +7.1%
        2020$3,271 $26,167
        2019$3,271 $26,167
        2018$3,271 +1.5%$26,167 +1.9%
        2017$3,223 $25,680
        2016$3,223 -8.5%$25,680 -44.9%
        2015$3,523 +10.5%$46,570 +83.1%
        2014$3,189 -1%$25,433
        2013$3,223 $25,433 -3.8%
        2010-- $26,449
        2009-- $26,449
        2008-- $26,449
        Find assessor info on the county website

        Monthly payment

        Est. payment

        Payment breakdown

        Explore the cost of this home by adjusting the details. Changes won't be saved.
        All calculations are estimates and provided by Zillow, Inc. for informational purposes only. Actual amounts may vary.
        HOA fees may include property taxes on listings classified as Co-Ops. Contact the listing agent and/or owner for fee details.
        Mortgage interest rates are dependent on a number of factors, including credit score, down payment, and repayment length. Interest rate data provided by Zillow Group Marketplace, Inc. as of 1/1/1970 from various mortgage lenders with which we have lead or other similar arrangements; the Estimated Payment is an average of those rates.
        See how much you could borrow to make a competitive offer.

        Climate risks

        Neighborhood: 38654

        Getting around

        7 / 100
        Car-Dependent
        21 / 100
        Somewhat Bikeable

        Nearby schools

        GreatSchools rating
        Schools provided by the listing agent
        • Elementary: Center Hill
        • Middle: Center Hill
        • High: Center Hill

        Source: MLS United. This data may not be complete. We recommend contacting the local school district to confirm school assignments for this home.

        A local agent can set up tours, give advice and negotiate with sellers.

        A local lender can help you make sure your offer is ready when you are.

        Browse local experts

        Similar homes