Skip main navigation
Closed
  • Price Unknown

    9208 Rosalie Cv, Olive Branch, MS 38654

    3beds
    3,689sqft
    Residential, Single Family Residence
    Built in 2000
    0.4 Acres Lot
    $426,300 Zestimate®
    $--/sqft
    $3,463 Estimated rent

    Home value

    $426,300

    $401,000 - $456,000

    $3,463/mo

    Zestimate® history
    Loading
    Loading...

    Owner options

    List your home for rent

    $3,463/mo

    Rent Zestimate®

    Find your next renter with Zillow Rental Manager. Plus, with online applications, you can quickly screen prospective tenants – for free.

    Learn more

    $3,463/mo

    Rent Zestimate®

    Refinance and save

    Refinancing to a lower rate could help reduce your monthly payments and save thousands over the life of the loan.

    See today's rates

    Explore your selling options

    Work with a Zillow partner agent

    Leverage their expertise and Zillow's premium Showcase listings to get your home seen by more buyers.

    Get started

    List with your own agent

    Get your home in front of millions of buyers by listing it on Zillow.

    Learn how to do it

    Sell it yourself

    Take full control of how buyers see your home on Zillow by listing For Sale by Owner (FSBO).

    List your home

    What's special

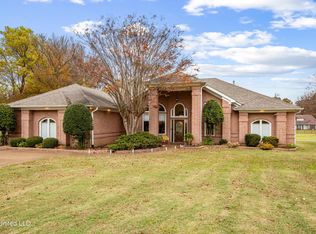
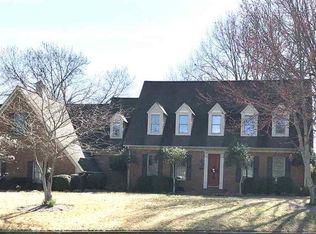
    BEAUTIFUL CUSTOM-BUILT HOME. ROOF ONLY 10 MONTHS OLD, HOT WATER TANK ONLY A COUPLE MONTHS OLD, CROWN MOLDING THRU OUT, BEAUTIFUL REAL WOOD FLOORS, NEW CARPET IN BEDROOMS, BUTLER'S PANTRY IN KITCHEN, UPSTAIRS BALCONY, CIRCLE DRIVE, OVERSIZED 2 CAR GARAGE WITH PLENTY OF OTHER PARKING, DREAM MASTER CLOSET AND BATH, GREAT PATIO IN BACK TO GRILL AND ENJOY FAMILY FRIENDS COOK-OUT. WONDERFUL AND QUIET COVE. EASY TO SEE. LOCATION, LOCATION, LOCATION.CONVENIENTLY LOCATED TO SHOPPING. RESTRAUNTS AND MORE.

    Zillow last checked:

    Listing updated:

    Listed by:

    Pamelia Bryant 901-652-3273,

    Sowards & Associates

    Bought with:

    Catrell MacLin, S-55881

    Kaizen Realty

    Source: MLS United,MLS#: 4082503

    Facts & features

    Interior

    Bedrooms & bathrooms
    • Bedrooms: 3
    • Bathrooms: 4
    • Full bathrooms: 3
    • 1/2 bathrooms: 1
    Primary bedroom
    • Level: First
    Bedroom
    • Level: First
    Primary bathroom
    • Level: First
    Bonus room
    • Level: Second
    Dining room
    • Level: First
    Great room
    • Level: First
    Kitchen
    • Level: First
    Kitchen
    • Level: First
    Laundry
    • Level: First
    Sunroom
    • Level: First
    Heating
    • Central, Natural Gas
    Cooling
    • Ceiling Fan(s), Central Air, Dual, Exhaust Fan, Gas
    Appliances
    • Included: Built-In Range, Dishwasher, Disposal, Double Oven, Exhaust Fan, Gas Water Heater, Microwave, Refrigerator
    • Laundry: Laundry Room
    Features
    • Bookcases, Breakfast Bar, Built-in Features, Cathedral Ceiling(s), Ceiling Fan(s), Coffered Ceiling(s), Crown Molding, Double Vanity, Eat-in Kitchen, Entrance Foyer, Kitchen Island, Pantry, Primary Downstairs, Recessed Lighting, Smart Thermostat, Storage, Tray Ceiling(s), Vaulted Ceiling(s), Walk-In Closet(s), Wired for Sound
    • Flooring: Carpet, Ceramic Tile, Hardwood
    • Doors: Dead Bolt Lock(s), Insulated, Security, Storm Door(s)
    • Windows: Bay Window(s), Blinds, Double Pane Windows, Window Treatments
    • Has fireplace: Yes
    • Fireplace features: Great Room
    Interior area
    • Total structure area: 3,689
    • Total interior livable area: 3,689 sqft

    Property

    Parking
    • Total spaces: 2
    • Parking features: Attached, Circular Driveway, Driveway, Garage Door Opener
    • Attached garage spaces: 2
    • Has uncovered spaces: Yes
    Features
    • Levels: Two
    • Stories: 2
    • Patio & porch: Front Porch, Patio, Porch, Slab
    • Exterior features: Balcony, Lighting, Rain Gutters
    • Has view: Yes
    Lot
    • Size: 0.40 Acres
    • Dimensions: 125.8 x 139,81
    • Features: Irregular Lot, On Golf Course, Sprinklers In Rear, Views
    Details
    • Parcel number: 10652201000080
    • Zoning description: General Residential

    Construction

    Type & style
    • Home type: SingleFamily
    • Architectural style: Traditional
    • Property subtype: Residential, Single Family Residence
    Materials
    • Brick
    • Foundation: Slab
    • Roof: Architectural Shingles
    Condition
    • New construction: No
    • Year built: 2000

    Utilities & green energy

    • Sewer: Public Sewer
    • Water: Public
    • Utilities for property: Cable Available, Electricity Connected, Natural Gas Available, Natural Gas Connected, Sewer Connected, Water Connected

    Community & neighborhood

    Security
    • Security features: Smoke Detector(s)
    Community
    • Community features: Clubhouse, Golf, Street Lights
    Location
    • Region: Olive Branch
    • Subdivision: The Plantation

    Price history

    DateEventPrice
    10/15/2024Sold--
    Source: MLS United #4082503 Report a problem
    10/8/2024Pending sale$415,000$112/sqft
    Source: MLS United #4082503 Report a problem
    7/29/2024Price change$415,000-2.4%$112/sqft
    Source: MAAR #10174941 Report a problem
    7/25/2024Listed for sale$425,000$115/sqft
    Source: MLS United #4082503 Report a problem
    7/12/2024Pending sale$425,000$115/sqft
    Source: MLS United #4082503 Report a problem
    6/13/2024Listed for sale$425,000$115/sqft
    Source: MLS United #4082503 Report a problem

    Public tax history

    YearProperty taxesTax assessment
    2025$4,195 +64.9%$38,817 +48.5%
    2024$2,544 $26,140
    2023$2,544 $26,140
    2022$2,544 $26,140
    2021$2,544 $26,140
    2020$2,544 $26,140
    2019$2,544 $26,140
    2018$2,544 +1.2%$26,140 +1.3%
    2017$2,513 $25,815
    2016$2,513 -29.1%$25,815 -45.7%
    2015$3,542 +33.8%$47,540 +77.5%
    2014$2,646 +2.4%$26,787
    2013$2,585 $26,787 -0.4%
    2010-- $26,904
    2009-- $26,904
    2008-- $26,904

    Find assessor info on the county website

    Neighborhood: 38654

    Nearby schools

    GreatSchools rating
    Schools provided by the listing agent
    • Elementary: Center Hill
    • Middle: Center Hill Middle
    • High: Center Hill

    Source: MLS United. This data may not be complete. We recommend contacting the local school district to confirm school assignments for this home.

    Sell for more on Zillow
    Get a Zillow Showcase℠ listing at no additional cost and you could sell for .
    $426,300
    2% more
    +$8,526
    With Zillow Showcase(estimated)
    $434,826