Welcome home...where you don’t have to leave town to feel like you’re on vacation...Thoughtfully renovated with a relaxed coastal aesthetic, this Germantown retreat blends timeless design with effortless living. The custom kitchen features a spacious island, beverage cooler, downdraft cooktop, updated appliances, and designer finishes, while the remodeled primary suite and updated baths create a true escape. Wood-grain tile flooring, designer lighting throughout, a welcoming sunroom, and warm architectural details add character at every turn. Outside, a sparkling pool, covered bluestone porch, charming brick walkways & lush landscape create an inviting front & backyard retreat. Extensive updates, including HVAC, hot water heater, windows, exterior paint, and pool equipment, offer peace of mind, while the home’s location places you just minutes from Saddle Creek, favorite local restaurants, coffee shops, parks, award winning schools and everyday conveniences.
Pending
$640,000
9211 Grey Cliff Dr, Germantown, TN 38139
4beds
3,393sqft
:
Get pre-qualified$4,090/mo
Single Family Residence
Built in 1988
0.34 Acres Lot
$619,900 Zestimate®
$189/sqft
$-- HOA
What's special
- 9 days |
- 1,838 |
- 148 |
Likely to sell faster than
Zillow last checked:
Listing updated:
Listed by:
Dana D Whitworth,
Crye-Leike, Inc., REALTORS 901-757-2500
Source: MAAR,MLS#: 10227299
Facts & features
Interior
Bedrooms & bathrooms
- Bedrooms: 4
- Bathrooms: 3
- Full bathrooms: 2
- 1/2 bathrooms: 1
Rooms
- Room types: Sun Room, Attic
Primary bedroom
- Features: Smooth Ceiling, Vaulted/Coffered Ceiling, Walk-In Closet(s)
- Level: Second
- Area: 270
- Dimensions: 15 x 18
Bedroom 2
- Features: Shared Bath, Walk-In Closet(s)
- Level: Second
- Area: 154
- Dimensions: 11 x 14
Bedroom 3
- Features: Shared Bath, Walk-In Closet(s)
- Level: Second
- Area: 156
- Dimensions: 12 x 13
Bedroom 4
- Features: Shared Bath, Smooth Ceiling
- Level: Second
- Area: 288
- Dimensions: 16 x 18
Primary bathroom
- Features: Double Vanity, Separate Shower, Smooth Ceiling, Tile Floor, Full Bath
Dining room
- Area: 182
- Dimensions: 13 x 14
Kitchen
- Features: Updated/Renovated Kitchen, Eat-in Kitchen, Pantry, Kitchen Island
- Area: 65
- Dimensions: 13 x 5
Living room
- Features: Great Room
- Dimensions: 0 x 0
Den
- Area: 315
- Dimensions: 15 x 21
Heating
- Central
Cooling
- Ceiling Fan(s), Central Air
Appliances
- Included: Electric Water Heater, Self Cleaning Oven, Cooktop, Disposal, Dishwasher, Microwave
- Laundry: Laundry Room
Features
- All Bedrooms Up, Primary Up, Vaulted/Coffered Primary, Split Bedroom Plan, Renovated Bathroom, Luxury Primary Bath, Double Vanity Bath, Half Bath Down, Smooth Ceiling, High Ceilings, Two Story Foyer, Den/Great Room, Kitchen, 1/2 Bath, Laundry Room, Sun Room, 2nd Bedroom, 3rd Bedroom, 4th or More Bedrooms, 2 or More Baths, Square Feet Source: Appraisal
- Flooring: Tile, Vinyl
- Windows: Wood Frames, Double Pane Windows
- Attic: Attic Access
- Number of fireplaces: 1
- Fireplace features: Vented Gas Fireplace, In Den/Great Room
Interior area
- Total interior livable area: 3,393 sqft
Property
Parking
- Total spaces: 2
- Parking features: Driveway/Pad, Garage Faces Side
- Has garage: Yes
- Covered spaces: 2
- Has uncovered spaces: Yes
Features
- Stories: 2
- Patio & porch: Covered Patio
- Has private pool: Yes
- Pool features: Pool Cleaning Equipment, In Ground
- Fencing: Wood,Wood Fence
Lot
- Size: 0.34 Acres
- Dimensions: 100 x 150
- Features: Some Trees, Landscaped
Details
- Parcel number: G0232Y B00026
Construction
Type & style
- Home type: SingleFamily
- Architectural style: Traditional
- Property subtype: Single Family Residence
Materials
- Brick Veneer
- Foundation: Slab
- Roof: Composition Shingles
Condition
- New construction: No
- Year built: 1988
Utilities & green energy
- Sewer: Public Sewer
- Water: Public
Community & HOA
Community
- Subdivision: Duntreath Sec E
Location
- Region: Germantown
Financial & listing details
- Price per square foot: $189/sqft
- Tax assessed value: $556,900
- Annual tax amount: $6,237
- Price range: $640K - $640K
- Date on market: 7/30/2026
- Cumulative days on market: 9 days
Estimated market value
$619,900
$589,000 - $651,000
$3,652/mo
Price history
| Date | Event | Price |
|---|---|---|
| 8/4/2026 | Pending sale | $640,000$189/sqft |
Source:  MAAR #10227299 Report a problem MAAR #10227299 Report a problem | ||
| 7/30/2026 | Listed for sale | $640,000+77.8%$189/sqft |
Source: MAAR #10227299 Report a problem | ||
| 8/14/2014 | Sold | $359,900+39.8%$106/sqft |
Source: MAAR #9931156 Report a problem | ||
| 6/21/1999 | Sold | $257,500$76/sqft |
Source: Public Record Report a problem | ||
Public tax history
| Year | Property taxes | Tax assessment |
|---|---|---|
| 2025 | $6,237 +12% | $139,225 +30.7% |
| 2024 | $5,569 | $106,525 |
| 2023 | $5,569 | $106,525 |
| 2022 | -- | $106,525 |
| 2021 | -- | $106,525 +13.2% |
| 2020 | $1,834 | $94,075 |
| 2019 | $1,834 -51.9% | $94,075 |
| 2018 | $3,810 -33.4% | $94,075 |
| 2017 | $5,720 +71.3% | $94,075 +23.1% |
| 2016 | $3,339 +152.1% | $76,400 |
| 2014 | $1,324 | $76,400 |
| 2013 | -- | $76,400 -14.3% |
| 2012 | -- | $89,175 |
| 2011 | -- | $89,175 |
| 2010 | -- | $89,175 |
| 2009 | -- | $89,175 +18.1% |
| 2008 | -- | $75,525 |
| 2007 | -- | $75,525 |
| 2006 | -- | $75,525 |
| 2005 | -- | $75,525 +13.6% |
| 2004 | -- | $66,500 |
| 2003 | -- | $66,500 |
| 2002 | -- | $66,500 |
| 2001 | -- | $66,500 +13.2% |
| 2000 | -- | $58,725 |
Find assessor info on the county website
Monthly payment
Est. payment
Payment breakdown
Explore the cost of this home by adjusting the details. Changes won't be saved.Climate risks
Neighborhood: 38139
Nearby schools
GreatSchools rating
- 10/10Dogwood Elementary SchoolGrades: PK-5Distance: 0.8 mi
- 8/10Houston Middle SchoolGrades: 6-8Distance: 0.5 mi
- 9/10Houston High SchoolGrades: 9-12Distance: 1 mi
- $526,9003 bd3 ba3.2k sqft9221 Grey Cliff Dr, Germantown, TN 38139Off Market
- $516,1004 bd3 ba2.9k sqft9199 Grey Cliff Dr, Germantown, TN 38139Off Market
- $477,8003 bd3 ba2.8k sqft9208 Longwood Ln, Germantown, TN 38139Off Market
- $531,8004 bd3 ba3.3k sqft9212 Grey Cliff Dr, Germantown, TN 38139Off Market
- $515,2004 bd3 ba2.8k sqft9218 Longwood Ln, Germantown, TN 38139Off Market
- $498,0004 bd2 ba2.9k sqft9231 Grey Cliff Dr, Germantown, TN 38139Off Market
- $498,3004 bd2 ba3k sqft9200 Longwood Ln, Germantown, TN 38139Off Market
- $545,0004 bd3 ba2.9k sqft9191 Grey Cliff Dr, Germantown, TN 38139Sold
A local agent can set up tours, give advice and negotiate with sellers.
A local lender can help you make sure your offer is ready when you are.
Similar homes
- $595,0004 bd4 ba3.4k sqft9358 Languille Ln, Germantown, TN 38139For Sale
 MLS ID #10227252, Julianne P Carney, Keller Williams. MAAR
 - $650,0007 bd6 ba4.7k sqft2072 Kirby Rd, Memphis, TN 38119For Sale
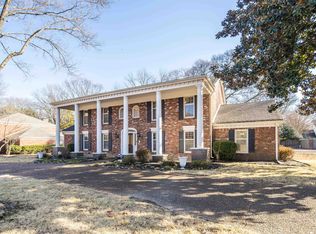 MLS ID #10227864, Shannan C McWaters, The Firm. MAAR
 - $589,0003 bd3 ba3.5k sqft8875 Stone Farm Cir, Germantown, TN 38138For Sale
 MLS ID #10223681, Kim Rasche, KAIZEN Realty, LLC. MAAR
 - $615,0004 bd3 ba3.2k sqft1060 Tuscarora Cv, Collierville, TN 38017For Sale
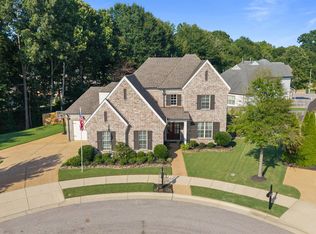 MLS ID #10227262, Bill Maury, Coldwell Banker Collins-Maury. MAAR
 - $679,9004 bd4 ba3.9k sqft2142 Lake Page Dr, Collierville, TN 38017For SaleMLS ID #10219509, Michael J Bryan, Bryan Realty Group. MAAR
- $549,9004 bd3 ba3.1k sqft1572 John Ridge Dr, Collierville, TN 38017For SaleMLS ID #10224518, Joyce A McKenzie, Crye-Leike, Inc., REALTORS. MAAR
- $695,0004 bd5 ba3.7k sqft10530 Century Grove Cv, Eads, TN 38028For SaleMLS ID #10224393, Jason Wallace, Keller Williams Realty. MAAR
- $699,9004 bd4 ba2.7k sqft130 Grange St, Piperton, TN 38017For SaleMLS ID #10227429, Carrie S Atkins, Ware Jones, REALTORS. MAAR
- $699,8605 bd5 ba4k sqft1644 Brackenshire Ln, Collierville, TN 38017For SaleMLS ID #10221978, David Ralph, Crye-Leike, Inc., REALTORS. MAAR
- $630,0004 bd4 ba3.8k sqft10200 Ivy Oak Ln, Arlington, TN 38002For SaleMLS ID #10224831, Tarra Hendrix, Gray Realty Partners. MAAR
- $779,0005 bd4 ba3.7k sqft11315 Latting Rd, Eads, TN 38028For SaleMLS ID #10227578, Ginny L Tibbels, REMAX Experts. MAAR
- $434,9504 bd3 ba2.8k sqft2887 Mikeyair Dr, Germantown, TN 38138For SaleMLS ID #10214402, Leigh Lamb, The Firm. MAAR
- $620,0006 bd4 ba4.6k sqft2014 Heather Cv, Memphis, TN 38119For SaleMLS ID #10221564, Ashley Wisch, eXp Realty, LLC. MAAR
- $599,9005 bd3 ba3.1k sqft6425 Sallows Cv, Bartlett, TN 38135For SaleMLS ID #10226919, Matthew H Holder, Burch Realty Group. MAAR
- $530,0004 bd2 ba2.5k sqft170 Madeline Blvd, Piperton, TN 38017For SaleMLS ID #10227292, Amanda J Rathbone McGill, KAIZEN Realty, LLC. MAAR
- $599,9004 bd3 ba3.4k sqft680 Glenshee Dr, Rossville, TN 38066For SaleMLS ID #10221678, Shay C Payne, BHHS McLemore & Co. Realty. MAAR
- $590,0005 bd3 ba2.9k sqft55 Madeline Blvd, Piperton, TN 38017For SaleMLS ID #10223807, Alli Echlin, Bluff City Realty Group, LLC. MAAR
- $614,9004 bd3 ba2.5k sqft161 Bitter Branch Rd, Cordova, TN 38018New ConstructionMLS ID #10224380, Kaylee Carlson, Regency Realty, LLC. MAAR
- $565,0005 bd4 ba2.6k sqft5489 N Suggs Dr, Memphis, TN 38120For Sale
 MLS ID #3288304, Shannan McWaters. RealTracs MLS as distributed by MLS GRID
 - $424,9004 bd3 ba3.2k sqft500 Brook Ridge Cir, Cordova, TN 38018For SaleMLS ID #10224224, Jon D Dickens, The Firm. MAAR
