Skip main navigation
Sold for $265,000
  • $265,000

    8134 Fleets Run Dr, Cordova, TN 38018

    3beds
    1,547sqft
    Single Family Residence
    Built in 2004
    5,662 Square Feet Lot
    $261,400 Zestimate®
    $171/sqft
    $1,861 Estimated rent

    Home value

    $261,400

    $243,000 - $282,000

    $1,861/mo

    Zestimate® history
    Loading
    Loading...

    Owner options

    List your home for rent

    $1,861/mo

    Rent Zestimate®

    Find your next renter with Zillow Rental Manager. Plus, with online applications, you can quickly screen prospective tenants – for free.

    Learn more

    $1,861/mo

    Rent Zestimate®

    Refinance and save

    $1,792/mo

    Est. payment

    Refinancing to a lower rate could help reduce your monthly payments and save thousands over the life of the loan.

    See today's rates

    $1,792/mo

    Est. payment

    Explore your selling options

    Work with a Zillow partner agent

    Leverage their expertise and Zillow's premium Showcase listings to get your home seen by more buyers.

    Get started

    List with your own agent

    Get your home in front of millions of buyers by listing it on Zillow.

    Learn how to do it

    Sell it yourself

    Take full control of how buyers see your home on Zillow by listing For Sale by Owner (FSBO).

    List your home

    What's special

    Cozy fireplaceWood privacy fencePrivate patioSpacious family roomBreakfast barAmple storageVaulted ceiling
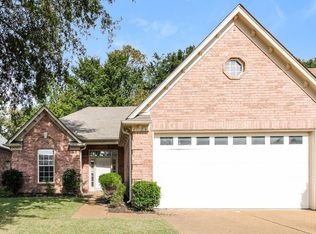
    This beautiful 3-bedroom, 2-bathroom, 2 car garage home is located in a very convenient section of Cordova, bordering Germantown. All bedrooms are conveniently located on the main floor, offering an ideal layout for easy living. The home features tall ceilings that create an open and airy atmosphere, while a combination of tile and wood floors, and plush carpet in the primary bedroom provides both elegance and coziness. The spacious family room includes a cozy fireplace and a vaulted ceiling. The kitchen offers a breakfast bar, ideal for casual dining and a large closet in the entryway provides excellent storage options. The primary bathroom is a retreat, featuring a separate tub and shower with a whirlpool tub, dual sinks, and ample storage. Outside, enjoy a private patio with a wood privacy fence. The home also comes a brand-new HVAC system, ensuring year-round comfort and efficiency. Schedule a tour today and make this inviting home yours.

    Zillow last checked:

    Listing updated:

    Listed by:

    Donnie K Morrow,

    eXp Realty, LLC,

    Jordan Kinsley,

    eXp Realty, LLC

    Bought with:

    Jennifer O Anthony

    Keller Williams

    Source: MAAR,MLS#: 10188198MLS Logo

    Facts & features

    Interior

    Bedrooms & bathrooms
    • Bedrooms: 3
    • Bathrooms: 2
    • Full bathrooms: 2
    Primary bedroom
    • Level: First
    • Area: 192
    • Dimensions: 12 x 16
    Bedroom 2
    • Features: Shared Bath
    • Level: First
    • Area: 100
    • Dimensions: 10 x 10
    Bedroom 3
    • Features: Shared Bath
    • Level: First
    • Area: 100
    • Dimensions: 10 x 10
    Primary bathroom
    • Features: Whirlpool Tub, Separate Shower
    Dining room
    • Features: Separate Dining Room
    • Area: 120
    • Dimensions: 10 x 12
    Kitchen
    • Features: Breakfast Bar
    • Area: 176
    • Dimensions: 11 x 16
    Living room
    • Area: 286
    • Dimensions: 13 x 22
    Den
    • Width: 0
    Heating
    • Central
    Cooling
    • Central Air, Ceiling Fan(s)
    Appliances
    • Included: Range/Oven, Dishwasher
    Features
    • All Bedrooms Down, Primary Down, Separate Tub & Shower, High Ceilings
    • Flooring: Wood Laminate Floors, Part Carpet, Tile
    • Number of fireplaces: 1
    • Fireplace features: Masonry, Living Room
    Interior area
    • Total interior livable area: 1,547 sqft

    Property

    Parking
    • Total spaces: 2
    • Parking features: Driveway/Pad, Garage Faces Front
    • Has garage: Yes
    • Covered spaces: 2
    • Has uncovered spaces: Yes
    Features
    • Stories: 1
    • Patio & porch: Patio
    • Pool features: None
    • Has spa: Yes
    • Spa features: Whirlpool(s), Bath
    • Fencing: Wood,Wood Fence
    Lot
    • Size: 5,662 Square Feet
    • Dimensions: 6000 SF 50 x 120
    • Features: Some Trees, Level
    Details
    • Parcel number: 091112 B00061

    Construction

    Type & style
    • Home type: SingleFamily
    • Architectural style: Traditional
    • Property subtype: Single Family Residence
    Materials
    • Brick Veneer
    Condition
    • New construction: No
    • Year built: 2004

    Community & HOA

    Community
    • Subdivision: Gardens Of Walnut Grove Pd
    HOA
    • Has HOA: Yes
    • HOA fee: $130 annually
    Location
    • Region: Cordova

    Financial & listing details

    • Price per square foot: $171/sqft
    • Tax assessed value: $272,500
    • Annual tax amount: $2,676
    • Price range: $265K - $265K
    • Date on market: 1/16/2025
    • Cumulative days on market: 6 days

    Price history

    DateEventPrice
    2/14/2025Sold$265,000+2.3%$171/sqft
    Source: MAAR #10188198 Report a problem
    1/23/2025Pending sale$259,000$167/sqft
    Source: MAAR #10188198 Report a problem
    1/16/2025Listed for sale$259,000+67.1%$167/sqft
    Source: MAAR #10188198 Report a problem
    8/22/2018Sold$155,000$100/sqft
    Source: MAAR #10028512 Report a problem
    6/25/2018Price change$155,000+3.4%$100/sqft
    Source: 4 Success Realty, LLC #10028512 Report a problem
    6/5/2018Price change$149,900-0.1%$97/sqft
    Source: 4 Success Realty, LLC #10028512 Report a problem
    6/2/2018Listed for sale$150,000+0.7%$97/sqft
    Source: 4 Success Realty, LLC #10028512 Report a problem
    6/4/2017Listing removed$1,300$1/sqft
    Source: Zillow Rental Network Report a problem
    4/19/2017Listed for rent$1,300+8.3%$1/sqft
    Source: 4 Success Realty Report a problem
    10/8/2013Listing removed$1,200$1/sqft
    Source: 4 Success Realty Report a problem
    9/22/2013Price change$1,200-14.3%$1/sqft
    Source: 4 Success Realty Report a problem
    7/18/2013Listed for rent$1,400$1/sqft
    Source: 4 SUCCESS REALTY LLC #3275456 Report a problem
    4/13/2013Listing removed$1,400$1/sqft
    Source: 4 SUCCESS REALTY LLC #3266309 Report a problem
    3/28/2013Price change$1,400-3.4%$1/sqft
    Source: 4 SUCCESS REALTY LLC #3266309 Report a problem
    3/4/2013Listed for rent$1,450$1/sqft
    Source: 4 SUCCESS REALTY LLC #3266309 Report a problem
    9/14/2004Sold$148,900$96/sqft
    Source: Public Record Report a problem

    Public tax history

    YearProperty taxesTax assessment
    2025$3,591 +24.1%$68,125 +55.1%
    2024$2,893 +8.1%$43,925
    2023$2,676 $43,925
    2022-- $43,925
    2021-- $43,925 +27.3%
    2020$1,103 $34,500
    2019$1,103 -21.1%$34,500
    2018$1,397 -45.1%$34,500
    2017$2,547 +127.3%$34,500 +4.7%
    2016$1,120 -14.2%$32,950
    2014$1,305 $32,950
    2013-- $32,950 -19.5%
    2012-- $40,925
    2011-- $40,925
    2010-- $40,925
    2009-- $40,925 +9.9%
    2008-- $37,250
    2007-- $37,250
    2006-- $37,250
    2005-- $37,250
    Find assessor info on the county website

    Neighborhood: 38018

    Nearby schools

    GreatSchools rating
    Get pre-qualified for a loan
    At Zillow Home Loans, we can pre-qualify you in as little as 5 minutes with no impact to your credit score.

    An equal housing lender. NMLS #10287.

    Sell for more on Zillow
    Get a Zillow Showcase℠ listing at no additional cost and you could sell for .
    $261,400
    2% more
    +$5,228
    With Zillow Showcase(estimated)
    $266,628