Welcome to 9387 Joe Lyon Blvd, a hidden gem located in the gated Lyon's Gate community of Olive Branch. Situated on a beautifully landscaped corner lot with a front view of the lake, this spacious home offers approximately 3,500 square feet with 4 bedrooms, 3.5 bathrooms, and plenty of room for comfortable living and entertaining. Step inside through the welcoming foyer, which opens to a formal living room, formal dining room, and spacious great room. Laminate wood flooring, ceramic tile, carpeting, and crown molding throughout the home create a warm, custom-designed feel. The great room offers a cozy fireplace and flows into the kitchen, featuring cherrywood cabinetry, generous counter space, and plenty of storage. The spacious primary suite is privately positioned at the rear of the home and opens to a salon-style bath featuring oversized his-and-her vanities, a jetted garden tub, large tiled walk-in shower, and walk-in closet. The laundry room offers built-in cabinetry with additional space for a refrigerator or freezer. Upstairs, you'll find Bedrooms 2, 3, and 4, along with a spacious multi-purpose bonus room perfect for a media room, game room, home office, or additional living space. The upstairs layout also features a Jack-and-Jill bath, along with additional private bathroom access for added convenience. Step outside and enjoy the covered porch overlooking the large backyard with a full privacy fence an ideal setting for relaxing, entertaining, or enjoying time outdoors. An attached two-car garage provides even more convenience and storage. With beautiful lake views, spacious living areas, a desirable corner lot, and a covered outdoor living space, this home has so much to offer. Schedule your private showing and come see 9387 Joe Lyon Blvd for yourself! ****** Priced well below the current appraised value, this property presents an incredible opportunity for buyers looking to purchase a home with built-in value from day one! The attractive pricing also provides flexibility for buyers seeking seller concessions to assist with allowable closing costs, prepaid expenses, or other negotiated terms. Don't miss the opportunity to take advantage of this exceptional value!********
Active
$385,000
9387 Joe Lyon Blvd, Olive Branch, MS 38654
4beds
3,500sqft
Residential, Single Family Residence
Built in 2000
0.32 Acres Lot
$379,100 Zestimate®
$110/sqft
$30/mo HOA
What's special
Beautifully landscaped corner lotAttached two-car garageDesirable corner lotSalon-style bathWelcoming foyerCozy fireplaceSpacious great room
- 26 days
- 1,439
- 97
Likely to sell faster than
Zillow last checked:
Listing updated:
Listed by:
Cynthia L Lewis 662-804-6827,
Kaizen Realty 901-221-4041
Source: MLS United,MLS#: 4163254
Facts & features
Interior
Bedrooms & bathrooms
- Bedrooms: 4
- Bathrooms: 4
- Full bathrooms: 3
- 1/2 bathrooms: 1
Primary bedroom
- Level: Main
Bedroom
- Description: 3 Bedrooms
- Level: Second
Primary bathroom
- Level: Main
Bathroom
- Description: 2 Bathrooms
- Level: Second
Bonus room
- Level: Second
Dining room
- Level: Main
Kitchen
- Level: Main
Living room
- Level: Main
Office
- Level: Main
Heating
- Central, Forced Air, Natural Gas
Cooling
- Central Air, Multi Units
Appliances
- Included: Dishwasher, Disposal, Electric Range, Microwave
- Laundry: Laundry Room
Features
- Breakfast Bar, Ceiling Fan(s), Crown Molding, High Ceilings, Pantry, Primary Downstairs, Walk-In Closet(s), Double Vanity
- Flooring: Carpet, Ceramic Tile, Tile, Wood
- Doors: Dead Bolt Lock(s)
- Windows: Bay Window(s)
- Has fireplace: Yes
- Fireplace features: Great Room
Interior area
- Total structure area: 3,500
- Total interior livable area: 3,500 sqft
Video & virtual tour
Property
Parking
- Total spaces: 2
- Parking features: Attached, Garage Door Opener, Garage Faces Side, Concrete
- Attached garage spaces: 2
Features
- Levels: Two
- Stories: 2
- Patio & porch: Patio
- Exterior features: Private Yard
- Fencing: Back Yard,Privacy,Fenced
- On waterfront: Yes
- Waterfront features: Pond
Lot
- Size: 0.32 Acres
- Features: Corner Lot, Few Trees, Front Yard
Details
- Additional structures: Shed(s)
- Parcel number: 1065150300004800
Construction
Type & style
- Home type: SingleFamily
- Property subtype: Residential, Single Family Residence
Materials
- Brick
- Foundation: Slab
- Roof: Architectural Shingles
Condition
- Move In Ready
- New construction: No
- Year built: 2000
Utilities & green energy
- Sewer: Public Sewer
- Water: Public
- Utilities for property: Electricity Connected, Natural Gas Connected, Sewer Connected, Water Connected
Community & HOA
Community
- Features: Fishing, Gated, Hiking/Walking Trails, Lake, Sidewalks
- Security: Gated Community
- Subdivision: Lyon's Gate
HOA
- Has HOA: Yes
- Services included: Management
- HOA fee: $360 annually
Location
- Region: Olive Branch
Financial & listing details
- Price per square foot: $110/sqft
- Tax assessed value: $306,114
- Annual tax amount: $3,244
- Date on market: 9/22/2026
- Electric utility on property: Yes
Estimated market value
$379,100
$360,000 - $398,000
$2,962/mo
Price history
| Date | Event | Price |
|---|---|---|
| 9/22/2026 | Listed for sale | $385,000$110/sqft |
Source: MLS United #4163254 Report a problem | ||
| 9/4/2026 | Listing removed | $385,000$110/sqft |
Source: MLS United #4141135 Report a problem | ||
| 8/14/2026 | Price change | $385,000-3.5%$110/sqft |
Source: MLS United #4141135 Report a problem | ||
| 6/27/2026 | Listed for sale | $399,000$114/sqft |
Source: MLS United #4141135 Report a problem | ||
| 6/22/2026 | Pending sale | $399,000$114/sqft |
Source: MLS United #4141135 Report a problem | ||
| 6/4/2026 | Price change | $399,000-6.1%$114/sqft |
Source: MLS United #4141135 Report a problem | ||
| 4/30/2026 | Price change | $425,000-2.3%$121/sqft |
Source: MLS United #4141135 Report a problem | ||
| 4/8/2026 | Pending sale | $435,000$124/sqft |
Source: MLS United #4141135 Report a problem | ||
| 3/4/2026 | Listed for sale | $435,000+9%$124/sqft |
Source: MLS United #4141135 Report a problem | ||
| 1/1/2026 | Listing removed | $399,000$114/sqft |
Source: MLS United #4113465 Report a problem | ||
| 10/24/2025 | Price change | $399,000-2.4%$114/sqft |
Source: MLS United #4113465 Report a problem | ||
| 9/15/2025 | Price change | $409,000-2.6%$117/sqft |
Source: MLS United #4113465 Report a problem | ||
| 7/26/2025 | Price change | $420,000-1.2%$120/sqft |
Source: MLS United #4113465 Report a problem | ||
| 6/23/2025 | Price change | $425,000-2.3%$121/sqft |
Source: MLS United #4113465 Report a problem | ||
| 6/13/2025 | Price change | $435,000-3.3%$124/sqft |
Source: MLS United #4113465 Report a problem | ||
| 6/4/2025 | Price change | $450,000+1.1%$129/sqft |
Source:  MAAR #10198188 Report a problem MAAR #10198188 Report a problem | ||
| 5/28/2025 | Price change | $445,000-1.1%$127/sqft |
Source: MLS United #4113465 Report a problem | ||
| 5/16/2025 | Listed for sale | $450,000+95.7%$129/sqft |
Source: MLS United #4113465 Report a problem | ||
| 7/17/2017 | Sold | -- |
Source: MLS United #2310199 Report a problem | ||
| 5/25/2017 | Listed for sale | $230,000-4.2%$66/sqft |
Source: EXIT REALTY BLUES CITY #310199 Report a problem | ||
| 9/16/2016 | Listing removed | $240,000$69/sqft |
Source: DREAM MAKER REALTY #305171 Report a problem | ||
| 8/27/2016 | Price change | $240,000-4%$69/sqft |
Source: DREAM MAKER REALTY #305171 Report a problem | ||
| 8/5/2016 | Listed for sale | $250,000$71/sqft |
Source: DREAM MAKER REALTY #305171 Report a problem | ||
Public tax history
| Year | Property taxes | Tax assessment |
|---|---|---|
| 2025 | $3,244 +19% | $30,611 +38% |
| 2024 | $2,726 | $22,174 |
| 2023 | $2,726 | $22,174 |
| 2022 | $2,726 | $22,174 |
| 2021 | $2,726 +8% | $22,174 +7.1% |
| 2020 | $2,525 | $20,701 |
| 2019 | $2,525 | $20,701 |
| 2018 | $2,525 +2.4% | $20,701 +2.7% |
| 2017 | $2,466 | $20,162 |
| 2016 | $2,466 -10.8% | $20,162 -46% |
| 2015 | $2,766 +6.5% | $37,324 +76.8% |
| 2014 | $2,597 -1.8% | $21,116 -4.5% |
| 2013 | $2,646 | $22,116 |
| 2010 | -- | $22,116 |
| 2009 | -- | $22,116 |
| 2008 | -- | $22,116 |
Find assessor info on the county website
Monthly payment
Est. payment
Payment breakdown
Explore the cost of this home by adjusting the details. Changes won't be saved.Climate risks
Neighborhood: 38654
Nearby schools
Schools provided by the listing agent
- Elementary: Over Park
- Middle: Center Hill Middle
- High: Center Hill
Source: MLS United. This data may not be complete. We recommend contacting the local school district to confirm school assignments for this home.
Similar homes
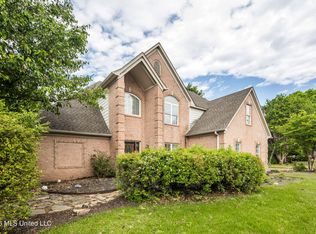
- $425,0004 bd4 ba3.5k sqft8885 Cedar Crest Ln, Olive Branch, MS 38654For Sale
 MLS ID #4162285, Stephanie Stroupe Jones, Welch Realty, LLC. MLS United
 - $385,0004 bd3 ba2.3k sqft4896 Park North Dr, Olive Branch, MS 38654For Sale
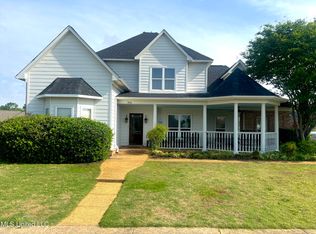 MLS ID #4164860, Ally K Adcock, Kaizen Realty. MLS United
 - $--3 bd-- ba1.8k sqft8339 Cross Point Dr, Olive Branch, MS 38654Auction
 ServiceLink Auction
 - $380,0004 bd3 ba2.5k sqft8824 Bell Ridge Dr, Olive Branch, MS 38654For Sale
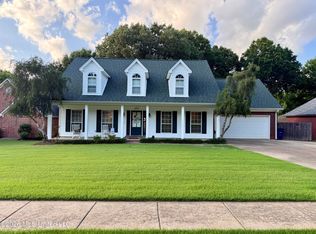 MLS ID #4156659, Courtney C McClatchy, Burch Realty Group. MLS United
