Welcome to this beautiful 4-bedroom, 2-bath home located in the desirable Deer Creek Subdivision in Hernando! From the moment you enter, you're greeted by a formal foyer that opens into a spacious living room featuring a cozy fireplace, creating the perfect gathering space for family and friends. Just off the living room, you will find a formal dining room/office and a well-appointed eat-in kitchen, offering plenty of space for both everyday meals and entertaining. The split-bedroom floor plan, with 2 rooms located on one side of the home and the primary suite situated on the opposite side. Upstairs, a versatile bonus room provides additional living space that can be used as a playroom, media room, or whatever best suites your needs. Step outside and enjoy the screened in patio, perfect for relaxing and enjoying the outdoors without the hassle of the elements. The large backyard offers plenty of room for entertaining, pets, play, or simply enjoying your own private outdoor space. A basketball goal in the driveway adds even more appeal for the sports enthusiast! Located in Deer Creek subdivision in Hernando, this home offers comfortable living, a functional floor plan, great outdoor amenities - all ready for its next owner to call home!!!
Active
$319,900
1005 Tara Dr, Hernando, MS 38632
4beds
2,012sqft
Residential, Single Family Residence
Built in 2003
0.27 Acres Lot
$319,100 Zestimate®
$159/sqft
$-- HOA
What's special
Versatile bonus roomLarge backyardCozy fireplaceFormal foyerPrimary suiteWell-appointed eat-in kitchenSplit-bedroom floor plan
- 29 days
- 1,239
- 142
Zillow last checked:
Listing updated:
Listed by:
Taylor D Phillips 901-413-5911,
Burch Realty Group Hernando 662-449-1700
Source: MLS United,MLS#: 4162064
Facts & features
Interior
Bedrooms & bathrooms
- Bedrooms: 4
- Bathrooms: 2
- Full bathrooms: 2
Heating
- Central, Natural Gas, Other
Cooling
- Central Air, Electric, Multi Units
Appliances
- Included: Cooktop, Dishwasher, Disposal, Electric Cooktop, Microwave
- Laundry: Laundry Room
Features
- Breakfast Bar, Ceiling Fan(s), Eat-in Kitchen, Entrance Foyer, Other, Double Vanity
- Flooring: Carpet, Combination, Laminate, Tile
- Doors: Dead Bolt Lock(s), Insulated, Metal Insulated
- Windows: Blinds, Drapes, Insulated Windows, Metal
- Has fireplace: Yes
- Fireplace features: Gas Log, Gas Starter, Great Room
Interior area
- Total structure area: 2,012
- Total interior livable area: 2,012 sqft
Video & virtual tour
Property
Parking
- Total spaces: 2
- Parking features: Attached, Concrete, Driveway, Garage Door Opener
- Attached garage spaces: 2
- Has uncovered spaces: Yes
Features
- Levels: One and One Half
- Stories: 1
- Patio & porch: Patio, Screened
- Exterior features: Rain Gutters
- Fencing: Back Yard,Privacy,Wood,Fenced
Lot
- Size: 0.27 Acres
- Dimensions: 78 x 153
- Features: City Lot, Landscaped, Level
Details
- Parcel number: 3073061000019900
Construction
Type & style
- Home type: SingleFamily
- Property subtype: Residential, Single Family Residence
Materials
- Brick
- Foundation: Slab
- Roof: Asphalt
Condition
- Move In Ready
- New construction: No
- Year built: 2003
Utilities & green energy
- Sewer: Public Sewer
- Water: Public
- Utilities for property: Cable Available, Electricity Connected, Natural Gas Connected, Sewer Connected, Water Connected
Community & HOA
Community
- Features: Curbs, Sidewalks
- Security: Smoke Detector(s)
- Subdivision: Deer Creek
HOA
- Has HOA: No
Location
- Region: Hernando
Financial & listing details
- Price per square foot: $159/sqft
- Tax assessed value: $183,596
- Annual tax amount: $1,839
- Date on market: 9/23/2026
- Electric utility on property: Yes
Estimated market value
$319,100
$303,000 - $335,000
$2,223/mo
Price history
| Date | Event | Price |
|---|---|---|
| 9/23/2026 | Listed for sale | $319,900$159/sqft |
Source: MLS United #4162064 Report a problem | ||
| 9/16/2026 | Pending sale | $319,900$159/sqft |
Source: MLS United #4162064 Report a problem | ||
| 9/10/2026 | Listed for sale | $319,900+52.4%$159/sqft |
Source: MLS United #4162064 Report a problem | ||
| 2/27/2020 | Sold | -- |
Source: MLS United #2327243 Report a problem | ||
| 1/23/2020 | Listed for sale | $209,900$104/sqft |
Source: DREAM MAKER REALTY #327243 Report a problem | ||
Public tax history
| Year | Property taxes | Tax assessment |
|---|---|---|
| 2025 | $1,839 +16.1% | $18,360 +35.2% |
| 2024 | $1,584 | $13,578 |
| 2023 | $1,584 | $13,578 |
| 2022 | $1,584 | $13,578 |
| 2021 | $1,584 +8.1% | $13,578 +6.7% |
| 2020 | $1,466 | $12,726 |
| 2019 | $1,466 | $12,726 |
| 2018 | $1,466 +1.4% | $12,726 +1.7% |
| 2017 | $1,445 | $12,513 |
| 2016 | $1,445 -13.6% | $12,513 -43.2% |
| 2015 | $1,672 +25.5% | $22,026 +76% |
| 2014 | $1,332 -7.6% | $12,513 |
| 2013 | $1,443 | $12,513 -6.3% |
| 2010 | -- | $13,359 |
| 2009 | -- | $13,359 |
| 2008 | -- | $13,359 |
Find assessor info on the county website
Monthly payment
Est. payment
Payment breakdown
Explore the cost of this home by adjusting the details. Changes won't be saved.Climate risks
Neighborhood: 38632
Nearby schools
Schools provided by the listing agent
- Elementary: Hernando
- Middle: Hernando
- High: Hernando
Source: MLS United. This data may not be complete. We recommend contacting the local school district to confirm school assignments for this home.


Similar homes
- $310,0003 bd2 ba2k sqft1838 Timber Way N, Hernando, MS 38632For Sale
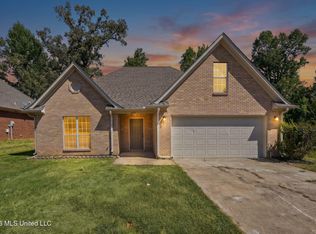 MLS ID #4164410, Alanna Bledsoe, Bledsoe Realty. MLS United
 - $307,5005 bd3 ba2.3k sqft2850 Jaybird Rd, Hernando, MS 38632For Sale
 MLS ID #4161144, Ed Engelke, United Real Estate Mid-South. MLS United
 - $345,0003 bd2 ba1.9k sqft1375 Fieldstone St, Hernando, MS 38632For Sale
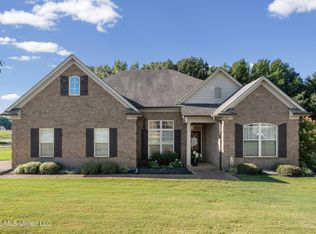 MLS ID #4161359, Tina D Martin, Crye-Leike Hernando. MLS United
 - $404,0004 bd3 ba2.9k sqft611 Ridge View Dr, Hernando, MS 38632For Sale
 MLS ID #4160338, Jaime R Ross, Local Agency Realty Group. MLS United
