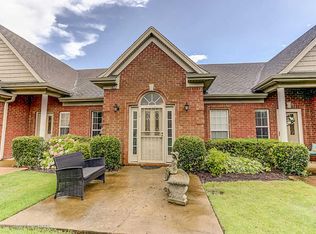
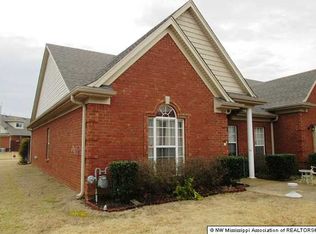
Welcome to easy, low-maintenance living in the highly sought-after Villages of Grove Park, a premier 55+ community in Hernando. This well-maintained corner end-unit offers 2 bedrooms, 2 bathrooms, and a desirable split-bedroom floor plan designed for both comfort and privacy. The inviting living room features a cozy gas log fireplace and flows seamlessly into the eat-in kitchen, creating a warm and welcoming space for everyday living and entertaining. The spacious primary suite includes double vanities, a walk-in shower, and a large walk-in closet, while the second bedroom and full bath provide comfortable accommodations for guests or a home office. Additional features include a two-car garage, floored attic storage, and a charming covered patio with a privacy-fenced courtyard—perfect for enjoying your morning coffee or relaxing at the end of the day. Residents enjoy access to the community clubhouse, scenic lake, and walking areas while being just minutes from shopping, dining, medical facilities, and convenient access to I-55. If you're looking to downsize without sacrificing comfort, this move-in-ready home offers the perfect combination of convenience, community, and carefree living.
Active
Price cut: $4K (9/5)
$246,000
816 Cardinal Ln, Hernando, MS 38632
2beds
1,205sqft
Residential, Single Family Residence
Built in 2006
3,484 Square Feet Lot
$245,200 Zestimate®
$204/sqft
$83/mo HOA
What's special
Second bedroomTwo-car garagePrivacy-fenced courtyardCorner end-unitDesirable split-bedroom floor planCharming covered patioSpacious primary suite
- 59 days
- 621
- 27
Zillow last checked:
Listing updated:
Listed by:
Christy Savage 901-937-9972,
Burch Realty Group Hernando 662-449-1700
Source: MLS United,MLS#: 4158260
Facts & features
Interior
Bedrooms & bathrooms
- Bedrooms: 2
- Bathrooms: 2
- Full bathrooms: 2
Primary bedroom
- Level: Main
Bedroom
- Level: Main
Primary bathroom
- Level: Main
Bathroom
- Level: Main
Kitchen
- Level: Main
Living room
- Level: Main
Heating
- Central
Cooling
- Central Air
Appliances
- Included: Dishwasher, Disposal, Electric Range
- Laundry: Inside
Features
- Doors: Dead Bolt Lock(s), Hinged Patio, Storm Door(s)
- Has fireplace: Yes
- Fireplace features: Gas Log, Living Room
Interior area
- Total structure area: 1,205
- Total interior livable area: 1,205 sqft
Video & virtual tour
Property
Parking
- Total spaces: 2
- Parking features: Garage
- Garage spaces: 2
Features
- Levels: One
- Stories: 1
- Patio & porch: Front Porch, Patio
- Exterior features: None
Lot
- Size: 3,484 Square Feet
- Dimensions: 30 x 110
- Features: City Lot, Corner Lot
Details
- Parcel number: 3073072200007200
Construction
Type & style
- Home type: SingleFamily
- Architectural style: Traditional
- Property subtype: Residential, Single Family Residence
- Attached to another structure: Yes
Materials
- Brick
- Foundation: Slab
- Roof: Architectural Shingles
Condition
- Move In Ready
- New construction: No
- Year built: 2006
Utilities & green energy
- Sewer: Public Sewer
- Water: Public
- Utilities for property: Electricity Connected, Natural Gas Available, Water Connected
Community & HOA
Community
- Features: Clubhouse, Curbs, Lake, Senior Community, Sidewalks
- Senior community: Yes
- Subdivision: Villages Of Grove Park
HOA
- Has HOA: Yes
- Services included: Accounting/Legal, Maintenance Grounds
- HOA fee: $250 quarterly
Location
- Region: Hernando
Financial & listing details
- Price per square foot: $204/sqft
- Tax assessed value: $87,889
- Annual tax amount: $150
- Date on market: 8/11/2026
- Electric utility on property: Yes
Estimated market value
$245,200
$233,000 - $257,000
$1,640/mo
Price history
| Date | Event | Price |
|---|---|---|
| 9/5/2026 | Price change | $246,000-1.6%$204/sqft |
Source: MLS United #4158260 Report a problem | ||
| 8/26/2026 | Price change | $250,000-2%$207/sqft |
Source: MLS United #4158260 Report a problem | ||
| 8/11/2026 | Listed for sale | $255,000$212/sqft |
Source: MLS United #4158260 Report a problem | ||
| 8/7/2026 | Pending sale | $255,000$212/sqft |
Source: MLS United #4158260 Report a problem | ||
| 8/5/2026 | Listed for sale | $255,000+96.3%$212/sqft |
Source: MLS United #4158260 Report a problem | ||
| 8/15/2014 | Sold | -- |
Source: MLS United #18308001_2289816 Report a problem | ||
| 4/27/2014 | Listed for sale | $129,900$108/sqft |
Source: Visual Tour #289816 Report a problem | ||
Public tax history
| Year | Property taxes | Tax assessment |
|---|---|---|
| 2025 | $150 -16% | $8,789 |
| 2024 | $179 | $8,789 |
| 2023 | $179 | $8,789 |
| 2022 | $179 | $8,789 |
| 2021 | $179 | $8,789 |
| 2020 | $179 | $8,789 |
| 2019 | $179 | $8,789 |
| 2018 | $179 -17.7% | $8,789 -3% |
| 2017 | $217 | $9,059 |
| 2016 | $217 -82% | $9,059 -42% |
| 2015 | $1,210 +495.2% | $15,618 +72.4% |
| 2014 | $203 -11.7% | $9,059 |
| 2013 | $230 | $9,059 -2.2% |
| 2010 | -- | $9,266 |
| 2009 | -- | $9,266 |
| 2008 | -- | $9,266 |
Find assessor info on the county website
Monthly payment
Est. payment
Payment breakdown
Explore the cost of this home by adjusting the details. Changes won't be saved.Climate risks
Neighborhood: 38632
Nearby schools
Schools provided by the listing agent
- Elementary: Hernando Hills
- Middle: Hernando
- High: Hernando
Source: MLS United. This data may not be complete. We recommend contacting the local school district to confirm school assignments for this home.
Similar homes
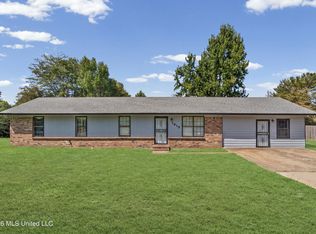
- $295,0004 bd2 ba1.5k sqft1615 McIngvale Rd, Hernando, MS 38632For Sale
 MLS ID #4162477, Area C Mays, Kaizen Realty. MLS United
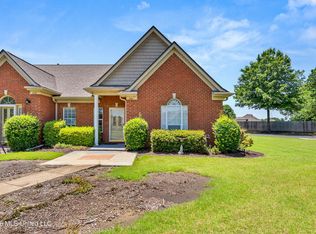
 - $279,9003 bd3 ba1.5k sqft1144 Martin Cir, Hernando, MS 38632For Sale
 MLS ID #4152519, Clint Bolton, RE/MAX Realty Group. MLS United
 - $249,0003 bd1 ba1.3k sqft604 White Goose Cv, Hernando, MS 38632For Sale
 MLS ID #4157463, Jim Crowley, Kaizen Realty. MLS United
 - $270,0003 bd2 ba1.7k sqft3256 Monans Rill Cv, Hernando, MS 38632For Sale
 MLS ID #4159415, Domonique Allen, Bespoke Realty. MLS United
