Welcome home! This beautifully updated home is truly move-in ready and waiting for its next owner to love. Inside, you'll find a recently renovated kitchen featuring new cabinetry, beautiful granite countertops, brand-new stainless steel appliances (refrigerator, oven, and cooktop), and updated flooring (2026). Fresh interior paint throughout in 2026 gives the home a bright, modern feel. Major system updates provide peace of mind, including a 3-year-old HVAC system, 5-year-old water heater, and a roof that is approximately 6 years old. Step outside to your own private backyard oasis! The sparkling in-ground pool is ready for endless summer fun, with a new pool liner installed in 2021, a recently replaced pool pump and motor, and a robotic pool cleaner included with the home. Relax under the covered patio or entertain family and friends in the spacious outdoor living area. Outdoor patio furniture and the patio refrigerator will remain with the property, making this backyard ready to enjoy from day one. This home offers the perfect blend of comfort, updates, and outdoor living. Schedule your private showing today before this one is gone!
Active
Price cut: $5K (8/6)
$245,000
8645 Woodbine Dr, Southaven, MS 38671
3beds
1,491sqft
:
Get pre-qualified$1,570/mo
Residential, Single Family Residence
Built in 1977
7,840 Square Feet Lot
$242,800 Zestimate®
$164/sqft
$-- HOA
What's special
- 26 days |
- 804 |
- 48 |
Likely to sell faster than
Zillow last checked:
Listing updated:
Listed by:
Kenya Driver 901-857-6835,
United Real Estate Mid-South 662-470-6058
Source: MLS United,MLS#: 4156431
Facts & features
Interior
Bedrooms & bathrooms
- Bedrooms: 3
- Bathrooms: 2
- Full bathrooms: 2
Heating
- Central, Electric, Fireplace(s), Natural Gas
Cooling
- Ceiling Fan(s), Central Air, Electric, Gas
Appliances
- Included: Double Oven, Refrigerator, Washer/Dryer
- Laundry: In Kitchen
Features
- Ceiling Fan(s), Granite Counters, Pantry, Walk-In Closet(s)
- Flooring: Carpet, Laminate, Linoleum, Tile
- Doors: Dead Bolt Lock(s), French Doors, Security
- Windows: Double Pane Windows
- Has fireplace: Yes
- Fireplace features: Living Room
Interior area
- Total structure area: 1,491
- Total interior livable area: 1,491 sqft
Video & virtual tour
Property
Parking
- Parking features: Concrete, Driveway
- Has uncovered spaces: Yes
Features
- Levels: One
- Stories: 1
- Patio & porch: Patio, Slab
- Exterior features: Other
- Has private pool: Yes
- Pool features: Slide, In Ground
- Fencing: Back Yard,Fenced
- Waterfront features: None
Lot
- Size: 7,840 Square Feet
- Dimensions: 131 ft ( 130.9/131.6 sides)
- Features: Front Yard
Details
- Additional structures: Shed(s)
- Parcel number: 1074190400059200
- Zoning description: Single Family Residential
- Horse amenities: None
Construction
Type & style
- Home type: SingleFamily
- Architectural style: Ranch
- Property subtype: Residential, Single Family Residence
Materials
- Siding, Wood Siding
- Foundation: Slab
- Roof: Architectural Shingles
Condition
- Move In Ready
- New construction: No
- Year built: 1977
Utilities & green energy
- Sewer: Public Sewer
- Water: Public
- Utilities for property: Cable Connected, Electricity Connected, Phone Connected, Water Connected
Community & HOA
Community
- Security: Carbon Monoxide Detector(s), Smoke Detector(s)
- Subdivision: Greenbrook
Location
- Region: Southaven
Financial & listing details
- Price per square foot: $164/sqft
- Tax assessed value: $120,938
- Annual tax amount: $1,473
- Date on market: 7/20/2026
- Electric utility on property: Yes
Estimated market value
$242,800
$231,000 - $255,000
$1,679/mo
Price history
| Date | Event | Price |
|---|---|---|
| 8/6/2026 | Price change | $245,000-2%$164/sqft |
Source: MLS United #4156431 Report a problem | ||
| 7/20/2026 | Listed for sale | $250,000+78.6%$168/sqft |
Source: MLS United #4156431 Report a problem | ||
| 3/24/2021 | Listing removed | -- |
Source: Owner Report a problem | ||
| 7/18/2019 | Sold | -- |
Source: EXIT Realty solds #5328381862013822995 Report a problem | ||
| 6/27/2019 | Pending sale | $140,000$94/sqft |
Source: Owner Report a problem | ||
| 5/31/2019 | Price change | $140,000-3.4%$94/sqft |
Source: Owner Report a problem | ||
| 5/19/2019 | Listed for sale | $145,000$97/sqft |
Source: Owner Report a problem | ||
Public tax history
| Year | Property taxes | Tax assessment |
|---|---|---|
| 2025 | $1,473 +15.3% | $12,094 +37.8% |
| 2024 | $1,278 | $8,774 |
| 2023 | $1,278 +2.8% | $8,774 +0.6% |
| 2022 | $1,243 | $8,718 |
| 2021 | $1,243 +6% | $8,718 +6% |
| 2020 | $1,173 +34.4% | $8,221 |
| 2019 | $873 | $8,221 |
| 2018 | $873 +1.4% | $8,221 +1.6% |
| 2017 | $860 | $8,092 |
| 2016 | $860 -25.4% | $8,092 -40.9% |
| 2015 | $1,153 +34% | $13,684 +69.1% |
| 2014 | $860 | $8,092 |
| 2013 | $860 | $8,092 |
| 2010 | -- | $8,092 -2.4% |
| 2009 | -- | $8,289 |
| 2008 | -- | $8,289 |
Find assessor info on the county website
Monthly payment
Est. payment
Payment breakdown
Explore the cost of this home by adjusting the details. Changes won't be saved.Climate risks
Neighborhood: 38671
Nearby schools
GreatSchools rating
- 6/10Greenbrook Elementary SchoolGrades: PK-2Distance: 0.6 mi
- 2/10Southaven Middle SchoolGrades: 6-8Distance: 1.8 mi
- 6/10Southaven High SchoolGrades: 9-12Distance: 1.9 mi
Schools provided by the listing agent
- Elementary: Greenbrook
- Middle: Southaven Middle
- High: Southaven
Source: MLS United. This data may not be complete. We recommend contacting the local school district to confirm school assignments for this home.
- $205,9003 bd-- ba1.3k sqft8633 Woodbine Dr, Southaven, MS 38671Off Market
- $211,3003 bd-- ba1.1k sqft8657 Woodbine Dr, Southaven, MS 38671Off Market
- $241,2003 bd-- ba1.6k sqft8621 Woodbine Dr, Southaven, MS 38671Off Market
- $200,8003 bd2 ba1.2k sqft8676 Greenview Pl, Southaven, MS 38671Off Market
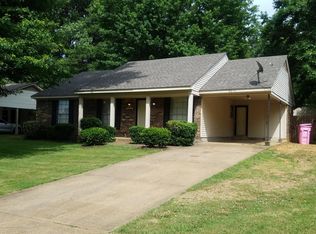
- $206,3003 bd2 ba1.2k sqft8662 Greenview Pl, Southaven, MS 38671Off Market
- $172,0003 bd1 ba1.1k sqft8695 Woodbine Dr, Southaven, MS 38671Off Market
- $204,5004 bd2 ba1.1k sqft755 Charter Oak Dr, Southaven, MS 38671Off Market
- $--3 bd2 ba1.2k sqft8688 Greenview Pl, Southaven, MS 38671Sold
A local agent can set up tours, give advice and negotiate with sellers.
A local lender can help you make sure your offer is ready when you are.
Similar homes
- $249,9004 bd3 ba1.5k sqft8432 Southernwood Cv, Southaven, MS 38671For Sale
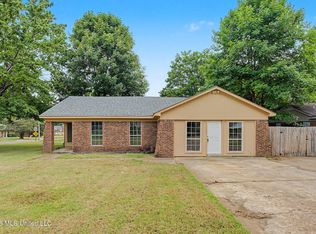 MLS ID #4157536, Terry Thomas, Burch Realty Group Hernando. MLS United
 - $254,9003 bd2 ba1.6k sqft539 Lake Shore Dr N, Southaven, MS 38671For Sale
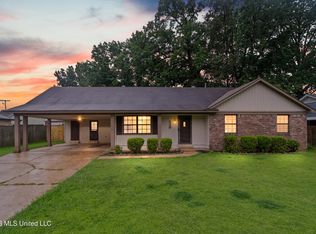 MLS ID #4153728, Kyle Kendall, RE/MAX Realty Group. MLS United
 - $235,0003 bd2 ba1.4k sqft954 Boulder Dr, Southaven, MS 38671For Sale
 MLS ID #4157743, McKeever Heun, Anton Realty & Appraisals. MLS United
 - $239,0003 bd2 ba1.7k sqft768 Farmington Dr N, Southaven, MS 38671For Sale
 MLS ID #4156544, Ashley F Free, My Home Realty. MLS United
 - $--4 bd2 ba1k sqft8812 Yorktown Dr, Southaven, MS 38671AuctionAuction.com 2
- $275,0003 bd2 ba1.7k sqft8837 Cypress Cv, Southaven, MS 38671For SaleMLS ID #4150151, Edith Weems, Agner & Associates. MLS United
- $242,5003 bd2 ba1.2k sqft631 Woodsmoke Dr, Southaven, MS 38671For SaleMLS ID #4141816, Quintavius Burdette, Re/Max Experts. MLS United
- $215,0004 bd2 ba1.5k sqft2117 Brookhaven Dr, Southaven, MS 38671For SaleMLS ID #4158752, Brenda Easter, Dream Maker Realty. MLS United
- $--3 bd2 ba1.7k sqft7773 Parkridge Dr, Southaven, MS 38671AuctionXome
- $259,9003 bd2 ba1.8k sqft8667 Chesterfield Dr, Southaven, MS 38671For SaleMLS ID #4152791, Sue Dye, Keller Williams. MLS United
- $230,0003 bd2 ba1.4k sqft1880 Custer Dr, Southaven, MS 38671For Sale By Owner
- $264,9003 bd2 ba1.9k sqft8201 Canterbury Dr, Southaven, MS 38671For SaleMLS ID #4156303, Lisa M Utterback, Crye-Leike Hernando. MLS United
- $224,9004 bd2 ba1.2k sqft8144 Cedarbrook Dr, Southaven, MS 38671For SaleMLS ID #4156330, Kasina S Ford, The Home Partners Realty, LLC. MLS United
- $219,0003 bd2 ba1.6k sqft8576 W Cedar Cir S, Southaven, MS 38671For SaleMLS ID #4147339, Anthony O Mannie, Kaizen Realty. MLS United
- $274,0003 bd2 ba1.6k sqft1225 McMillan Rd, Southaven, MS 38671For SaleMLS ID #4156233, Kenneth Woods, eXp Realty. MLS United
- $180,0003 bd2 ba1.2k sqft8312 Greenbrook Pkwy, Southaven, MS 38671For SaleMLS ID #4156892, Erika Grantham G Grantham, Crye-Leike Of MS-OB. MLS United
- $245,0003 bd2 ba1.4k sqft5901 Steffani Dr, Southaven, MS 38671For SaleMLS ID #4152378, Sue Dye, Keller Williams. MLS United
- $215,0003 bd2 ba1.4k sqft1645 Hickory Dr, Southaven, MS 38671For SaleMLS ID #4157166, Yolanda D Carmicle, Kaizen Realty. MLS United
- $259,9003 bd2 ba1.9k sqft7194 Atterbury Cir E, Southaven, MS 38671For SaleMLS ID #4152316, Lori L Grant, eXp Realty. MLS United
- $269,9003 bd2 ba1.6k sqft7414 Hunters Hollow Ln, Southaven, MS 38671For SaleMLS ID #4154427, Brenda Swanger, Crye-Leike Of MS-SH. MLS United
