Welcome to this charming 3-bedroom, 2-bathroom home nestled in a desirable Olive Branch neighborhood! The spacious living room features a cozy fireplace and vaulted ceilings, creating an open and inviting space to relax or entertain. The eat-in kitchen is a standout with ample cabinet space, a breakfast bar, and a bright breakfast nook for casual dining. A separate formal dining room offers additional flexibility for gatherings and special occasions. The generously sized primary suite provides a comfortable retreat, while the en-suite bathroom features dual vanities, a beautiful soaking tub, and plenty of space to unwind. The additional bedrooms are also well-sized and offer versatility for a variety of needs. Step outside to the cozy back patio, perfect for enjoying your morning coffee or relaxing at the end of the day. Conveniently located near shopping, dining, and everyday amenities, this home is ready for its next owner. Schedule your showing today!
Active
Price increase: $400 (7/23)
$278,400
7288 Foxdale Dr, Olive Branch, MS 38654
3beds
1,753sqft
:
Get pre-qualified$1,747/mo
Residential, Single Family Residence
Built in 1992
9,583 Square Feet Lot
$276,500 Zestimate®
$159/sqft
$-- HOA
What's special
En-suite bathroomCozy back patioCozy fireplaceBright breakfast nookEat-in kitchenBeautiful soaking tubSeparate formal dining room
- 43 days |
- 483 |
- 32 |
Likely to sell faster than
Zillow last checked:
Listing updated:
Listed by:
Kathy M Canizaro 901-337-5177,
Keller Williams Realty - Getwell 662-892-4077,
Jennifer Smith 901-461-7644
Source: MLS United,MLS#: 4152824
Facts & features
Interior
Bedrooms & bathrooms
- Bedrooms: 3
- Bathrooms: 2
- Full bathrooms: 2
Heating
- Central, Natural Gas
Cooling
- Ceiling Fan(s), Central Air
Appliances
- Included: Cooktop, Electric Range
Features
- Breakfast Bar, Cathedral Ceiling(s), Ceiling Fan(s), Eat-in Kitchen, Other, Double Vanity
- Flooring: Carpet, Combination, Laminate, Simulated Wood, Tile
- Doors: Security
- Windows: Blinds
- Has fireplace: Yes
- Fireplace features: Masonry
Interior area
- Total structure area: 1,753
- Total interior livable area: 1,753 sqft
Video & virtual tour
Property
Parking
- Total spaces: 2
- Parking features: Concrete
- Garage spaces: 2
Features
- Levels: One
- Stories: 1
- Patio & porch: Patio
- Exterior features: Rain Gutters
- Fencing: Back Yard
Lot
- Size: 9,583 Square Feet
- Dimensions: 80 x 120
- Features: Cul-De-Sac
Details
- Parcel number: 1067260900002900
Construction
Type & style
- Home type: SingleFamily
- Architectural style: Traditional
- Property subtype: Residential, Single Family Residence
Materials
- Brick
- Foundation: Slab
- Roof: Asphalt
Condition
- New construction: No
- Year built: 1992
Utilities & green energy
- Sewer: Public Sewer
- Water: Public
- Utilities for property: Cable Available, Electricity Connected, Natural Gas Connected, Sewer Connected, Water Connected
Community & HOA
Community
- Subdivision: Fox Run
Location
- Region: Olive Branch
Financial & listing details
- Price per square foot: $159/sqft
- Tax assessed value: $166,029
- Annual tax amount: $1,622
- Date on market: 6/15/2026
- Electric utility on property: Yes
Estimated market value
$276,500
$263,000 - $290,000
$2,077/mo
Price history
| Date | Event | Price |
|---|---|---|
| 7/23/2026 | Price change | $278,400+0.1%$159/sqft |
Source: MLS United #4152824 Report a problem | ||
| 7/20/2026 | Price change | $278,000-0.1%$159/sqft |
Source: MLS United #4152824 Report a problem | ||
| 6/24/2026 | Price change | $278,400-4%$159/sqft |
Source: MLS United #4152824 Report a problem | ||
| 6/15/2026 | Listed for sale | $290,000$165/sqft |
Source: MLS United #4152824 Report a problem | ||
Public tax history
| Year | Property taxes | Tax assessment |
|---|---|---|
| 2025 | $1,622 +19.9% | $16,603 +37.1% |
| 2024 | $1,353 | $12,114 |
| 2023 | $1,353 | $12,114 |
| 2022 | $1,353 | $12,114 |
| 2021 | $1,353 +10.5% | $12,114 +8.4% |
| 2020 | $1,225 | $11,174 |
| 2019 | $1,225 | $11,174 |
| 2018 | $1,225 +3.3% | $11,174 +3.1% |
| 2017 | $1,186 | $10,834 |
| 2016 | $1,186 -20.2% | $10,834 -44.9% |
| 2015 | $1,486 +18.1% | $19,668 +73.2% |
| 2014 | $1,258 +144.9% | $11,357 |
| 2013 | $514 | $11,357 |
| 2010 | -- | $11,357 |
| 2009 | -- | $11,357 |
| 2008 | -- | $11,357 |
Find assessor info on the county website
Monthly payment
Est. payment
Payment breakdown
Explore the cost of this home by adjusting the details. Changes won't be saved.Climate risks
Neighborhood: 38654
Nearby schools
GreatSchools rating
- 6/10Olive Branch Elementary SchoolGrades: PK-1Distance: 1.1 mi
- 5/10Olive Branch Middle SchoolGrades: 6-8Distance: 1.1 mi
- 9/10Olive Branch High SchoolGrades: 9-12Distance: 1.4 mi
Schools provided by the listing agent
- Elementary: Olive Branch
- Middle: Olive Branch
- High: Olive Branch
Source: MLS United. This data may not be complete. We recommend contacting the local school district to confirm school assignments for this home.
- $--3 bd2 ba1.9k sqft7272 Foxdale Dr, Olive Branch, MS 38654Sold
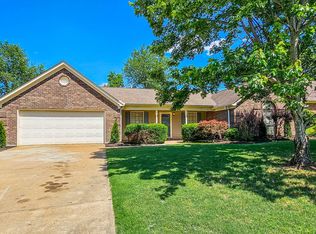
- $246,7003 bd-- ba1.2k sqft10237 Fox Run Dr, Olive Branch, MS 38654Off Market
- $246,5003 bd-- ba1.6k sqft7258 Foxdale Dr, Olive Branch, MS 38654Off Market
- $317,1005 bd3 ba2.7k sqft10203 Fox Run Dr, Olive Branch, MS 38654Off Market
- $280,7003 bd-- ba1.8k sqft7271 Foxdale Dr, Olive Branch, MS 38654Off Market
- $--4 bd2 ba2.1k sqft10202 Fox Run Dr, Olive Branch, MS 38654Sold
- $305,0005 bd3 ba2.2k sqft10238 Fox Run Dr, Olive Branch, MS 38654Off Market
- $--5 bd3 ba2.1k sqft7255 Foxdale Dr, Olive Branch, MS 38654Sold
A local agent can set up tours, give advice and negotiate with sellers.
A local lender can help you make sure your offer is ready when you are.
Similar homes
- $299,0003 bd3 ba2.2k sqft6728 Persimmon Cv, Olive Branch, MS 38654For Sale
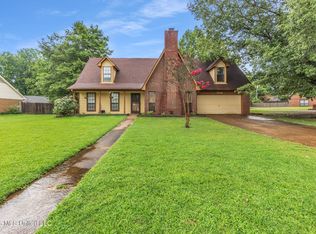 MLS ID #4155199, Samantha M Holesome, Keller Williams Realty - MS. MLS United
 - $325,0004 bd2 ba1.8k sqft9768 Crape Myrtle Dr W, Olive Branch, MS 38654For Sale
 MLS ID #4156798, Stephen G James, Keller Williams. MLS United
 - $350,0004 bd3 ba2.6k sqft10105 Fox Run Dr, Olive Branch, MS 38654For Sale
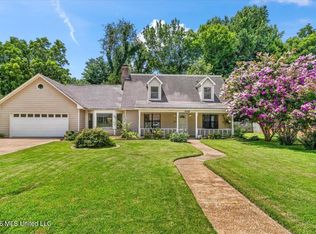 MLS ID #4154919, Eric C Bell, Re/Max Experts. MLS United
 - $299,9003 bd2 ba1.7k sqft9321 Hickory Dr, Olive Branch, MS 38654For Sale
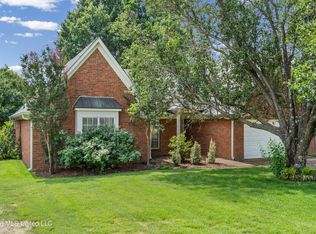 MLS ID #4153619, Christopher Farm, Kaizen Realty. MLS United
 - $250,0003 bd2 ba1.6k sqft7106 Maplewood Cv, Olive Branch, MS 38654For SaleMLS ID #4156835, Michele Englert, Crye-Leike Of MS-OB. MLS United
- $239,9003 bd3 ba1.6k sqft9724 Dogwood Ct W, Olive Branch, MS 38654For SaleMLS ID #4156374, Debra Dye, Dream Maker Realty. MLS United
- $240,0003 bd2 ba1.4k sqft9868 Sequoia Ln, Olive Branch, MS 38654For SaleMLS ID #4143220, Natalie A Beard, RE/MAX Realty Group. MLS United
- $295,0003 bd3 ba1.8k sqft9625 Meade Cir S, Olive Branch, MS 38654For SaleMLS ID #4150800, Cynthia L Lewis, Kaizen Realty. MLS United
- $239,0003 bd2 ba1.5k sqft6108 Magnolia Lakes Dr, Olive Branch, MS 38654For SaleMLS ID #4154058, Kelly A Leonard, Real Estate Agency LLC. MLS United
- $324,9003 bd3 ba1.7k sqft9517 Mississippi #178, Olive Branch, MS 38654For SaleMLS ID #4150951, Pam Rogers, Adaro Realty, Inc.. MLS United
- $385,0003 bd2 ba2.3k sqft7400 Alexander Rd, Olive Branch, MS 38654For SaleMLS ID #4152651, Christopher Farm, Kaizen Realty. MLS United
- $319,9004 bd2 ba2.2k sqft7741 Meadow Ridge Ln, Olive Branch, MS 38654For SaleMLS ID #4143199, Taylor D Phillips, Burch Realty Group Hernando. MLS United
- $230,0003 bd2 ba1.2k sqft10460 Courtney Cv, Olive Branch, MS 38654For SaleMLS ID #4152733, Heather L Williams, My Home Realty. MLS United
- $289,0004 bd2 ba1.7k sqft4531 Graham Lake Dr, Olive Branch, MS 38654For SaleMLS ID #4152618, Eric C Bell, Re/Max Experts. MLS United
- $315,0003 bd3 ba2k sqft6546 Braybourne Main, Olive Branch, MS 38654For SaleMLS ID #4142843, Stacy Watson, eXp Realty. MLS United
- $365,0003 bd2 ba2.3k sqft5944 Southbend Ln, Olive Branch, MS 38654For SaleMLS ID #4150274, Amanda V Linton, Local Agency Realty Group. MLS United
- $325,0005 bd3 ba1.7k sqft6289 Sandbourne E, Olive Branch, MS 38654For SaleMLS ID #4154558, Jeanette H Lin, Pinnacle Realty. MLS United
- $320,0004 bd3 ba2.2k sqft7090 Fox Creek Dr, Olive Branch, MS 38654For SaleMLS ID #4143035, Arlexus A Holmes, Berkshire Hathaway Homeservices Taliesyn Realty. MLS United
- $380,0003 bd1 ba1.8k sqft9313 Pigeon Roost Rd, Olive Branch, MS 38654For SaleMLS ID #4144455, Kathy M Canizaro, Keller Williams Realty - Getwell. MLS United
- $370,0004 bd2 ba2.5k sqft7276 Edgewater Dr, Olive Branch, MS 38654For SaleMLS ID #4150860, Eric C Bell, Re/Max Experts. MLS United
