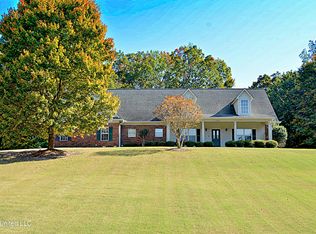
This spacious 4/5 bedroom, 3-bath home has been freshly painted throughout and is ready for its next owner! Located in the sought-after Hernando School District and convenient to everything Hernando has to offer, this home combines space, flexibility, and a layout designed for everyday living. Step inside through the arched entryway into a large great room featuring a cozy gas fireplace - perfect for gathering with family and friends. The kitchen offers plenty of functionality with a walk-in pantry, generous breakfast bar, and an oversized breakfast area filled with natural light. The main level features durable stained concrete and tile flooring, a spacious laundry room with a stylish barn door, and a formal dining room that can easily serve as a home office, playroom, craft room, or additional flex space. The primary suite is conveniently located downstairs and features a double vanity, corner jetted tub, separate shower, and walk-in closet. Upstairs is one of the standout features of this home, with two oversized rooms with closets and a full bathroom, providing plenty of possibilities for bedrooms, a media or game room, guest accommodations, or multi-purpose living space. Outside, you'll love the extra-large covered back patio, offering plenty of room for relaxing, grilling, and entertaining year-round. Add in fresh landscaping and a roof less than 3 years old, and this home has even more to offer.
Active
$389,900
3686 Rhett Butler Dr, Hernando, MS 38632
4beds
2,819sqft
Residential, Single Family Residence
Built in 1999
0.75 Acres Lot
$382,000 Zestimate®
$138/sqft
$-- HOA
What's special
Separate showerCozy gas fireplaceLarge great roomGenerous breakfast barWalk-in pantryCorner jetted tubArched entryway
- 157 days
- 430
- 34
Zillow last checked:
Listing updated:
Listed by:
Amy Sheley 662-404-4980,
Bill Sexton Realty 662-349-7920,
Mark Gardner 901-830-0091
Source: MLS United,MLS#: 4146732
Facts & features
Interior
Bedrooms & bathrooms
- Bedrooms: 4
- Bathrooms: 3
- Full bathrooms: 3
Heating
- Central, Natural Gas
Cooling
- Central Air, Electric
Appliances
- Included: Dishwasher, Disposal, Electric Range, Microwave, Tankless Water Heater
- Laundry: Laundry Room
Features
- Breakfast Bar, Granite Counters, Pantry
- Flooring: Concrete, Tile
- Doors: Dead Bolt Lock(s)
- Windows: Blinds
- Has fireplace: Yes
- Fireplace features: Gas Log, Great Room
Interior area
- Total structure area: 2,819
- Total interior livable area: 2,819 sqft
Video & virtual tour
Property
Parking
- Total spaces: 2
- Parking features: Attached, Garage Faces Side, Parking Pad, Concrete
- Attached garage spaces: 2
- Has uncovered spaces: Yes
Features
- Levels: One and One Half
- Stories: 1
- Patio & porch: Patio, Porch
- Exterior features: Rain Gutters
Lot
- Size: 0.75 Acres
- Features: Cul-De-Sac, Landscaped
Details
- Additional structures: Barn(s)
- Parcel number: 3074200700004500
Construction
Type & style
- Home type: SingleFamily
- Property subtype: Residential, Single Family Residence
Materials
- Brick Veneer
- Foundation: Slab
- Roof: Architectural Shingles
Condition
- New construction: No
- Year built: 1999
Utilities & green energy
- Sewer: Public Sewer
- Water: Public
- Utilities for property: Cable Connected, Electricity Connected, Natural Gas Connected, Sewer Connected, Water Connected
Community & HOA
Community
- Security: Security Lights
- Subdivision: Edgewood Estates
HOA
- Has HOA: Yes
- Services included: Management
Location
- Region: Hernando
Financial & listing details
- Price per square foot: $138/sqft
- Tax assessed value: $202,254
- Annual tax amount: $2,056
- Date on market: 8/6/2026
- Electric utility on property: Yes
Estimated market value
$382,000
$363,000 - $401,000
$2,590/mo
Price history
| Date | Event | Price |
|---|---|---|
| 8/6/2026 | Listed for sale | $389,900$138/sqft |
Source: MLS United #4146732 Report a problem | ||
| 7/9/2026 | Listing removed | $389,900$138/sqft |
Source: MLS United #4146732 Report a problem | ||
| 4/21/2026 | Listed for sale | $389,900+105.3%$138/sqft |
Source: MLS United #4146732 Report a problem | ||
| 9/29/2014 | Sold | -- |
Source: MLS United #2292205 Report a problem | ||
| 8/29/2014 | Pending sale | $189,900$67/sqft |
Source: Keller Williams - Memphis Central #292205 Report a problem | ||
| 8/21/2014 | Listed for sale | $189,900$67/sqft |
Source: Visual Tour #MLS#292205 Report a problem | ||
Public tax history
| Year | Property taxes | Tax assessment |
|---|---|---|
| 2025 | $2,056 +15.8% | $20,225 +35.2% |
| 2024 | $1,775 | $14,957 |
| 2023 | $1,775 | $14,957 |
| 2022 | $1,775 | $14,957 |
| 2021 | $1,775 +8.1% | $14,957 +6.8% |
| 2020 | $1,643 | $14,001 |
| 2019 | $1,643 | $14,001 |
| 2018 | $1,643 +2.5% | $14,001 +2.7% |
| 2017 | $1,602 | $13,639 |
| 2016 | $1,602 -12.1% | $13,639 -43.8% |
| 2015 | $1,822 +23.2% | $24,278 +78% |
| 2014 | $1,479 -5.6% | $13,639 |
| 2013 | $1,566 | $13,639 -4.7% |
| 2010 | -- | $14,306 |
| 2009 | -- | $14,306 |
| 2008 | -- | $14,306 |
Find assessor info on the county website
Monthly payment
Est. payment
Payment breakdown
Explore the cost of this home by adjusting the details. Changes won't be saved.Climate risks
Neighborhood: 38632
Nearby schools
Schools provided by the listing agent
- Elementary: Hernando
- Middle: Hernando
- High: Hernando
Source: MLS United. This data may not be complete. We recommend contacting the local school district to confirm school assignments for this home.
Similar homes
- $399,0004 bd3 ba2.6k sqft1316 Heritage Cir, Hernando, MS 38632For Sale
 MLS ID #4158467, Roderick D Ward, Trelora Realty, Inc. MLS United
 - $375,0004 bd3 ba2.7k sqft1638 Mason Dr, Hernando, MS 38632For Sale
 MLS ID #4156841, Leigh Graves, Crye-Leike Hernando. MLS United
 - $409,0004 bd3 ba2.9k sqft611 Ridge View Dr, Hernando, MS 38632For Sale
 MLS ID #4160338, Jaime R Ross, Local Agency Realty Group. MLS United
 - $307,5005 bd3 ba2.3k sqft2850 Jaybird Rd, Hernando, MS 38632For Sale
 MLS ID #4161144, Ed Engelke, United Real Estate Mid-South. MLS United
