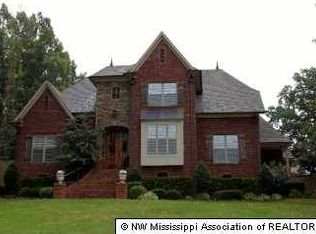
Step into luxury with this exquisite custom built one-level home designed for both elegance and entertaining. Perfectly situated on a beautiful one acre lot, partially wood fenced rear yard , and lots of new landscaping. Prepare to be impresed by the resort style backyard, complete with a new aluminum fence with gates, enclosing the sparkling inground pool with diving board, and a polaris remaining,, You'll love the covered outdoor living area to entertain guests, boasting a cozy fireplace, Serene views from the sunroom, great room, and private primary suite provide your personal slice of paradise! A circular drive welcomes you to the impressive entrance, featuring gorgeous new steel double Tuscan style doors that open to a stunning octagonal foyer with soaring ceiings. Real hardwood floors flow seamlessly throughout most of the main living areas, adding warmth and sophistication. Flanking the foyer are a formal dining room and french doors leading to an office or 4th bedroom. The heart of the home is an expansive open concept kitchen designed to impress, with a 5 burner gas cooktop, double ovens,, gleaming granite countertops, a large center island, spacious breakfast bar, built-in desk and much more! The kitchen overlooks a gracious great room with built in bookcases/cabinets and gas fireplace, perfect for gathering with family and friends. An extraordinary sunroom, brimming with natural light, offers additional space for year round entertaining, while a massive bonus room and separate laundry room add functionality and versatility to the home's thoughtful layout. The luxurious primary suite is a true retreat with views of pool. The lovely primary bathroom featuring a separate tub, large walk in shower, double vanities, dual walk in closets and the tv conveys. This split bedroom plan ensures privacy with two guest bedrooms sharing a jack and jill bath, plus a convenient 3rd bath with easy access to the sunroom and outdoor pool area. All three baths have new raised toliets. Additional highlights include a 2 car attached carport, a detached 2 car garage with workshop space and a circular drive for ample guest parking. New tankless water heater being installed 8/13. Don't miss this entertainer's dream-your own private resort where every day feels like a vacation!
Closed
Price Unknown
1461 Fountain Gate Dr E, Hernando, MS 38632
4beds
3,912sqft
Residential, Single Family Residence
Built in 2004
1.01 Acres Lot
$590,500 Zestimate®
$--/sqft
$3,835 Estimated rent
Home value
$590,500
$531,000 - $655,000
$3,835/mo
Zestimate® history
Owner options
List your home for rent
$3,835/mo
Rent Zestimate®
Find your next renter with Zillow Rental Manager. Plus, with online applications, you can quickly screen prospective tenants – for free.
$3,835/mo
Rent Zestimate®
Refinance and save
$225/mo
Est. payment
Refinancing to a lower rate could help reduce your monthly payments and save thousands over the life of the loan.
$225/mo
Est. payment
Explore your selling options
Work with a Zillow partner agent
Leverage their expertise and Zillow's premium Showcase listings to get your home seen by more buyers.
Get startedList with your own agent
Get your home in front of millions of buyers by listing it on Zillow.
Learn how to do itSell it yourself
Take full control of how buyers see your home on Zillow by listing For Sale by Owner (FSBO).
List your homeWhat's special
Massive bonus roomJack and jill bathSerene viewsStunning octagonal foyerResort style backyardGas fireplaceBeautiful one acre lot
Zillow last checked:
Listing updated:
Listed by:
Ginger Britt 901-277-0587,
Austin Realty Group, Inc-Her
Bought with:
Nannette Deshazo, S-28777
Coldwell Banker Collins-Maury Southaven
Source: MLS United,MLS#: 4121975
Facts & features
Interior
Bedrooms & bathrooms
- Bedrooms: 4
- Bathrooms: 3
- Full bathrooms: 3
Heating
- Central, Natural Gas
Cooling
- Central Air, Gas
Appliances
- Included: Cooktop, Dishwasher, Disposal, Double Oven, Gas Cooktop, Microwave, Water Heater
- Laundry: Laundry Room, Main Level
Features
- Bookcases, Breakfast Bar, Built-in Features, Ceiling Fan(s), Crown Molding, Double Vanity, Eat-in Kitchen, Entrance Foyer, Granite Counters, High Ceilings, His and Hers Closets, Kitchen Island, Open Floorplan, Pantry, Primary Downstairs, Recessed Lighting, Walk-In Closet(s)
- Flooring: Carpet, Tile, Wood
- Doors: Dead Bolt Lock(s), Double Entry, French Doors, Metal Insulated, Security
- Windows: Window Coverings
- Has fireplace: Yes
- Fireplace features: Living Room, Outside
Interior area
- Total structure area: 3,912
- Total interior livable area: 3,912 sqft
Property
Parking
- Total spaces: 4
- Parking features: Attached Carport, Circular Driveway, Detached, Garage Door Opener, Concrete
- Garage spaces: 2
- Carport spaces: 2
- Covered spaces: 4
- Has uncovered spaces: Yes
Features
- Levels: One
- Stories: 1
- Has private pool: Yes
- Pool features: Diving Board, Equipment, Fenced, In Ground, Vinyl
- Fencing: Back Yard,Wood,Other,See Remarks
- Waterfront features: None
Lot
- Size: 1.01 Acres
- Features: Landscaped
Details
- Additional structures: Pergola, Workshop
- Parcel number: 3072090100006200
Construction
Type & style
- Home type: SingleFamily
- Property subtype: Residential, Single Family Residence
Materials
- Brick
- Foundation: Slab
- Roof: Architectural Shingles
Condition
- New construction: No
- Year built: 2004
Utilities & green energy
- Sewer: Public Sewer
- Water: Public
- Utilities for property: Cable Available, Electricity Connected, Natural Gas Connected, Sewer Connected, Water Connected
Community & HOA
Community
- Subdivision: Fountain Gate
HOA
- Has HOA: Yes
- Services included: Other
- HOA fee: $225 annually
Location
- Region: Hernando
Financial & listing details
- Tax assessed value: $393,098
- Annual tax amount: $2,529
- Date on market: 8/9/2025
- Electric utility on property: Yes
Price history
| Date | Event | Price |
|---|---|---|
| 9/25/2025 | Sold | -- |
Source: MLS United #4121975 Report a problem | ||
| 8/28/2025 | Pending sale | $599,900$153/sqft |
Source: MLS United #4121975 Report a problem | ||
| 8/9/2025 | Listed for sale | $599,900$153/sqft |
Source: MLS United #4121975 Report a problem | ||
| 6/12/2024 | Sold | -- |
Source: MLS United #4079099 Report a problem | ||
| 5/14/2024 | Pending sale | $599,900$153/sqft |
Source: MLS United #4079099 Report a problem | ||
| 5/8/2024 | Listed for sale | $599,900+66.6%$153/sqft |
Source: MLS United #4079099 Report a problem | ||
| 3/29/2016 | Sold | -- |
Source: MLS United #2301793 Report a problem | ||
| 2/17/2016 | Listed for sale | $360,000+3.2%$92/sqft |
Source: REALTY ONE GROUP FIRST NATIONAL #301793 Report a problem | ||
| 11/26/2010 | Listing removed | $349,000$89/sqft |
Source: CRYE-LEIKE HERNANDO #263329 Report a problem | ||
| 10/17/2009 | Listed for sale | $349,000$89/sqft |
Source: Visual Tour #263329 Report a problem | ||
Public tax history
| Year | Property taxes | Tax assessment |
|---|---|---|
| 2025 | $10 -99.6% | $39,310 +39.4% |
| 2024 | $2,530 | $28,201 |
| 2023 | $2,530 | $28,201 |
| 2022 | $2,530 | $28,201 |
| 2021 | $2,530 +8.3% | $28,201 +7.4% |
| 2020 | $2,336 | $26,266 |
| 2019 | $2,336 | $26,266 |
| 2018 | $2,336 +1.9% | $26,266 +2.4% |
| 2017 | $2,293 | $25,649 |
| 2016 | $2,293 -11.2% | $25,649 -45.8% |
| 2015 | $2,583 +40.6% | $47,298 +84.4% |
| 2014 | $1,838 +4.6% | $25,649 |
| 2013 | $1,757 | $25,649 +3.2% |
| 2010 | -- | $24,848 |
| 2009 | -- | $24,848 |
| 2008 | -- | $24,848 |
Find assessor info on the county website
Neighborhood: 38632
Nearby homes
- $387,8003 bd-- ba1.8k sqft1509 Fountain Gate Dr E, Hernando, MS 38632Off Market
- $467,8004 bd-- ba2k sqft1435 Fountain Gate Dr E, Hernando, MS 38632Off Market
- $571,7004 bd4 ba3.5k sqft1460 Stone Gate Dr, Hernando, MS 38632Off Market
- $463,9004 bd-- ba2.4k sqft1474 Fountain Gate Dr E, Hernando, MS 38632Off Market
- $599,9005 bd3 ba3.7k sqft1424 Stone Gate Dr, Hernando, MS 38632For Sale
- $515,0005 bd4 ba3.6k sqft1411 Fountain Gate Dr E, Hernando, MS 38632Off Market
- $442,6004 bd-- ba2k sqft1411 Fountain Gate Dr, Hernando, MS 38632Off Market
- $421,6004 bd-- ba2.4k sqft2788 Fountain Gate Dr S, Hernando, MS 38632Off Market
Nearby schools
GreatSchools rating
- 9/10Hernando Hills Elementary SchoolGrades: 2-3Distance: 2 mi
- 9/10Hernando Middle SchoolGrades: 6-8Distance: 2.2 mi
- 9/10Hernando High SchoolGrades: 9-12Distance: 2.1 mi
Schools provided by the listing agent
- Elementary: Hernando
- Middle: Hernando
- High: Hernando
Source: MLS United. This data may not be complete. We recommend contacting the local school district to confirm school assignments for this home.
Sell for more on Zillow
Get a Zillow Showcase℠ listing at no additional cost and you could sell for .
$590,500
2% more
+$11,810
With Zillow Showcase(estimated)
$602,310
Sell for more on Zillow
Get a Zillow Showcase℠ listing at no additional cost and you could sell for .
$590,500
2% more
+$11,810
With Zillow Showcase(estimated)
$602,310
- Mississippi
- DeSoto County
- Hernando
- 38632
- 1461 Fountain Gate Dr E
