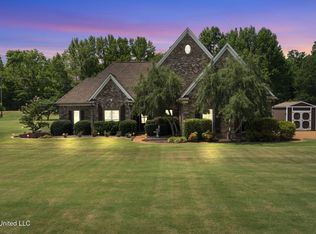
This home sits on 1.5 acres in Emerald Estates in Hernando and is nestled in at the end of the cove. The driveway features an extended slab poured & matched to fit a large RV/motorhome. Outside features a back patio, & a meticulously maintained wooden work shop all on a well manicured flat back yard perfect to add a swimming pool, garden or entertainment area. The mature trees are tucked back along the property lines to provide privacy and no one could build behind or beside you. As you step inside, you will see beautiful hardwood floors, vaulted ceilings for an open feeling, a fireplace & a formal dining area. The kitchen has tons of space & features a pantry, breakfast area, & another extended eat-in area and bar area. The home comes stainless steel appliances & new overhead microwave. The primary ensuite has brand new carpet, a trayed ceiling, and lets in tons of natural lighting. From the bedroom, you step into a large bathroom featuring a large jetted tub, separate enclosed marble shower, double vanities, large walk-in closet and a linen closet for tons of storage. The upstairs is detailed with wrought iron railing & brand new carpet to lead you to 3 more bedrooms and a full bathroom. The upstairs rooms all feature double door entry closets & the oversized 4th room would make a fantastic entertainment area or a bedroom. The room also features an unfinished expandable area that could be added on to make another room, bar/game room, or even convert to a loft style set up for an additional living area.
This home has many extra touches including a large laundry room, powder room for guests, recessed lighting, tasteful trim and crown moulding encased throughout the home and well cared for landscaping. There are no city taxes, is USDA eligible, & high speed internet is available.
Closed
Price Unknown
10010 Green Forest Dr, Hernando, MS 38632
4beds
2,811sqft
Residential, Single Family Residence
Built in 2007
1.5 Acres Lot
$382,400 Zestimate®
$--/sqft
$2,582 Estimated rent
Home value
$382,400
$356,000 - $409,000
$2,582/mo
Zestimate® history
Owner options
List your home for rent
$2,582/mo
Rent Zestimate®
Find your next renter with Zillow Rental Manager. Plus, with online applications, you can quickly screen prospective tenants – for free.
$2,582/mo
Rent Zestimate®
Refinance and save
Refinancing to a lower rate could help reduce your monthly payments and save thousands over the life of the loan.
Explore your selling options
Work with a Zillow partner agent
Leverage their expertise and Zillow's premium Showcase listings to get your home seen by more buyers.
Get startedList with your own agent
Get your home in front of millions of buyers by listing it on Zillow.
Learn how to do itSell it yourself
Take full control of how buyers see your home on Zillow by listing For Sale by Owner (FSBO).
List your homeWhat's special
Zillow last checked:
Listing updated:
Listed by:
Jessica R Anderson 901-486-2777,
Crye-Leike Hernando
Bought with:
Michele Johnston, B-21291
Marx-Bensdorf, Realtors
Source: MLS United,MLS#: 4096081
Facts & features
Interior
Bedrooms & bathrooms
- Bedrooms: 4
- Bathrooms: 3
- Full bathrooms: 2
- 1/2 bathrooms: 1
Primary bedroom
- Level: Main
Bedroom
- Level: Upper
Bedroom
- Level: Upper
Bedroom
- Level: Upper
Heating
- Central, Fireplace(s)
Cooling
- Ceiling Fan(s), Central Air
Appliances
- Included: Dishwasher, Electric Cooktop, Electric Range, Microwave, Stainless Steel Appliance(s)
- Laundry: Electric Dryer Hookup, Inside, Laundry Room, Washer Hookup
Features
- Breakfast Bar, Ceiling Fan(s), Crown Molding, Double Vanity, Eat-in Kitchen, High Ceilings, High Speed Internet, His and Hers Closets, Kitchen Island, Pantry, Primary Downstairs, Recessed Lighting, Soaking Tub, Tray Ceiling(s), Vaulted Ceiling(s), Walk-In Closet(s)
- Flooring: Carpet, Tile, Wood
- Doors: Dead Bolt Lock(s), Metal Insulated, Storm Door(s)
- Windows: Blinds, Double Pane Windows
- Has fireplace: Yes
- Fireplace features: Gas Log, Living Room
Interior area
- Total structure area: 2,811
- Total interior livable area: 2,811 sqft
Property
Parking
- Total spaces: 6
- Parking features: Attached, Driveway, Garage Door Opener, Parking Pad, RV Access/Parking, Storage, Direct Access, Paved
- Attached garage spaces: 2
- Has uncovered spaces: Yes
Features
- Levels: Three Or More
- Stories: 3
- Patio & porch: Patio, Slab
- Exterior features: Private Entrance, Rain Gutters
Lot
- Size: 1.5 Acres
- Features: Cul-De-Sac, Front Yard, Landscaped, Level, Open Lot, Wooded
Details
- Additional structures: Portable Building, Workshop
- Parcel number: 3094172000000100
Construction
Type & style
- Home type: SingleFamily
- Architectural style: Traditional
- Property subtype: Residential, Single Family Residence
Materials
- Brick, Siding
- Foundation: Slab
- Roof: Architectural Shingles
Condition
- New construction: No
- Year built: 2007
Utilities & green energy
- Sewer: Aerobic Septic
- Water: Public
- Utilities for property: Cable Available, Propane Connected
Community & HOA
Community
- Security: Security System, Smoke Detector(s)
- Subdivision: Emerald Estates
Location
- Region: Hernando
Financial & listing details
- Tax assessed value: $180,723
- Annual tax amount: $1,067
- Date on market: 11/6/2024
Price history
| Date | Event | Price |
|---|---|---|
| 3/19/2025 | Sold | -- |
Source: MLS United #4096081 Report a problem | ||
| 3/3/2025 | Pending sale | $399,900$142/sqft |
Source: MLS United #4096081 Report a problem | ||
| 1/31/2025 | Price change | $399,900-5.9%$142/sqft |
Source: MLS United #4096081 Report a problem | ||
| 11/6/2024 | Listed for sale | $424,900$151/sqft |
Source: MLS United #4096081 Report a problem | ||
Public tax history
| Year | Property taxes | Tax assessment |
|---|---|---|
| 2025 | $883 -17.3% | $18,072 |
| 2024 | $1,068 | $18,072 |
| 2023 | $1,068 | $18,072 |
| 2022 | $1,068 | $18,072 |
| 2021 | $1,068 | $18,072 |
| 2020 | $1,068 | $18,072 |
| 2019 | $1,068 | $18,072 |
| 2018 | $1,068 +2.3% | $18,072 +1.8% |
| 2017 | $1,043 | $17,759 |
| 2016 | $1,043 -42.2% | $17,759 -43.7% |
| 2015 | $1,806 +19.9% | $31,518 +77.5% |
| 2014 | $1,506 -2.8% | $17,759 |
| 2013 | $1,550 | $17,759 -2.4% |
| 2010 | -- | $18,193 |
| 2009 | -- | $18,193 +203.2% |
| 2008 | -- | $6,000 |
Find assessor info on the county website
Neighborhood: 38632
Nearby homes
- $345,8004 bd-- ba1.9k sqft10042 Green Forest Dr, Hernando, MS 38632Off Market
- $351,8003 bd-- ba1.4k sqft10033 Green Forest Dr, Hernando, MS 38632Off Market

- $457,5005 bd4 ba2.9k sqft10080 Green Forest Dr, Hernando, MS 38632For Sale
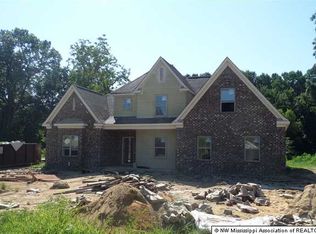
- $339,5004 bd-- ba1.5k sqft10069 Green Forest Dr, Hernando, MS 38632Off Market
- $368,8004 bd-- ba2.2k sqft10099 Green Forest Dr, Hernando, MS 38632Off Market
- $377,6004 bd3 ba2.3k sqft10112 Green Forest Dr, Hernando, MS 38632Off Market
- $377,1004 bd-- ba2.2k sqft10133 Green Forest Dr, Hernando, MS 38632Off Market
- $380,3004 bd2 ba3k sqft10152 Green Forest Dr, Hernando, MS 38632Off Market
Nearby schools
GreatSchools rating
- 6/10Lake Cormorant Elementary SchoolGrades: PK-5Distance: 5.7 mi
- 3/10Lake Cormorant Middle SchoolGrades: 6-8Distance: 5.7 mi
- 7/10Lake Cormorant High SchoolGrades: 9-12Distance: 5.1 mi
Schools provided by the listing agent
- Elementary: Lake Cormorant
- Middle: Lake Cormorant
- High: Lake Cormorant
Source: MLS United. This data may not be complete. We recommend contacting the local school district to confirm school assignments for this home.
Sell for more on Zillow
Get a Zillow Showcase℠ listing at no additional cost and you could sell for .
$382,400
2% more
+$7,648
With Zillow Showcase(estimated)
$390,048
Sell for more on Zillow
Get a Zillow Showcase℠ listing at no additional cost and you could sell for .
$382,400
2% more
+$7,648
With Zillow Showcase(estimated)
$390,048
- Mississippi
- DeSoto County
- Hernando
- 38632
- 10010 Green Forest Dr
