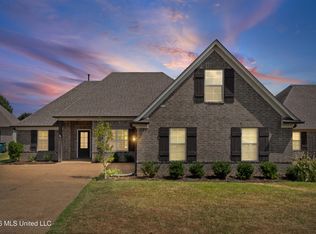
New Listing with Updated Paint throughout ~ Great 4 Bedroom, 3 Bathroom home with a BIG Back Yard ~ Open & Split Floor Plan with beautiful wood floors through the Entry Halls and into a Vaulted Great Room with corner Fireplace, Gas Logs, Ceiling Fan, Recessed Lights and Rear Entry Door to the Covered Porch ~ Opens to the Kitchen with Center Island, Granite counters, Breakfast Bar, Custom cabinets, Stainless Appliances including Fridge, Pantry with High Ceilings through an open Dining Area with Double Window ~ Primary Bedroom on the Rear with Tray Ceiling, Recessed Lights, Ceilng Fan and Primary Bath with Dual Vanity, Jetted Garden Tub, and a large Walk-In Shower with Tile to the Ceiling ~ Bedroom 2 and Bathroom 2 are on the opposite side of the home, just down from the Laundry Room with Built-In Cabinets and Hanging Rod ~ Upstairs find Bedroom 3, Full Bathroom 3, and a Nice Multi-Purpose Bonus Room (could be Bedroom 4) ~ Outside find a covered porch, extended patio, and a HUGE Back Yard with room to run ~ Additional Features: Vinyl Windows with Blinds, Walk-In Floored Attic Expandable, Gutters, extra storage, and more...
Active
$349,000
2586 Molly Ln, Southaven, MS 38672
4beds
2,000sqft
Residential, Single Family Residence
Built in 2018
0.25 Acres Lot
$-- Zestimate®
$175/sqft
$8/mo HOA
What's special
Multi-purpose bonus roomCovered porchExtended patioKitchen with center islandCustom cabinetsVaulted great roomRecessed lights
- 21 days
- 426
- 39
Zillow last checked:
Listing updated:
Listed by:
Donnie R Chambliss 901-355-2074,
Crye-Leike Of MS-SH 662-349-5550,
Margie Mays 901-487-1165
Source: MLS United,MLS#: 4159888
Facts & features
Interior
Bedrooms & bathrooms
- Bedrooms: 4
- Bathrooms: 3
- Full bathrooms: 3
Primary bedroom
- Description: 15x12
- Level: First
Bedroom
- Description: 10x11
- Level: First
Bedroom
- Description: 10x10
- Level: Second
Primary bathroom
- Description: 9x13
- Level: First
Bathroom
- Description: 8x5
- Level: First
Bathroom
- Description: 7x5
- Level: Second
Bonus room
- Description: 15x15 Or Br4
- Level: Second
Dining room
- Description: 8x7
- Level: First
Great room
- Description: 15x18
- Level: First
Kitchen
- Description: 10x9
- Level: First
Laundry
- Description: 5x5
- Level: First
Heating
- Central, Natural Gas
Cooling
- Ceiling Fan(s), Central Air, Electric, Multi Units
Appliances
- Included: Dishwasher, Disposal, Electric Cooktop, Free-Standing Range, Microwave, Refrigerator, Stainless Steel Appliance(s)
- Laundry: Laundry Room
Features
- Breakfast Bar, Ceiling Fan(s), Double Vanity, Eat-in Kitchen, Granite Counters, High Ceilings, Kitchen Island, Open Floorplan, Pantry, Primary Downstairs, Recessed Lighting, Tray Ceiling(s), Vaulted Ceiling(s), Walk-In Closet(s), Other
- Flooring: Ceramic Tile, Hardwood, Tile, Wood
- Doors: Dead Bolt Lock(s), Hinged Patio, Metal Insulated
- Windows: Blinds, Screens, Vinyl
- Has fireplace: Yes
- Fireplace features: Gas Log, Gas Starter, Great Room
Interior area
- Total structure area: 2,000
- Total interior livable area: 2,000 sqft
Property
Parking
- Total spaces: 2
- Parking features: Attached, Garage Door Opener, Concrete
- Attached garage spaces: 2
Features
- Levels: Two
- Stories: 2
- Patio & porch: Patio, Rear Porch
- Exterior features: Lighting, Rain Gutters
- Fencing: Back Yard,Partial,Privacy,Wood,Fenced
Lot
- Size: 0.25 Acres
- Dimensions: 184 x 64
- Features: Rectangular Lot
Details
- Parcel number: 2075161800011600
Construction
Type & style
- Home type: SingleFamily
- Architectural style: Traditional
- Property subtype: Residential, Single Family Residence
Materials
- Brick Veneer
- Foundation: Slab
- Roof: Architectural Shingles
Condition
- New construction: No
- Year built: 2018
Utilities & green energy
- Sewer: Public Sewer
- Water: Public
- Utilities for property: Electricity Connected, Natural Gas Connected, Sewer Connected, Water Connected, Fiber to the House
Community & HOA
Community
- Features: Curbs, Fishing, Hiking/Walking Trails, Lake, Near Entertainment, Sidewalks, Street Lights
- Security: None
- Subdivision: Cherry Tree Park South
HOA
- Has HOA: Yes
- Services included: Maintenance Grounds
- HOA fee: $100 annually
Location
- Region: Southaven
Financial & listing details
- Price per square foot: $175/sqft
- Tax assessed value: $223,371
- Annual tax amount: $2,407
- Date on market: 8/20/2026
- Electric utility on property: Yes
Estimated market value
Not available
Estimated sales range
Not available
Not available
Price history
| Date | Event | Price |
|---|---|---|
| 8/20/2026 | Listed for sale | $349,000$175/sqft |
Source: MLS United #4159888 Report a problem | ||
| 7/27/2018 | Sold | -- |
Source: MLS United #2316279 Report a problem | ||
Public tax history
| Year | Property taxes | Tax assessment |
|---|---|---|
| 2025 | $2,407 +14.1% | $22,337 +34.2% |
| 2024 | $2,109 | $16,642 |
| 2023 | $2,109 +2.5% | $16,642 |
| 2022 | $2,058 | $16,642 |
| 2021 | $2,058 +7.5% | $16,642 +6.5% |
| 2020 | $1,915 | $15,631 |
| 2019 | $1,915 | $15,631 |
Find assessor info on the county website
Monthly payment
Est. payment
Payment breakdown
Explore the cost of this home by adjusting the details. Changes won't be saved.Climate risks
Neighborhood: 38672
Nearby schools
Schools provided by the listing agent
- Elementary: Desoto Central
- Middle: Desoto Central
- High: Desoto Central
Source: MLS United. This data may not be complete. We recommend contacting the local school district to confirm school assignments for this home.


Similar homes
- $330,0004 bd2 ba2k sqft3510 Champion Hills Dr, Southaven, MS 38672For Sale
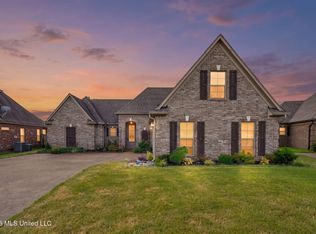
 MLS ID #4162063, John L Lake, Keller Williams Realty - MS. MLS United
 - $339,0004 bd3 ba2.2k sqft3471 Enclave Dr, Southaven, MS 38672For Sale
 MLS ID #4161677, Christie Gravatt, United Real Estate Mid-South. MLS United
 - $365,0004 bd3 ba2.3k sqft2966 Boffin Dr, Southaven, MS 38672For Sale
 MLS ID #4161993, Kristi C McNeely, Crye-Leike Of MS-OB. MLS United
 - $--4 bd-- ba2.5k sqft3637 Thorn Tree Ln, Southaven, MS 38672Auction
 ServiceLink Auction
