Welcome to this spacious and beautifully designed home with a versatile floor plan. The main level offers a generously sized living room that flows into the eat-in kitchen, complete with a center island and stainless steel appliances, creating an inviting space for everyday living and entertaining. The spacious primary suite provides a private retreat with a large bedroom and an impressive primary bath featuring a soaker tub, dual vanity and an oversized walk-in shower. Additional bedrooms provide flexibility for family, guests or home office. Upstairs, the finished bonus room provides additional living space perfect for a media room, playroom, office or private retreat. Multiple porches and an attached garage add to the homes functionality and appeal. With generous room sizes, quality finishes, and a flexible layout, this home offers plenty of space to live, work and entertain.
Active
Price cut: $10K (10/15)
$354,950
2384 Washington Woods Rd, Southaven, MS 38672
4beds
2,323sqft
Residential, Single Family Residence
Built in 2021
0.44 Acres Lot
$-- Zestimate®
$153/sqft
$25/mo HOA
What's special
Additional bedrooms provide flexibilityAttached garageFinished bonus roomSpacious primary suiteGenerous room sizesSoaker tubEat-in kitchen
- 42 days
- 283
- 60
Zillow last checked:
Listing updated:
Listed by:
Brennan Bynum 901-626-7701,
Keller Williams Realty - MS 662-892-4000
Source: MLS United,MLS#: 4163566
Facts & features
Interior
Bedrooms & bathrooms
- Bedrooms: 4
- Bathrooms: 2
- Full bathrooms: 2
Primary bedroom
- Description: 15x15
- Level: Main
Bedroom
- Description: 11x11
- Level: Main
Bedroom
- Description: 11x12
- Level: Main
Bonus room
- Description: 17x14
- Level: Main
Great room
- Description: 22x20
- Level: Main
Kitchen
- Description: 11x11
- Level: Main
Laundry
- Description: 7x7
- Level: Main
Other
- Description: Breakfast Room 11x11
- Level: Main
Heating
- Central, Natural Gas
Cooling
- Central Air, Electric, Gas
Appliances
- Included: Dishwasher, Disposal, Electric Range, Microwave, Stainless Steel Appliance(s)
- Laundry: Laundry Room, Main Level
Features
- Breakfast Bar, Ceiling Fan(s), Crown Molding, Eat-in Kitchen, Entrance Foyer, Granite Counters, His and Hers Closets, Open Floorplan, Pantry, Primary Downstairs, Recessed Lighting, Smart Home, Smart Thermostat, Soaking Tub, Walk-In Closet(s), Other, Kitchen Island
- Flooring: Carpet, Combination, Laminate, Tile
- Doors: Dead Bolt Lock(s), Fiberglass
- Windows: Vinyl
- Has fireplace: Yes
- Fireplace features: Gas Log, Great Room
Interior area
- Total structure area: 2,323
- Total interior livable area: 2,323 sqft
Video & virtual tour
Property
Parking
- Total spaces: 2
- Parking features: Attached, Garage Door Opener, Concrete
- Attached garage spaces: 2
Features
- Levels: One and One Half
- Stories: 1
- Patio & porch: Front Porch, Rear Porch
- Exterior features: Rain Gutters
Lot
- Size: 0.44 Acres
- Dimensions: 110 x 188
- Features: City Lot
Details
- Parcel number: 2075163100059100
- Zoning description: Residential Estate
Construction
Type & style
- Home type: SingleFamily
- Architectural style: Traditional
- Property subtype: Residential, Single Family Residence
Materials
- Brick
- Foundation: Slab
- Roof: Architectural Shingles
Condition
- Move In Ready
- New construction: No
- Year built: 2021
Utilities & green energy
- Sewer: Public Sewer
- Water: Public
- Utilities for property: Electricity Connected, Natural Gas Connected, Sewer Connected, Water Connected
Community & HOA
Community
- Security: Carbon Monoxide Detector(s), Security System, Smoke Detector(s)
- Subdivision: Cherry Tree
HOA
- Has HOA: Yes
- Services included: Maintenance Grounds
- HOA fee: $300 annually
Location
- Region: Southaven
Financial & listing details
- Price per square foot: $153/sqft
- Tax assessed value: $280,577
- Annual tax amount: $3,108
- Date on market: 9/25/2026
- Electric utility on property: Yes
Estimated market value
Not available
Estimated sales range
Not available
Not available
Price history
| Date | Event | Price |
|---|---|---|
| 10/15/2026 | Price change | $354,950-2.7%$153/sqft |
Source: MLS United #4163566 Report a problem | ||
| 9/25/2026 | Listed for sale | $364,950+6.7%$157/sqft |
Source: MLS United #4163566 Report a problem | ||
| 2/23/2022 | Sold | -- |
Source: MLS United #4003213 Report a problem | ||
| 1/6/2022 | Listed for sale | $341,900$147/sqft |
Source: MLS United #4003213 Report a problem | ||
| 1/6/2022 | Pending sale | $341,900$147/sqft |
Source: MLS United #4003213 Report a problem | ||
| 12/30/2021 | Price change | $341,900-1.2%$147/sqft |
Source: MLS United #4003213 Report a problem | ||
| 12/1/2021 | Price change | $345,900+1.2%$149/sqft |
Source: MLS United #4003213 Report a problem | ||
| 11/18/2021 | Listed for sale | $341,900$147/sqft |
Source: MLS United #4003213 Report a problem | ||
Public tax history
| Year | Property taxes | Tax assessment |
|---|---|---|
| 2025 | $3,108 +14.8% | $28,058 +35.4% |
| 2024 | $2,707 | $20,718 |
| 2023 | $2,707 +319.4% | $20,718 +360.4% |
| 2022 | $646 | $4,500 |
Find assessor info on the county website
Monthly payment
Est. payment
Payment breakdown
Explore the cost of this home by adjusting the details. Changes won't be saved.Climate risks
Neighborhood: 38672
Nearby schools
Schools provided by the listing agent
- Elementary: Desoto Central
- Middle: Desoto Central
- High: Desoto Central
Source: MLS United. This data may not be complete. We recommend contacting the local school district to confirm school assignments for this home.
- $346,6004 bd-- ba1.9k sqft2356 Stonecliff Cv, Southaven, MS 38672Off Market
- $339,6004 bd-- ba1.8k sqft2406 Washington Woods Rd, Southaven, MS 38672Off Market
- $332,1004 bd-- ba1.7k sqft2387 Washington Woods Rd, Southaven, MS 38672Off Market
- $380,0004 bd-- ba1.8k sqft2350 Stonecliff Cv, Southaven, MS 38672Off Market
Similar homes
- $--5 bd3 ba2k sqft1601 Treestand Rd, Southaven, MS 38672Auction
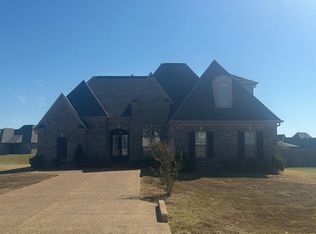 Auction.com 2
- $349,9004 bd3 ba2.2k sqft3821 Washington Woods Rd, Southaven, MS 38672For Sale
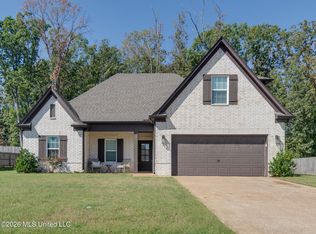 MLS ID #4165691, Nicki Mays, Red Sea Realty Co Llc. MLS United
- $354,9004 bd2 ba2k sqft3530 Champion Hills Dr, Southaven, MS 38672For Sale
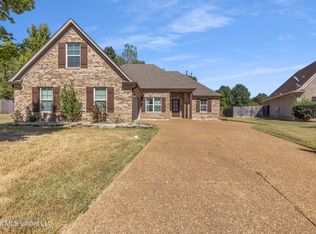 MLS ID #4163928, Kevin J Brown, eXp Realty. MLS United
- $368,0004 bd2 ba2.3k sqft2512 Washington Woods Rd, Southaven, MS 38672For Sale
 MLS ID #4158694, Nicole N McGhee, Keller Williams Realty - MS. MLS United
