Welcome to Baker Estates! Based on our 2300 floor plan, this stunning model home is move in ready and offers 4 bedrooms, 3 bathrooms, tray and vaulted ceilings, walk-in closets, with a 2-car garage, all situated on almost half an acre.
Located near major highways, it ensures quick access to shopping, dining, and entertainment venues.
Closed
Price Unknown
5971 Grove Ln, Horn Lake, MS 38637
4beds
2,300sqft
Residential, Single Family Residence
Built in 2024
0.83 Acres Lot
$370,400 Zestimate®
$--/sqft
$2,425 Estimated rent
Home value
$370,400
$333,000 - $411,000
$2,425/mo
Zestimate® history
Owner options
List your home for rent
$2,425/mo
Rent Zestimate®
Find your next renter with Zillow Rental Manager. Plus, with online applications, you can quickly screen prospective tenants – for free.
$2,425/mo
Rent Zestimate®
Refinance and save
Refinancing to a lower rate could help reduce your monthly payments and save thousands over the life of the loan.
Explore your selling options
Work with a Zillow partner agent
Leverage their expertise and Zillow's premium Showcase listings to get your home seen by more buyers.
Get startedList with your own agent
Get your home in front of millions of buyers by listing it on Zillow.
Learn how to do itSell it yourself
Take full control of how buyers see your home on Zillow by listing For Sale by Owner (FSBO).
List your homeWhat's special
Almost half an acreWalk-in closetsVaulted ceilings
Zillow last checked:
Listing updated:
Listed by:
Sandi Bridges-Marshall 901-461-2588,
Adams Homes, LLC
Bought with:
Sandi Bridges-Marshall, S-58548
Adams Homes, LLC
Source: MLS United,MLS#: 4132623
Facts & features
Interior
Bedrooms & bathrooms
- Bedrooms: 4
- Bathrooms: 3
- Full bathrooms: 3
Primary bedroom
- Description: 13x15
- Level: Main
Bedroom
- Description: 10x10
- Level: Main
Bedroom
- Description: 10x11
- Level: Main
Bedroom
- Description: 10x11
- Level: Main
Kitchen
- Description: 12x11
- Level: Main
Office
- Description: 12x12
- Level: Main
Heating
- Central, Forced Air, Natural Gas
Cooling
- Ceiling Fan(s), Central Air, Gas
Appliances
- Included: Dishwasher, Free-Standing Gas Range, Microwave, Refrigerator
- Laundry: Inside
Features
- Ceiling Fan(s), His and Hers Closets, Soaking Tub, Tray Ceiling(s), Vaulted Ceiling(s)
- Doors: Dead Bolt Lock(s)
- Windows: Insulated Windows, Screens
- Has fireplace: Yes
Interior area
- Total structure area: 2,300
- Total interior livable area: 2,300 sqft
Property
Parking
- Total spaces: 2
- Parking features: Garage Door Opener
- Garage spaces: 2
Features
- Levels: One
- Stories: 1
- Patio & porch: Rear Porch
- Exterior features: Rain Gutters
Lot
- Size: 0.83 Acres
Details
- Parcel number: 108930150 0001200
Construction
Type & style
- Home type: SingleFamily
- Architectural style: Traditional
- Property subtype: Residential, Single Family Residence
Materials
- Brick, Cement Siding, Other
- Foundation: Brick/Mortar, Slab
- Roof: Architectural Shingles
Condition
- New Construction
- New construction: Yes
- Year built: 2024
Utilities & green energy
- Sewer: Public Sewer
- Water: Public
- Utilities for property: Electricity Connected, Natural Gas Connected, Sewer Connected, Water Connected
Community & HOA
Community
- Security: Carbon Monoxide Detector(s), Fire Alarm
- Subdivision: Bakers Acres
HOA
- Has HOA: Yes
- Services included: Other
Location
- Region: Horn Lake
Financial & listing details
- Tax assessed value: $26,250
- Annual tax amount: $507
- Date on market: 11/26/2025
- Electric utility on property: Yes
Price history
| Date | Event | Price |
|---|---|---|
| 2/4/2026 | Sold | -- |
Source: MLS United #4132623 Report a problem | ||
| 12/29/2025 | Pending sale | $370,300$161/sqft |
Source: MLS United #4132623 Report a problem | ||
| 11/26/2025 | Listed for sale | $370,300$161/sqft |
Source: MLS United #4132623 Report a problem | ||
Public tax history
| Year | Property taxes | Tax assessment |
|---|---|---|
| 2025 | $507 -14.7% | $3,938 |
| 2024 | $594 | $3,938 |
| 2023 | $594 | $3,938 |
Find assessor info on the county website
Neighborhood: 38637
Nearby homes
- $--4 bd2 ba2.3k sqft5951 Grove Ln, Horn Lake, MS 38637Sold
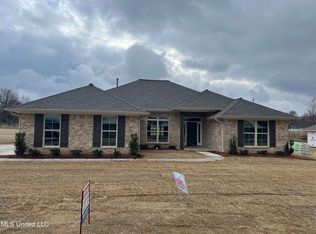
- $--4 bd3 ba2.2k sqft5917 Grove Ln, Horn Lake, MS 38637Sold
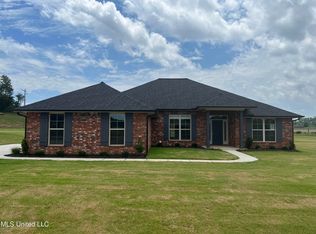
- $330,2004 bd2 ba2.1k sqft5857 Grove Ln, Horn Lake, MS 38637Off Market
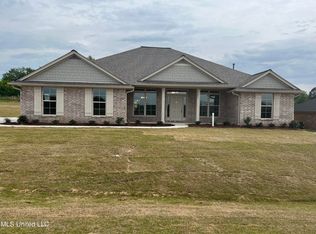
- $--3 bd2 ba2k sqft5972 Grove Ln, Horn Lake, MS 38637Sold
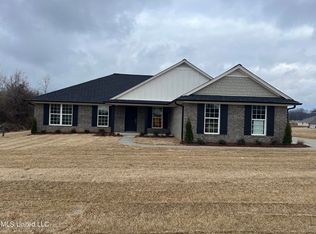
- $370,0004 bd2 ba2.1k sqft5933 Grove Ln, Horn Lake, MS 38637For Sale
- $--4 bd2 ba2.1k sqft5950 Grove Ln, Horn Lake, MS 38637Sold
- $250,7003 bd-- ba1.1k sqft6053 Liberty Estates Dr, Walls, MS 38680Off Market
- $272,3004 bd3 ba2k sqft6050 Liberty Estates Dr, Walls, MS 38680Off Market
Nearby schools
GreatSchools rating
- 5/10Walls Elementary SchoolGrades: PK-5Distance: 3.4 mi
- 3/10Lake Cormorant Middle SchoolGrades: 6-8Distance: 6 mi
- 7/10Lake Cormorant High SchoolGrades: 9-12Distance: 6.4 mi
Schools provided by the listing agent
- Elementary: Walls
- Middle: Lake Cormorant
- High: Lake Cormorant
Source: MLS United. This data may not be complete. We recommend contacting the local school district to confirm school assignments for this home.
Sell for more on Zillow
Get a Zillow Showcase℠ listing at no additional cost and you could sell for .
$370,400
2% more
+$7,408
With Zillow Showcase(estimated)
$377,808
- Mississippi
- DeSoto County
- Horn Lake
- 38637
- 5971 Grove Ln
Nearby cities
Nearby zip codes
Other Horn Lake Topics
