***Builder Incentive of up to 3.25% of purchase price towards Buyer's closing costs and/or upgrades for a limited time*** Stunning new home built by a company known for top quality construction. Located at magnificent Mallard Park subdivision in Walls, MS. Known as the Mulberry floor plan, this design features a total of 4 bedrooms and 2.5 baths. The primary bedroom and salon bath are on the first level plus a half bath for guest. Upstairs there are 3 bedrooms and 1 full bath. Luxury wood laminate plank flooring and smooth ceilings add to the style. Open great room with stunning fireplace. Spacious kitchen with granite countertops, stainless steel appliances and island. Other features include walk-in closet(s), pantry and a full size laundry room. Covered patio overlooking the private backyard. There is a 2 car garage to keep you out of the elements. Enjoy the neighborhood lake, park, walking path and recreational area. Call today to make an appointment to see your new home.
Closed
Price Unknown
9072 Lakeside Cir S, Walls, MS 38680
4beds
1,797sqft
Residential, Single Family Residence
Built in 2023
0.25 Acres Lot
$321,900 Zestimate®
$--/sqft
$1,939 Estimated rent
Home value
$321,900
$306,000 - $338,000
$1,939/mo
Zestimate® history
Owner options
List your home for rent
$1,939/mo
Rent Zestimate®
Find your next renter with Zillow Rental Manager. Plus, with online applications, you can quickly screen prospective tenants – for free.
$1,939/mo
Rent Zestimate®
Refinance and save
$400/mo
Est. payment
Refinancing to a lower rate could help reduce your monthly payments and save thousands over the life of the loan.
$400/mo
Est. payment
Explore your selling options
Work with a Zillow partner agent
Leverage their expertise and Zillow's premium Showcase listings to get your home seen by more buyers.
Get startedList with your own agent
Get your home in front of millions of buyers by listing it on Zillow.
Learn how to do itSell it yourself
Take full control of how buyers see your home on Zillow by listing For Sale by Owner (FSBO).
List your homeWhat's special
Zillow last checked:
Listing updated:
Listed by:
Mary Currie 901-337-6804,
Coldwell Banker Collins-Maury Southaven
Bought with:
LaTara D Moore, S-57685
Turn Key Realty Group LLC
Source: MLS United,MLS#: 4067693
Facts & features
Interior
Bedrooms & bathrooms
- Bedrooms: 4
- Bathrooms: 3
- Full bathrooms: 2
- 1/2 bathrooms: 1
Primary bedroom
- Level: First
Bedroom
- Level: Second
Bedroom
- Level: Second
Bedroom
- Level: Second
Primary bathroom
- Level: First
Bathroom
- Level: First
Bathroom
- Level: Second
Den
- Level: First
Dining room
- Level: First
Kitchen
- Level: First
Laundry
- Level: First
Heating
- Central, Forced Air, Natural Gas
Cooling
- Ceiling Fan(s), Central Air, Dual, Electric
Appliances
- Included: Dishwasher, Disposal, Electric Range, Electric Water Heater, Microwave, Self Cleaning Oven, Stainless Steel Appliance(s)
- Laundry: Electric Dryer Hookup, In Hall, Inside, Laundry Room, Lower Level, Washer Hookup
Features
- Breakfast Bar, Ceiling Fan(s), Double Vanity, Entrance Foyer, Granite Counters, High Ceilings, Kitchen Island, Open Floorplan, Pantry, Recessed Lighting, Tray Ceiling(s), Vaulted Ceiling(s), Walk-In Closet(s)
- Flooring: Carpet, Laminate, Simulated Wood, Tile
- Doors: Dead Bolt Lock(s)
- Windows: Double Pane Windows, Screens
- Has fireplace: Yes
- Fireplace features: Den, Electric
Interior area
- Total structure area: 1,797
- Total interior livable area: 1,797 sqft
Property
Parking
- Total spaces: 2
- Parking features: Attached, Driveway, Garage Door Opener, Garage Faces Front, Concrete
- Attached garage spaces: 2
- Has uncovered spaces: Yes
Features
- Levels: Two
- Stories: 2
- Patio & porch: Patio, Porch
- Exterior features: Lighting, Private Yard, Rain Gutters
Lot
- Size: 0.25 Acres
- Features: City Lot, Front Yard, Interior Lot, Landscaped, Level, Rectangular Lot
Details
- Parcel number: Unassigned
Construction
Type & style
- Home type: SingleFamily
- Architectural style: Traditional
- Property subtype: Residential, Single Family Residence
Materials
- Brick, Brick Veneer, HardiPlank Type
- Foundation: Slab
- Roof: Architectural Shingles,Asphalt,Shingle
Condition
- New construction: Yes
- Year built: 2023
Utilities & green energy
- Sewer: Public Sewer
- Water: Public
- Utilities for property: Cable Available, Electricity Connected, Natural Gas Connected, Sewer Connected, Water Connected
Community & HOA
Community
- Features: Curbs, Fishing, Hiking/Walking Trails, Lake, Park, Playground, Sidewalks, Street Lights
- Security: Smoke Detector(s)
- Subdivision: Mallard Park
HOA
- Has HOA: Yes
- Services included: Other
- HOA fee: $400 annually
Location
- Region: Walls
Financial & listing details
- Tax assessed value: $215,334
- Annual tax amount: $293
- Date on market: 1/9/2024
- Electric utility on property: Yes
Price history
| Date | Event | Price |
|---|---|---|
| 4/22/2024 | Sold | -- |
Source: MLS United #4067693 Report a problem | ||
| 2/3/2024 | Pending sale | $298,900$166/sqft |
Source: MLS United #4067693 Report a problem | ||
| 1/9/2024 | Listed for sale | $298,900$166/sqft |
Source: MLS United #4067693 Report a problem | ||
| 12/21/2023 | Listing removed | -- |
Source: MLS United #4050692 Report a problem | ||
| 7/25/2023 | Price change | $298,9000%$166/sqft |
Source: MLS United #4050692 Report a problem | ||
| 6/17/2023 | Listed for sale | $299,000$166/sqft |
Source: MLS United #4050692 Report a problem | ||
Public tax history
| Year | Property taxes | Tax assessment |
|---|---|---|
| 2025 | $2,407 +709.2% | $21,533 +963.4% |
| 2024 | $297 | $2,025 |
| 2023 | $297 | $2,025 |
Find assessor info on the county website
Neighborhood: 38680
Nearby homes
- $256,8004 bd-- ba1.6k sqft9082 Lakeside Cir S, Walls, MS 38680Off Market
- $354,0005 bd3 ba2.2k sqft9060 Lakeside Cir S, Walls, MS 38680Off Market
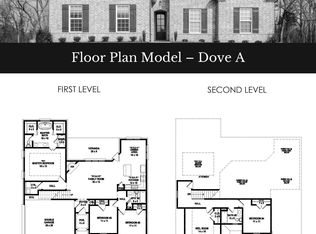
- $--4 bd3 ba1.7k sqft5463 Kaitlyn Dr E, Walls, MS 38680Sold
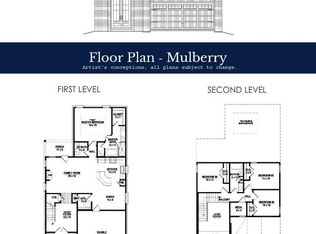
- $255,3004 bd-- ba1.2k sqft9092 Lakeside Cir S, Walls, MS 38680Off Market
- $306,4004 bd3 ba1.9k sqft9061 S Lakeside Dr, Walls, MS 38680Off Market
- $289,0003 bd2 ba1.6k sqft9073 Lakeside Cir S, Walls, MS 38680For Sale
- $303,3004 bd-- ba1.2k sqft9061 Lakeside Cir S, Walls, MS 38680Off Market
- $236,2003 bd-- ba1.4k sqft5524 Mallard Pond Cv, Walls, MS 38680Off Market
Nearby schools
GreatSchools rating
- 5/10Walls Elementary SchoolGrades: PK-5Distance: 0.7 mi
- 3/10Lake Cormorant Middle SchoolGrades: 6-8Distance: 2.4 mi
- 7/10Lake Cormorant High SchoolGrades: 9-12Distance: 3 mi
Schools provided by the listing agent
- Elementary: Walls
- Middle: Lake Cormorant
- High: Lake Cormorant
Source: MLS United. This data may not be complete. We recommend contacting the local school district to confirm school assignments for this home.
Sell for more on Zillow
Get a Zillow Showcase℠ listing at no additional cost and you could sell for .
$321,900
2% more
+$6,438
With Zillow Showcase(estimated)
$328,338
Sell for more on Zillow
Get a Zillow Showcase℠ listing at no additional cost and you could sell for .
$321,900
2% more
+$6,438
With Zillow Showcase(estimated)
$328,338
- Mississippi
- DeSoto County
- Walls
- 38680
- 9072 Lakeside Cir S
