Welcome home to this charming 4-bedroom, 2.5-bath residence in Horn Lake! Featuring attractive curb appeal with a combination of brick accents, grey siding, and warm wood-tone shutters, this home offers a welcoming exterior and a spacious interior. Step inside to discover an inviting living area with vaulted ceilings, exposed wood beam accents, beautiful wood-look flooring, and a distinctive stone fireplace that creates a cozy focal point. The kitchen features plenty of cabinetry, stainless steel appliances, updated countertops, a stylish backsplash, and ample counter space. Additional interior highlights include spacious rooms with vaulted ceilings, grey wood-look flooring, neutral wall colours, a ceiling fan with overhead lighting, and window blinds, creating a bright and comfortable living environment.
Enjoy the outdoor space, which features a spacious brick-paved patio area, ideal for outdoor gatherings, entertaining, or relaxing. The backyard is enclosed by a privacy fence, providing added seclusion and room to enjoy the outdoors. Additional outdoor features includes a large workshop with electricity and double doors, offering versatile potential for storage, hobbies, as well as a separate storage shed for added convenience. With four bedrooms and two-and-a-half bathrooms, this home provides flexibility and space to fit a variety of needs. Conveniently located in Horn Lake, with access to nearby shopping, dining, schools, and major roadways. Schedule your showing today and discover all this home has to offer!
Active
$275,000
5760 Ridgetop Dr, Horn Lake, MS 38637
4beds
1,840sqft
Residential, Single Family Residence
Built in 1999
0.28 Acres Lot
$270,900 Zestimate®
$149/sqft
$-- HOA
What's special
Distinctive stone fireplaceSpacious brick-paved patio areaAmple counter spaceSpacious interiorAttractive curb appealWelcoming exteriorExposed wood beam accents
- 16 days
- 423
- 40
Likely to sell faster than
Zillow last checked:
Listing updated:
Listed by:
Pamela R Colvin 901-497-0718,
Keller Williams Realty - Getwell 662-892-4077,
Jennifer Smith 901-461-7644
Source: MLS United,MLS#: 4167566
Facts & features
Interior
Bedrooms & bathrooms
- Bedrooms: 4
- Bathrooms: 3
- Full bathrooms: 2
- 1/2 bathrooms: 1
Heating
- Central, Natural Gas
Cooling
- Central Air
Appliances
- Included: Dishwasher, Electric Cooktop, Electric Range, Range Hood, Stainless Steel Appliance(s)
- Laundry: Laundry Closet
Features
- Breakfast Bar, Ceiling Fan(s), Eat-in Kitchen, Granite Counters, High Ceilings, Pantry, Recessed Lighting, Storage, Walk-In Closet(s)
- Flooring: Vinyl, Tile
- Doors: Insulated
- Windows: Blinds
- Has fireplace: Yes
- Fireplace features: Living Room
Interior area
- Total structure area: 1,840
- Total interior livable area: 1,840 sqft
Video & virtual tour
Property
Parking
- Parking features: Open, Parking Pad, Concrete
- Has uncovered spaces: Yes
Features
- Levels: One
- Stories: 1
- Patio & porch: Patio
- Exterior features: Rain Gutters
- Fencing: Wood
Lot
- Size: 0.28 Acres
- Features: Level, Rectangular Lot
Details
- Additional structures: Shed(s), Workshop
- Parcel number: 2081021800006600
Construction
Type & style
- Home type: SingleFamily
- Architectural style: Traditional
- Property subtype: Residential, Single Family Residence
Materials
- Brick, Wood Siding
- Foundation: Slab
- Roof: Architectural Shingles
Condition
- New construction: No
- Year built: 1999
Utilities & green energy
- Sewer: Public Sewer
- Water: Public
- Utilities for property: Electricity Connected, Natural Gas Available, Sewer Connected, Water Connected
Community & HOA
Community
- Security: Smoke Detector(s)
- Subdivision: River Oaks
HOA
- Has HOA: No
Location
- Region: Horn Lake
Financial & listing details
- Price per square foot: $149/sqft
- Tax assessed value: $91,137
- Annual tax amount: $211
- Date on market: 11/5/2026
- Electric utility on property: Yes
Estimated market value
$270,900
$257,000 - $284,000
$1,929/mo
Price history
| Date | Event | Price |
|---|---|---|
| 11/5/2026 | Listed for sale | $275,000+22.2%$149/sqft |
Source: MLS United #4167566 Report a problem | ||
| 10/22/2021 | Listing removed | -- |
Source: MLS United #2337654 Report a problem | ||
| 10/3/2021 | Listed for sale | $225,000$122/sqft |
Source: MLS United #2337654 Report a problem | ||
| 9/5/2021 | Listing removed | -- |
Source: Owner Report a problem | ||
| 6/26/2021 | Price change | $225,000-11.8%$122/sqft |
Source: Owner Report a problem | ||
| 6/16/2021 | Price change | $255,000+8.5%$139/sqft |
Source: Owner Report a problem | ||
| 6/6/2021 | Price change | $235,000+4.4%$128/sqft |
Source: Owner Report a problem | ||
| 5/26/2021 | Price change | $225,000+12.5%$122/sqft |
Source: Owner Report a problem | ||
| 5/24/2021 | Listed for sale | $200,000+35.1%$109/sqft |
Source: Owner Report a problem | ||
| 3/24/2021 | Listing removed | -- |
Source: Owner Report a problem | ||
| 2/10/2020 | Listing removed | $148,000$80/sqft |
Source: Owner Report a problem | ||
| 12/29/2019 | Listed for sale | $148,000$80/sqft |
Source: Owner Report a problem | ||
Public tax history
| Year | Property taxes | Tax assessment |
|---|---|---|
| 2025 | $211 -14.6% | $9,114 |
| 2024 | $247 | $9,114 |
| 2023 | $247 | $9,114 |
| 2022 | $247 | $9,114 |
| 2021 | $247 | $9,114 |
| 2020 | $247 | $9,114 |
| 2019 | $247 | $9,114 |
| 2018 | $247 -12.1% | $9,114 -2.4% |
| 2017 | $281 | $9,335 |
| 2016 | $281 -79.2% | $9,335 -44.7% |
| 2015 | $1,351 +394.2% | $16,870 +80.7% |
| 2014 | $273 -73.2% | $9,335 |
| 2013 | $1,021 | $9,335 |
| 2010 | -- | $9,335 |
| 2009 | -- | $9,335 |
| 2008 | -- | $9,335 |
Find assessor info on the county website
Monthly payment
Est. payment
Payment breakdown
Explore the cost of this home by adjusting the details. Changes won't be saved.Climate risks
Neighborhood: 38637
Nearby schools
Schools provided by the listing agent
- Elementary: Horn Lake
- Middle: Horn Lake
- High: Horn Lake
Source: MLS United. This data may not be complete. We recommend contacting the local school district to confirm school assignments for this home.

Similar homes
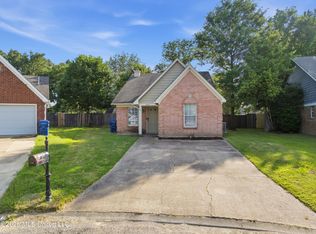
- $229,0003 bd2 ba1.5k sqft5629 Ridgetop Dr, Horn Lake, MS 38637For Sale
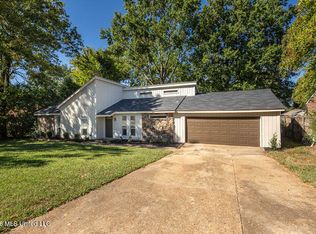 MLS ID #4164711, Alicia L Teeter, The Firm Real Estate LLC. MLS United
- $320,0004 bd3 ba2k sqft2895 Windsor Cv, Horn Lake, MS 38637For Sale
 MLS ID #4158001, Lisa D Anthony, Kaizen Realty. MLS United
- $299,9003 bd2 ba1.9k sqft5495 Plum Tree Cv, Southaven, MS 38671For Sale
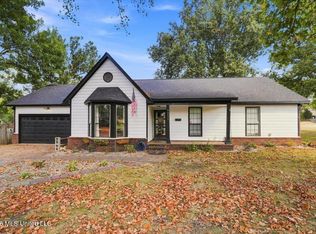 MLS ID #4162033, Jennifer Smith, Keller Williams Realty - Getwell. MLS United
- $265,0004 bd2 ba1.7k sqft6042 Stafford Dr, Southaven, MS 38671For Sale
 MLS ID #4166275, Charlene V Holloway, Re/Max Experts. MLS United
