100% USDA Financing Eligible * Forked Creek * Split floor plan * Main-level primary suite * Fenced backyard * Covered patio * Upstairs bonus room with closet ~~~~~
Welcome to 159 Elkwood, Hernando, MS. Come home to a welcoming space in the Deer Creek subdivision, where a split floor plan, flexible bonus room, and fenced backyard make everyday living feel easy. This 2000 SF home offers three bedrooms and two full baths on the main level, plus an upstairs bonus room with a closet that can serve as a fourth bedroom. Set it up as a cozy movie room, creative space, home office, or a place for guests to spread out. The foyer opens toward the formal dining room and great room, giving you room to host dinner or settle in for a quiet evening. High ceilings and hardwood floors through the entry, dining room, and great room add warmth and an open feel, while the corner gas fireplace and backyard view make the great room a natural gathering spot. ~~~~~
The eat-in kitchen is ready for busy mornings, weeknight dinners, and catching up over coffee, with a center island, stainless steel appliances, tiled flooring, generous cabinet and counter space, and a new black-stainless refrigerator that remains. The main-level primary suite offers a comfortable place to unwind, with a coffered ceiling, new carpet, and a walk-in closet. In the primary bath, start the day at the dual sinks or slow things down at the end of the day with a soak in the jetted tub; there's also a separate walk-in shower. Two additional main-level bedrooms share a full bath. Then upstairs you will find the 4th bedroom / bonus room with a walk-in closet! The spacious laundry room has tons of cabinets . . . enough to keep household essentials organized and give you extra workspace. ~~~~~
Out back, the privacy-fenced backyard gives you room to enjoy the outdoors at home. Relax on the covered patio with the porch swing, let the day wind down. Keep gardening and outdoor gear in the storage shed. Brick-and-vinyl construction (for low maintenance), an architectural-shingle roof, a storm door, and a two-car garage with additional storage round out the home's practical features. Forked Creek's mature trees and sidewalks make it easy to enjoy a stroll around the neighborhood. When you're ready to head out, it's an easy drive to Hernando Square for shopping, dining, and fun, with a convenient commute to Memphis via I-55 or Highway 51. ~~~~~
All furniture is virtually staged.
Active
$300,000
159 Elkwood Ln, Hernando, MS 38632
4beds
2,000sqft
Residential, Single Family Residence
Built in 2003
0.28 Acres Lot
$-- Zestimate®
$150/sqft
$-- HOA
What's special
Flexible bonus roomSeparate walk-in showerMain-level primary suiteCorner gas fireplaceCovered patioWelcoming spaceBackyard view
- 1 day
- 353
- 57
Zillow last checked:
Listing updated:
Listed by:
Tracy Kirkley 901-210-8045,
Crye-Leike Of MS-OB 662-895-8300
Source: MLS United,MLS#: 4168842
Facts & features
Interior
Bedrooms & bathrooms
- Bedrooms: 4
- Bathrooms: 2
- Full bathrooms: 2
Primary bedroom
- Description: 17x13
- Level: Main
Bedroom
- Description: 12x11
- Level: Main
Bedroom
- Description: 12x11
- Level: Main
Bonus room
- Description: 17x12
- Level: Upper
Dining room
- Description: 12x11
- Level: Main
Great room
- Description: 22x17
- Level: Main
Kitchen
- Description: 15x12
- Level: Main
Heating
- Central, Natural Gas
Cooling
- Central Air
Appliances
- Included: Dishwasher, Disposal, Electric Range, Microwave, Refrigerator, Stainless Steel Appliance(s)
- Laundry: Laundry Room
Features
- Ceiling Fan(s), Double Vanity, Eat-in Kitchen, Entrance Foyer, High Ceilings, High Speed Internet, Open Floorplan, Primary Downstairs, Walk-In Closet(s), Soaking Tub, Kitchen Island
- Flooring: Carpet, Hardwood, Tile
- Doors: Storm Door(s)
- Windows: Blinds, Insulated Windows, Vinyl
- Has fireplace: Yes
- Fireplace features: Gas Log, Living Room
Interior area
- Total structure area: 2,000
- Total interior livable area: 2,000 sqft
Video & virtual tour
Property
Parking
- Total spaces: 2
- Parking features: Carriage Load, Attached, Garage Door Opener, Garage Faces Side, Concrete
- Attached garage spaces: 2
Features
- Levels: One and One Half
- Stories: 1
- Patio & porch: Patio, Porch
- Exterior features: Private Yard, Rain Gutters
- Fencing: Back Yard,Wood
Lot
- Size: 0.28 Acres
- Features: Level, Rectangular Lot
Details
- Additional structures: Shed(s)
- Parcel number: 3073071700015800
Construction
Type & style
- Home type: SingleFamily
- Architectural style: Traditional
- Property subtype: Residential, Single Family Residence
Materials
- Vinyl, Brick
- Foundation: Slab
- Roof: Architectural Shingles
Condition
- New construction: No
- Year built: 2003
Utilities & green energy
- Sewer: Public Sewer
- Water: Public
- Utilities for property: Cable Available, Electricity Connected, Natural Gas Connected, Sewer Connected, Water Connected
Community & HOA
Community
- Subdivision: Deer Creek
HOA
- Has HOA: No
Location
- Region: Hernando
Financial & listing details
- Price per square foot: $150/sqft
- Tax assessed value: $132,535
- Annual tax amount: $800
- Date on market: 11/19/2026
- Electric utility on property: Yes
Estimated market value
Not available
Estimated sales range
Not available
Not available
Price history
| Date | Event | Price |
|---|---|---|
| 11/19/2026 | Listed for sale | $300,000+67.6%$150/sqft |
Source: MLS United #4168842 Report a problem | ||
| 7/26/2012 | Sold | -- |
Source: MLS United #2278245 Report a problem | ||
| 6/20/2012 | Pending sale | $179,000$90/sqft |
Source: Crye-Leike #278245 Report a problem | ||
| 6/3/2012 | Listed for sale | $179,000+0.6%$90/sqft |
Source: CRYE-LEIKE HERNANDO #278245 Report a problem | ||
| 3/26/2010 | Listed for sale | $178,000$89/sqft |
Source: Visual Tour #266193 Report a problem | ||
Public tax history
| Year | Property taxes | Tax assessment |
|---|---|---|
| 2025 | -- | $13,254 |
| 2024 | -- | $13,254 |
| 2023 | -- | $13,254 |
| 2022 | -- | $13,254 |
| 2021 | -- | $13,254 |
| 2020 | -- | $13,254 |
| 2019 | -- | $13,254 |
| 2018 | -- | $13,254 +2.4% |
| 2017 | -- | $12,940 |
| 2016 | $1,729 | $12,940 -43.4% |
| 2015 | $1,729 +143.7% | $22,880 +76.8% |
| 2014 | $710 -52.8% | $12,940 |
| 2013 | $1,503 | $12,940 -6.4% |
| 2010 | -- | $13,824 |
| 2009 | -- | $13,824 |
| 2008 | -- | $13,824 |
Find assessor info on the county website
Monthly payment
Est. payment
Payment breakdown
Explore the cost of this home by adjusting the details. Changes won't be saved.Climate risks
Neighborhood: 38632
Nearby schools
Schools provided by the listing agent
- Elementary: Hernando
- Middle: Hernando
- High: Hernando
Source: MLS United. This data may not be complete. We recommend contacting the local school district to confirm school assignments for this home.


Similar homes
- $335,0004 bd2 ba2k sqft1507 Hernando Pointe Cv, Hernando, MS 38632For Sale
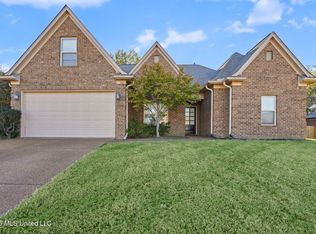 MLS ID #4168761, Brian Couch, Burch Realty Group Hernando. MLS United
- $275,0003 bd2 ba1.6k sqft2152 Heritage Cv, Hernando, MS 38632For Sale
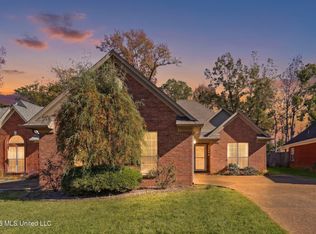 MLS ID #4168819, Marty Pickard, United Real Estate Mid-South. MLS United
- $335,0004 bd3 ba2k sqft806 Saddle Creek Cv, Hernando, MS 38632For Sale
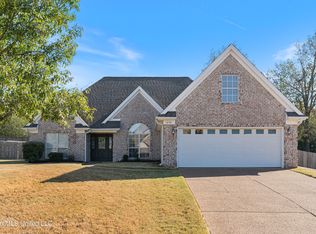 MLS ID #4166860, Jonathan L Bunch, Best Real Estate Company, Llc. MLS United
- $299,9003 bd3 ba2.2k sqft1130 Windrush Ln, Hernando, MS 38632For Sale
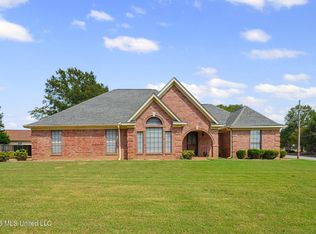 MLS ID #4163149, Alexis L McNabb, Kaizen Realty. MLS United
