Welcome to this Beautiful Home in Desirable Edgewater Subdivision in Hernando! Featuring 4 bedrooms and 2.5 Bathrooms, this Home Offers a Spacious and Functional Layout with the Primary Bedroom on the First Floor. The Primary Bathroom Features an Updated, Large, Ceramic Tile Walk-In Shower, the Remodel was Completed in 2022. Enjoy Relaxing Mornings on the Covered Front Porch or Unwind on the Covered Patio Overlooking the Backyard. All 3 Exteriors Doors have Storm Doors, the Back Door has Blinds Encased in the Door. Situated on a Large, Corner Lot, the Property also Includes a Workshop with Electricity, Perfect for Hobbies, Projects or Extra Storage. The Exterior was Recently Painted and Gutter Guards Installed! The Roof was Replaced in 2017. The Furnace was Replaced in June 2021. Commercial Water Heater was Installed in 2000. Annual Termite Inspection and Treatment by Tristate Exterminating. This Home has been Well Maintained with Plenty of Space Inside and Outside. Edgewater Offers Wonderful Neighborhood Amenities, Including 2 Community Lakes, a Pavilion, Scenic Walking Trails and Sidewalks. Conveniently Located with Easy Access to I-55 and 269! This Home is Minutes Away from Shopping, Resturants, Banks, Medical Facilities, Churches and the Charm of the Historic, Hernando Square! Enjoy Comfortable Living in a Great Neighborhood with Convenient Access to Everything Hernando has to Offer! This Home Qualifies for 100% Financing through USDA!
Active
$310,000
1205 Hourglass Dr N, Hernando, MS 38632
4beds
2,068sqft
Residential, Single Family Residence
Built in 2001
0.37 Acres Lot
$307,100 Zestimate®
$150/sqft
$20/mo HOA
What's special
Spacious and functional layoutLarge corner lotCovered front porchWorkshop with electricityGutter guards installed
- 10 days
- 705
- 45
Likely to sell faster than
Zillow last checked:
Listing updated:
Listed by:
Marty Pickard 901-289-4992,
United Real Estate Mid-South 662-470-6058
Source: MLS United,MLS#: 4165189
Facts & features
Interior
Bedrooms & bathrooms
- Bedrooms: 4
- Bathrooms: 3
- Full bathrooms: 2
- 1/2 bathrooms: 1
Primary bedroom
- Description: 14.6x12
- Level: Main
Bedroom
- Description: 16x13
- Level: Upper
Bedroom
- Description: 13x10
- Level: Upper
Bedroom
- Description: 12.7x10
- Level: Upper
Dining room
- Description: 10.5x10
- Level: Main
Great room
- Description: 22.5x13
- Level: Main
Kitchen
- Description: 13.8x12
- Level: Main
Laundry
- Description: 6x5.35
- Level: Main
Heating
- Central, Fireplace(s), Natural Gas
Cooling
- Ceiling Fan(s), Central Air
Appliances
- Included: Dishwasher, Disposal, Microwave
- Laundry: Laundry Room, Main Level
Features
- Ceiling Fan(s), Crown Molding, Double Vanity, Eat-in Kitchen, High Speed Internet, Pantry, Primary Downstairs, Walk-In Closet(s)
- Flooring: Carpet, Ceramic Tile
- Doors: Storm Door(s)
- Windows: Blinds, Metal
- Has fireplace: Yes
- Fireplace features: Gas Log, Gas Starter, Living Room
Interior area
- Total structure area: 2,068
- Total interior livable area: 2,068 sqft
Video & virtual tour
Property
Parking
- Total spaces: 2
- Parking features: Attached, Concrete, Driveway, Garage Door Opener, Garage Faces Front
- Attached garage spaces: 2
- Has uncovered spaces: Yes
Features
- Levels: Two
- Stories: 2
- Patio & porch: Patio, Porch
- Exterior features: Rain Gutters
Lot
- Size: 0.37 Acres
- Dimensions: 124 x 130
- Features: Cleared, Corner Lot, Rectangular Lot
Details
- Additional structures: Workshop
- Parcel number: 3074200800008200
- Zoning description: Single Family Residence
Construction
Type & style
- Home type: SingleFamily
- Property subtype: Residential, Single Family Residence
Materials
- Brick
- Foundation: Slab
- Roof: Architectural Shingles
Condition
- Move In Ready
- New construction: No
- Year built: 2001
Utilities & green energy
- Sewer: Public Sewer
- Water: Public
- Utilities for property: Cable Available, Electricity Connected, Natural Gas Connected, Sewer Connected, Water Connected
Community & HOA
Community
- Features: Fishing, Hiking/Walking Trails, See Remarks
- Security: Security Lights, Smoke Detector(s)
- Subdivision: Edgewater
HOA
- Has HOA: Yes
- Services included: Maintenance Grounds
- HOA fee: $240 annually
Location
- Region: Hernando
Financial & listing details
- Price per square foot: $150/sqft
- Tax assessed value: $128,834
- Annual tax amount: $627
- Date on market: 10/10/2026
- Electric utility on property: Yes
Estimated market value
$307,100
$292,000 - $322,000
$1,980/mo
Price history
| Date | Event | Price |
|---|---|---|
| 10/10/2026 | Listed for sale | $310,000$150/sqft |
Source: MLS United #4165189 Report a problem | ||
Public tax history
| Year | Property taxes | Tax assessment |
|---|---|---|
| 2025 | $627 -16% | $12,883 |
| 2024 | $747 | $12,883 |
| 2023 | $747 | $12,883 |
| 2022 | $747 | $12,883 |
| 2021 | $747 | $12,883 |
| 2020 | $747 | $12,883 |
| 2019 | $747 | $12,883 |
| 2018 | $747 +5.5% | $12,883 +2.4% |
| 2017 | $708 | $12,576 |
| 2016 | $708 -57.9% | $12,576 -44.5% |
| 2015 | $1,680 +153.8% | $22,652 +80.1% |
| 2014 | $662 -9.9% | $12,576 |
| 2013 | $735 | $12,576 -4.3% |
| 2010 | -- | $13,135 |
| 2009 | -- | $13,135 |
| 2008 | -- | $13,135 |
Find assessor info on the county website
Monthly payment
Est. payment
Payment breakdown
Explore the cost of this home by adjusting the details. Changes won't be saved.Climate risks
Neighborhood: 38632
Nearby schools
Schools provided by the listing agent
- Elementary: Hernando
- Middle: Hernando
- High: Hernando
Source: MLS United. This data may not be complete. We recommend contacting the local school district to confirm school assignments for this home.

Similar homes
- $--3 bd-- ba2.5k sqft3696 Shelby Cv, Hernando, MS 38632AuctionServiceLink Auction
- $340,0003 bd2 ba1.9k sqft679 Robertson Way, Hernando, MS 38632For Sale By Owner

- $349,0003 bd3 ba2.4k sqft1439 Pendulum Dr, Hernando, MS 38632For Sale
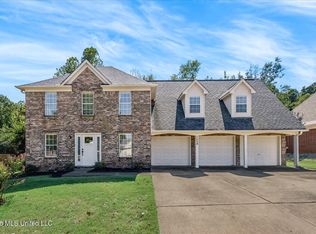 MLS ID #4163670, Justin Lance, Keller Williams Realty - MS. MLS United
- $285,0004 bd2 ba1.7k sqft1615 McIngvale Rd, Hernando, MS 38632For Sale
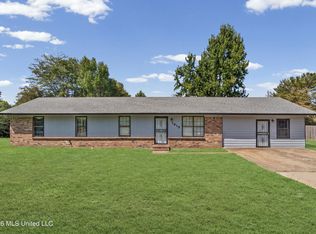 MLS ID #4162477, Area C Mays, Kaizen Realty. MLS United
