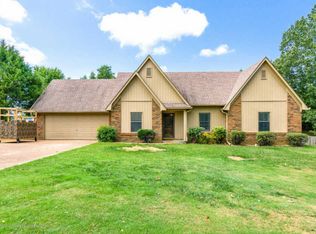
Welcome to this spacious and beautifully laid out 3 bedroom, 3 bathroom home offering 2,246 square feet of single-level living in a quiet Hernando subdivision. Featuring a desirable split-bedroom floor plan, this home offers both privacy and versatility with plenty of room for everyone to enjoy. The thoughtfully designed floor plan includes a **separate living room and den**, providing multiple gathering spaces for entertaining, relaxing, or creating a dedicated space for a home office or playroom. A **formal dining room** adds an elegant touch and is perfect for family dinners and special occasions. The spacious primary suite is privately situated from the additional bedrooms, while the three full bathrooms provide convenience for family and guests. A **3 car garage** offers plenty of room for vehicles, storage, and hobbies. The home also features a **storm shelter**, adding an extra level of peace of mind. Located in the desirable **Hernando School District**, this home is conveniently located near shopping, restaurants, entertainment, and everyday amenities while maintaining the peaceful feel of a quiet residential neighborhood. With its spacious single level floor plan, multiple living areas, 3 car garage, storm shelter, and convenient Hernando location, this home offers the space, functionality, and comfort you've been looking for!
Active
$355,000
1130 Windrush Ln, Hernando, MS 38632
3beds
2,246sqft
Residential, Single Family Residence
Built in 1993
0.54 Acres Lot
$-- Zestimate®
$158/sqft
$-- HOA
What's special
Desirable split-bedroom floor planFormal dining room
- 1 day
- 219
- 11
Zillow last checked:
Listing updated:
Listed by:
Alexis L McNabb 901-238-1205,
Kaizen Realty 901-221-4041
Source: MLS United,MLS#: 4163149
Facts & features
Interior
Bedrooms & bathrooms
- Bedrooms: 3
- Bathrooms: 3
- Full bathrooms: 2
- 1/2 bathrooms: 1
Heating
- Central, Natural Gas
Cooling
- Central Air
Appliances
- Included: Dishwasher, Double Oven, Microwave
- Laundry: Laundry Room
Features
- Breakfast Bar, Ceiling Fan(s), Eat-in Kitchen, Pantry, Walk-In Closet(s), Double Vanity
- Flooring: Hardwood, Laminate, Tile
- Doors: Dead Bolt Lock(s), Storm Door(s)
- Has fireplace: Yes
- Fireplace features: Living Room
Interior area
- Total structure area: 2,246
- Total interior livable area: 2,246 sqft
Video & virtual tour
Property
Parking
- Total spaces: 3
- Parking features: Attached, Paved
- Attached garage spaces: 3
Features
- Levels: One
- Stories: 1
- Patio & porch: Patio
- Exterior features: None
- Fencing: None
Lot
- Size: 0.54 Acres
- Features: Corner Lot
Details
- Additional structures: Storm Shelter
- Parcel number: 307307070 0004000
Construction
Type & style
- Home type: SingleFamily
- Property subtype: Residential, Single Family Residence
Materials
- Brick
- Foundation: Slab
- Roof: Architectural Shingles
Condition
- Move In Ready
- New construction: No
- Year built: 1993
Utilities & green energy
- Sewer: Public Sewer
- Water: Public
- Utilities for property: Electricity Connected, Sewer Connected, Water Connected
Community & HOA
Community
- Security: None
- Subdivision: Hernando Hills
HOA
- Has HOA: No
Location
- Region: Hernando
Financial & listing details
- Price per square foot: $158/sqft
- Annual tax amount: $1,101
- Date on market: 9/22/2026
- Electric utility on property: Yes
Estimated market value
Not available
Estimated sales range
Not available
Not available
Price history
| Date | Event | Price |
|---|---|---|
| 9/22/2026 | Listed for sale | $355,000$158/sqft |
Source: MLS United #4163149 Report a problem | ||
Public tax history
Tax history is unavailable.
Monthly payment
Est. payment
Payment breakdown
Explore the cost of this home by adjusting the details. Changes won't be saved.Climate risks
Neighborhood: 38632
Nearby schools
Schools provided by the listing agent
- Elementary: Hernando
- Middle: Hernando
- High: Hernando
Source: MLS United. This data may not be complete. We recommend contacting the local school district to confirm school assignments for this home.
Similar homes
- $335,0003 bd2 ba1.8k sqft358 Fairway Oaks Dr, Hernando, MS 38632For Sale
 MLS ID #4163275, Jennifer G Moore, Fast Track Realty. MLS United
 - $324,9003 bd2 ba2.1k sqft1213 Pontotoc St, Hernando, MS 38632For Sale
 MLS ID #4162948, Michele Johnston, Marx-Bensdorf, Realtors. MLS United
 - $349,0004 bd2 ba2k sqft1090 Fawn Dr, Hernando, MS 38632For Sale
 MLS ID #4160107, Jonathan L Bunch, Best Real Estate Company, Llc. MLS United
 - $345,0003 bd3 ba2.3k sqft2160 Heritage Cv, Hernando, MS 38632For Sale
 MLS ID #4162596, Sherry Moberly, Capstone Realty Services. MLS United
