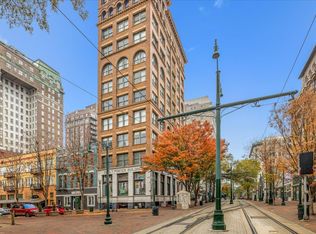
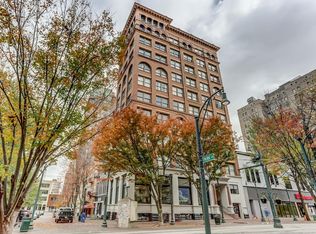
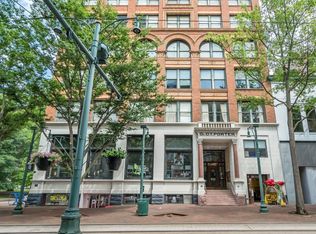
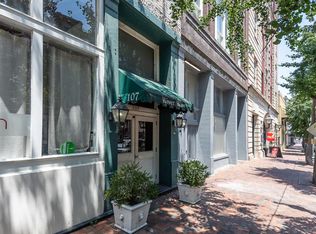
TOP FLOOR condo overlooking The River, Bridge, Court Square Park and Main Street. Views of the River and M Bridge from all rooms! Updated Kitchen and Baths. Primary Bath has Whirlpool Tub and 2nd Bedroom Bath has a large shower. This condo has tons of natural light. The rooftop deck has 2 levels and is just up one flight of stairs from this 10th floor unit, views in all directions, great M Bridge Views and Sunsets are spectacular! Great location walkable to all Downtown has to Offer. Parking can be rented in one of multiple garages within a block of the building! Dont miss the great value with a great view!
For sale
Price cut: $9.9K (9/17)
$159,900
10 N Main St #10C, Memphis, TN 38103
2beds
913sqft
Condominium
Built in 1985
-- sqft lot
$156,500 Zestimate®
$175/sqft
$-- HOA
What's special
Views in all directionsUpdated kitchen and bathsTons of natural lightTop floor condo
- 309 days
- 804
- 73
Zillow last checked:
Listing updated:
Listed by:
Chris Garland,
Crye-Leike, Inc., REALTORS 901-766-9004
Source: MAAR,MLS#: 10211217
Facts & features
Interior
Bedrooms & bathrooms
- Bedrooms: 2
- Bathrooms: 2
- Full bathrooms: 2
Primary bedroom
- Features: Carpet
- Level: First
- Area: 180
- Dimensions: 12 x 15
Bedroom 2
- Features: Private Full Bath
- Level: First
- Area: 144
- Dimensions: 12 x 12
Primary bathroom
- Features: Full Bath
Dining room
- Width: 0
Kitchen
- Features: Updated/Renovated Kitchen
- Area: 99
- Dimensions: 9 x 11
Living room
- Features: Great Room
- Area: 340
- Dimensions: 17 x 20
Den
- Width: 0
Heating
- Central
Cooling
- Central Air
Appliances
- Included: Dishwasher, Disposal, Dryer, Microwave, Range/Oven, Refrigerator, Washer
Features
- All Bedrooms Down, Split Bedroom Plan, 2 or More Baths, 2nd Bedroom, Den/Great Room, Primary Bedroom, Square Feet Source: AutoFill (MAARdata) or Public Records (Cnty Assessor Site)
- Flooring: Part Carpet, Wood Laminate Floors
- Windows: Wood Frames
- Has fireplace: No
Interior area
- Total interior livable area: 913 sqft
Property
Parking
- Parking features: Rent Parking Space
Features
- Stories: 1
- Patio & porch: Deck
- Pool features: None
Details
- Parcel number: 002015 A00020
Construction
Type & style
- Home type: Condo
- Architectural style: Traditional
- Property subtype: Condominium
- Attached to another structure: Yes
Materials
- Brick Veneer
Condition
- New construction: No
- Year built: 1985
Community & HOA
Community
- Features: Other (See Remarks), Other (See REMARKS)
- Subdivision: D T Porter Building Condos Second Amend
HOA
- Services included: Exterior Insurance, Maintenance Structure, Maintenance Grounds, Management Fees, Reserve Fund, Trash, Water/Sewer
Location
- Region: Memphis
Financial & listing details
- Price per square foot: $175/sqft
- Annual tax amount: $2,439
- Price range: $159.9K - $159.9K
- Date on market: 12/13/2025
- Cumulative days on market: 310 days
- Listing terms: Conventional,FHA,VA Loan
Estimated market value
$156,500
$149,000 - $164,000
$1,364/mo
Price history
| Date | Event | Price |
|---|---|---|
| 9/17/2026 | Price change | $159,900-5.8%$175/sqft |
Source:  MAAR #10211217 Report a problem MAAR #10211217 Report a problem | ||
| 7/12/2026 | Price change | $169,750-0.1%$186/sqft |
Source: MAAR #10211217 Report a problem | ||
| 4/29/2026 | Listing removed | $1,595$2/sqft |
Source: MAAR #10211219 Report a problem | ||
| 4/29/2026 | Price change | $169,900-5.6%$186/sqft |
Source: MAAR #10211217 Report a problem | ||
| 4/3/2026 | Price change | $179,900+5.8%$197/sqft |
Source: MAAR #10211217 Report a problem | ||
| 12/13/2025 | Listed for rent | $1,595$2/sqft |
Source: MAAR #10211219 Report a problem | ||
| 10/30/2024 | Sold | $170,000$186/sqft |
Source: MAAR #10181450 Report a problem | ||
| 9/18/2024 | Pending sale | $170,000$186/sqft |
Source: MAAR #10181450 Report a problem | ||
Public tax history
Tax history is unavailable.
Monthly payment
Est. payment
Payment breakdown
Explore the cost of this home by adjusting the details. Changes won't be saved.Climate risks
Neighborhood: Downtown

Similar homes
- $146,9001 bd1 ba833 sqft107 S Front St APT 23, Memphis, TN 38103For Sale
 MLS ID #10227456, Michael A Nix, eXp Realty, LLC. MAAR
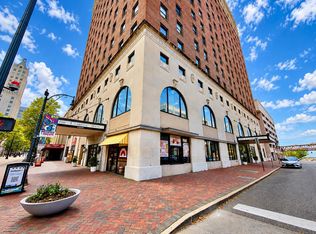
 - $126,9001 bd1 ba750 sqftClaridge House, Memphis, TN 38103For Sale
 MLS ID #10232308, Scott Carrier, Keller Williams. MAAR
 - $185,0002 bd1 ba1.2k sqftRiver Row Condos, Memphis, TN 38103For Sale
 MLS ID #10224292, Richard Travers, Crye-Leike, Inc., REALTORS. MAAR
 - $168,0001 bd1 ba878 sqftThe Shrine Building, Memphis, TN 38103For Sale
 MLS ID #10216670, Cathleen J Black, Marx-Bensdorf, REALTORS. MAAR
