Live in the heart of the vibrant South Main Historic Arts District in this freshly painted 1 bed 1 bath condo located in sought after State Place. Near restaurants, galleries, entertainment, the riverfront, and everything Downtown Memphis has to offer. Inside, you'll find high smooth ceilings, hardwood floors throughout the living areas, and a spacious open floor plan. The kitchen offers an abundance of cabinetry, a pantry, and all appliances remain, including the washer and dryer. The primary bedroom features a large walk-in closet and convenient access to the tiled bath. A separate laundry closet adds functionality, while a private balcony provides the perfect spot to enjoy your morning coffee or unwind after a long day. The water heater is only 3 years old. Community amenities include a gated entrance, neighborhood pool, fitness center, large private dog park, storage cage and trash chute on the same floor, and 2 assigned parking spaces one in the garage #G2 and one outside #407.
Pending
Price cut: $5K (8/11)
$169,900
665 Tennessee St APT 407, Memphis, TN 38103
1beds
745sqft
Condominium
Built in 2006
-- sqft lot
$164,000 Zestimate®
$228/sqft
$-- HOA
What's special
Gated entrancePrivate balconyFreshly paintedLarge private dog parkSpacious open floor planSeparate laundry closetNeighborhood pool
- 121 days
- 50
- 0
Zillow last checked:
Listing updated:
Listed by:
Amanda M Lott,
BHHS McLemore & Co., Realty 901-457-8515,
Carol Lott,
BHHS McLemore & Co., Realty
Source: MAAR,MLS#: 10223803
Facts & features
Interior
Bedrooms & bathrooms
- Bedrooms: 1
- Bathrooms: 1
- Full bathrooms: 1
Primary bedroom
- Features: Carpet, Smooth Ceiling, Walk-In Closet(s)
- Level: First
- Area: 120
- Dimensions: 10 x 12
Primary bathroom
- Features: Smooth Ceiling, Tile Floor, Full Bath
Dining room
- Area: 126
- Dimensions: 9 x 14
Kitchen
- Features: Breakfast Bar, Pantry, Washer/Dryer Connections
- Area: 80
- Dimensions: 8 x 10
Living room
- Features: LR/DR Combination
- Area: 154
- Dimensions: 11 x 14
Den
- Dimensions: 0 x 0
Heating
- Central
Cooling
- Ceiling Fan(s), Central Air
Appliances
- Included: Electric Water Heater, Dishwasher, Disposal, Dryer, Microwave, Range/Oven, Refrigerator, Washer
- Laundry: Laundry Closet
Features
- 1 or More BR Down, All Bedrooms Down, Full Bath Down, Primary Down, High Ceilings, Smooth Ceiling, Walk-In Closet(s), Storage, Square Feet Source: Appraisal
- Flooring: Part Carpet, Part Hardwood, Tile
- Windows: Double Pane Windows, Window Treatments
- Has fireplace: No
Interior area
- Total interior livable area: 745 sqft
Video & virtual tour
Property
Parking
- Total spaces: 1
- Parking features: Assigned, Garage Faces Rear, Common, Guest, Garage Door Opener, Gate Clickers, Gated, Parking Lot
- Has garage: Yes
- Covered spaces: 1
Features
- Stories: 1
- Exterior features: Dog Run, On-Site Storage, Balcony, Storage, Pet Area, Sidewalks
- Pool features: Pool Cleaning Equipment, Community, Neighborhood
- Fencing: Wrought Iron,Iron Fence
Lot
- Size: 435 Square Feet
- Dimensions: 190.64 x 341.55
- Features: Level, Professionally Landscaped, Historic District, Well Landscaped Grounds
Details
- Parcel number: 002088 A00095
Construction
Type & style
- Home type: Condo
- Architectural style: Traditional
- Property subtype: Condominium
- Attached to another structure: Yes
Materials
- Brick Veneer
- Foundation: Slab
Condition
- New construction: No
- Year built: 2006
Utilities & green energy
- Sewer: Public Sewer
- Water: Public
Community & HOA
Community
- Features: Gated, Other (See Remarks), Fitness Center, On-Site Storage
- Security: Dead Bolt Lock(s), Limited Access, Smoke Detector(s)
- Subdivision: First Amendment State Place Condos
HOA
- Services included: Exterior Insurance, Maintenance Structure, Maintenance Grounds, Management Fees, Parking, Reserve Fund, Trash, Water/Sewer
Location
- Region: Memphis
Financial & listing details
- Price per square foot: $228/sqft
- Tax assessed value: $202,800
- Annual tax amount: $2,672
- Price range: $169.9K - $169.9K
- Date on market: 6/12/2026
- Cumulative days on market: 122 days
- Listing terms: Conventional,FHA
Estimated market value
$164,000
$156,000 - $172,000
$1,359/mo
Price history
| Date | Event | Price |
|---|---|---|
| 9/2/2026 | Pending sale | $169,900$228/sqft |
Source:  MAAR #10223803 Report a problem MAAR #10223803 Report a problem | ||
| 8/11/2026 | Price change | $169,900-2.9%$228/sqft |
Source: MAAR #10223803 Report a problem | ||
| 7/10/2026 | Price change | $174,900-2.8%$235/sqft |
Source: MAAR #10223803 Report a problem | ||
| 6/12/2026 | Listed for sale | $179,900-10.1%$241/sqft |
Source: MAAR #10223803 Report a problem | ||
| 10/26/2023 | Listing removed | -- |
Source: MAAR #10157808 Report a problem | ||
| 9/29/2023 | Listed for rent | $1,500+11.1%$2/sqft |
Source: MAAR #10157808 Report a problem | ||
| 9/13/2023 | Listed for sale | $200,000+8.1%$268/sqft |
Source: MAAR #10156631 Report a problem | ||
| 9/30/2020 | Listing removed | $1,350$2/sqft |
Source: Crye-Leike, Inc., REALTORS #10084864 Report a problem | ||
| 9/29/2020 | Listing removed | $185,000$248/sqft |
Source: Crye-Leike, Inc., REALTORS #10079347 Report a problem | ||
| 9/15/2020 | Listed for rent | $1,350$2/sqft |
Source: Crye-Leike, Inc., REALTORS #10084864 Report a problem | ||
| 9/8/2020 | Price change | $185,000-2.6%$248/sqft |
Source: Crye-Leike, Inc., REALTORS #10079347 Report a problem | ||
| 7/16/2020 | Price change | $189,900-2.6%$255/sqft |
Source: Crye-Leike, Inc., REALTORS #10079347 Report a problem | ||
| 6/25/2020 | Listed for sale | $195,000+44.4%$262/sqft |
Source: Crye-Leike, Inc., REALTORS #10079347 Report a problem | ||
| 10/10/2016 | Sold | $135,000-12.8%$181/sqft |
Source: MAAR #9978546 Report a problem | ||
| 1/15/2009 | Listing removed | $154,900$208/sqft |
Source: Listhub #3148479 Report a problem | ||
| 8/10/2008 | Listed for sale | $154,900$208/sqft |
Source: Listhub #3148479 Report a problem | ||
Public tax history
| Year | Property taxes | Tax assessment |
|---|---|---|
| 2025 | $2,672 +5.2% | $50,700 +31.4% |
| 2024 | $2,540 +8.1% | $38,575 |
| 2023 | $2,350 | $38,575 |
| 2022 | -- | $38,575 |
| 2021 | -- | $38,575 +11.7% |
| 2020 | $1,103 | $34,525 |
| 2019 | $1,103 -21.1% | $34,525 |
| 2018 | $1,398 -45.1% | $34,525 |
| 2017 | $2,548 +25.6% | $34,525 -33.2% |
| 2016 | $2,030 +85.3% | $51,720 |
| 2014 | $1,095 | $51,720 |
| 2013 | -- | $51,720 +50.6% |
| 2012 | -- | $34,350 |
| 2011 | -- | $34,350 |
| 2010 | -- | $34,350 |
| 2009 | -- | $34,350 +44.6% |
| 2008 | -- | $23,750 |
| 2007 | -- | $23,750 |
Find assessor info on the county website
Monthly payment
Est. payment
Payment breakdown
Explore the cost of this home by adjusting the details. Changes won't be saved.Climate risks
Neighborhood: Downtown


Similar homes
- $165,0001 bd1 ba722 sqftState Place Condo, Memphis, TN 38103For Sale
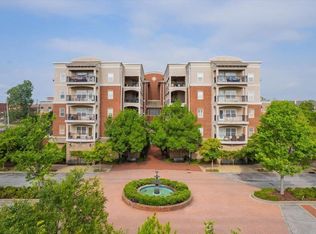 MLS ID #10218787, Amanda M Lott, BHHS McLemore & Co., Realty. MAAR
 - $160,0001 bd1 ba768 sqft665 Tennessee St APT 307, Memphis, TN 38103For Sale
 MLS ID #10225781, Ronald L Sandefer, Emmett Baird Realty, LLC. MAAR
 - $169,9001 bd1 ba1k sqftCity House Memphis, Memphis, TN 38103For Sale
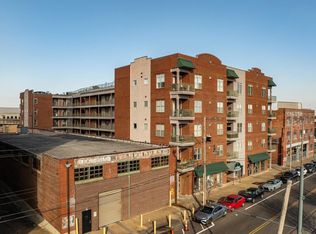 MLS ID #10216112, Dona Tippett, Tippett & Associates Realty. MAAR
 - $159,9002 bd2 ba913 sqftPorter Building, Memphis, TN 38103For Sale
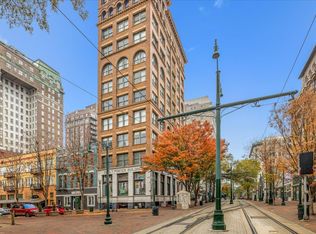 MLS ID #10211217, Chris Garland, Crye-Leike, Inc., REALTORS. MAAR
