Fantastic Home overlooking large and open green space. Wonderful renovation. Knockout Kitchen with Quartz Countertops. Soft close cabinets, stainless steel appliances. Renovated Bathrooms. Primary suite with walk-in closets, double vanities, free standing tub, walk-in shower. Walk-in attic, roof 5 years old. You will Love this Home. This one's a Winner!!!
For sale
$405,000
1290 Isle Pointe Dr, Memphis, TN 38103
3beds
1,687sqft
Single Family Residence
Built in 2003
3,049 Square Feet Lot
$397,700 Zestimate®
$240/sqft
$75/mo HOA
What's special
Stainless steel appliancesRenovated bathroomsSoft close cabinetsDouble vanitiesWalk-in showerFree standing tubWalk-in attic
- 193 days
- 94
- 6
Zillow last checked:
Listing updated:
Listed by:
Richard Travers,
Crye-Leike, Inc., REALTORS 901-754-0800
Source: MAAR,MLS#: 10218564
Facts & features
Interior
Bedrooms & bathrooms
- Bedrooms: 3
- Bathrooms: 3
- Full bathrooms: 2
- 1/2 bathrooms: 1
Rooms
- Room types: Attic
Primary bedroom
- Features: Walk-In Closet(s), Smooth Ceiling, Carpet
- Level: First
- Area: 180
- Dimensions: 12 x 15
Bedroom 2
- Features: Shared Bath, Carpet
- Level: Second
- Area: 130
- Dimensions: 10 x 13
Bedroom 3
- Features: Walk-In Closet(s), Shared Bath, Smooth Ceiling, Carpet
- Level: Second
- Area: 120
- Dimensions: 10 x 12
Primary bathroom
- Features: Double Vanity, Separate Shower, Smooth Ceiling, Tile Floor, Full Bath
Dining room
- Features: Separate Dining Room
- Area: 110
- Dimensions: 10 x 11
Kitchen
- Features: Updated/Renovated Kitchen, Eat-in Kitchen, Breakfast Bar, Pantry, Kitchen Island, Kit/DR Combo
- Area: 132
- Dimensions: 11 x 12
Living room
- Features: Separate Living Room, Great Room, LR/DR Combination
- Area: 285
- Dimensions: 15 x 19
Office
- Features: Shared Bath, Smooth Ceiling, Hardwood Floor
- Level: Second
Den
- Area: 285
- Dimensions: 15 x 19
Heating
- Central, Natural Gas
Cooling
- Central Air, Window Unit(s), Ceiling Fan(s)
Appliances
- Included: Gas Water Heater, Range/Oven, Self Cleaning Oven, Disposal, Refrigerator, Washer, Dryer
- Laundry: Laundry Room
Features
- Primary Down, Split Bedroom Plan, Renovated Bathroom, Luxury Primary Bath, Double Vanity Bath, Separate Tub & Shower, Full Bath Down, Half Bath Down, Walk-In Closet(s), Mud Room, Living Room, Dining Room, Den/Great Room, Kitchen, Primary Bedroom, 1 Bath, 1 1/2 Bath, Laundry Room, 2nd Bedroom, 3rd Bedroom, 1 Bath, Office, Square Feet Source: Owner
- Flooring: Wood Laminate Floors, Part Carpet, Tile
- Windows: Double Pane Windows, Excl Some Window Treatmnt
- Attic: Pull Down Stairs,Attic Access,Walk-In
- Number of fireplaces: 1
Interior area
- Total interior livable area: 1,687 sqft
Property
Parking
- Total spaces: 2
- Parking features: Driveway/Pad, Garage Door Opener, Garage Faces Rear, Parking Lot
- Has garage: Yes
- Covered spaces: 2
- Has uncovered spaces: Yes
Features
- Stories: 1.5
- Patio & porch: Porch
- Exterior features: Dog Run, Courtyard, Pet Area
- Pool features: None
- Fencing: Wood,Wood Fence
- Waterfront features: Water Access
Lot
- Size: 3,049 Square Feet
- Dimensions: 31 x 100
- Features: Level
Details
- Parcel number: 069077 F00113
Construction
Type & style
- Home type: SingleFamily
- Architectural style: Traditional
- Property subtype: Single Family Residence
Materials
- Foundation: Slab
- Roof: Composition Shingles
Condition
- New construction: No
- Year built: 2003
Utilities & green energy
- Sewer: Public Sewer
- Water: Public
Community & HOA
Community
- Features: Recreation Facilities
- Security: Dead Bolt Lock(s)
- Subdivision: Island View Pd
HOA
- Has HOA: Yes
- HOA fee: $900 annually
Location
- Region: Memphis
Financial & listing details
- Price per square foot: $240/sqft
- Tax assessed value: $406,000
- Annual tax amount: $5,350
- Price range: $405K - $405K
- Date on market: 4/6/2026
- Cumulative days on market: 194 days
Estimated market value
$397,700
$378,000 - $418,000
$2,397/mo
Price history
| Date | Event | Price |
|---|---|---|
| 7/7/2026 | Price change | $405,000-3.5%$240/sqft |
Source:  MAAR #10218564 Report a problem MAAR #10218564 Report a problem | ||
| 5/21/2026 | Price change | $419,500-2.3%$249/sqft |
Source: MAAR #10218564 Report a problem | ||
| 4/6/2026 | Listed for sale | $429,500+6%$255/sqft |
Source: MAAR #10218564 Report a problem | ||
| 8/22/2023 | Sold | $405,000-2.4%$240/sqft |
Source:  RealTracs MLS as distributed by MLS GRID #3095026 Report a problem RealTracs MLS as distributed by MLS GRID #3095026 Report a problem | ||
| 7/20/2023 | Contingent | $415,000$246/sqft |
Source: MAAR #10150907 Report a problem | ||
| 7/7/2023 | Price change | $415,000-2.4%$246/sqft |
Source: MAAR #10150907 Report a problem | ||
| 6/25/2023 | Listed for sale | $425,000+49.1%$252/sqft |
Source: MAAR #10150907 Report a problem | ||
| 12/20/2019 | Sold | $285,000+2.5%$169/sqft |
Source: RealTracs MLS as distributed by MLS GRID #3161754 Report a problem | ||
| 11/22/2019 | Pending sale | $278,000$165/sqft |
Source: Hobson, REALTORS #10066403 Report a problem | ||
| 11/20/2019 | Listed for sale | $278,000+35.6%$165/sqft |
Source: Hobson, REALTORS #10066403 Report a problem | ||
| 6/27/2013 | Sold | $205,000-2.3%$122/sqft |
Source: Public Record Report a problem | ||
| 5/7/2013 | Listed for sale | $209,900-1%$124/sqft |
Source: Henry Turley Realtors #3271010 Report a problem | ||
| 9/12/2008 | Sold | $212,000+25.3%$126/sqft |
Source: Public Record Report a problem | ||
| 12/8/2003 | Sold | $169,235$100/sqft |
Source: Public Record Report a problem | ||
Public tax history
| Year | Property taxes | Tax assessment |
|---|---|---|
| 2025 | $5,350 +7.9% | $101,500 +34.8% |
| 2024 | $4,959 +8.1% | $75,300 |
| 2023 | $4,587 | $75,300 |
| 2022 | -- | $75,300 |
| 2021 | -- | $75,300 +28.6% |
| 2020 | $1,871 | $58,550 |
| 2019 | $1,871 -21.1% | $58,550 |
| 2018 | $2,371 -45.1% | $58,550 |
| 2017 | $4,322 +169.4% | $58,550 +24.1% |
| 2016 | $1,604 -7.2% | $47,175 |
| 2014 | $1,729 | $47,175 |
| 2013 | -- | $47,175 -13% |
| 2012 | -- | $54,225 |
| 2011 | -- | $54,225 |
| 2010 | -- | $54,225 |
| 2009 | -- | $54,225 +15.7% |
| 2008 | -- | $46,850 |
| 2007 | -- | $46,850 |
| 2006 | -- | $46,850 |
| 2005 | -- | $46,850 +16.6% |
| 2004 | -- | $40,175 |
Find assessor info on the county website
Monthly payment
Est. payment
Payment breakdown
Explore the cost of this home by adjusting the details. Changes won't be saved.Climate risks
Neighborhood: Harbor Town


Similar homes
- $399,9003 bd3 ba1.9k sqft92 Harbor Village Dr, Memphis, TN 38103For Sale
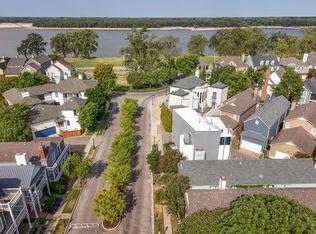 MLS ID #10230748, Mary Jeffrey, Crye-Leike, Inc., REALTORS. MAAR
 - $375,0003 bd3 ba1.7k sqft1387 Island Pl E, Memphis, TN 38103For Sale
 MLS ID #10224973, L. Bruce Milner, eXp Realty, LLC. MAAR
 - $359,9003 bd3 ba1.7k sqft1124 Misty Isle Dr, Memphis, TN 38103For Sale

 MLS ID #3545266, Chasity Blackburn. RealTracs MLS as distributed by MLS GRID
 - $345,0003 bd3 ba1.5k sqft1282 Island Pl E, Memphis, TN 38103For Sale
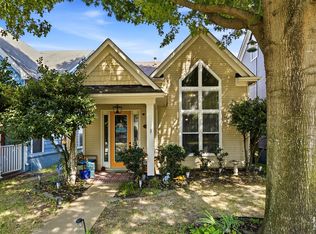 MLS ID #10229272, Leigh Martin, Hobson, REALTORS. MAAR
 - $324,9004 bd2 ba1.9k sqft1023 Forrest Ave, Memphis, TN 38105For SaleMLS ID #3279365, Mallory Salemi. RealTracs MLS as distributed by MLS GRID
