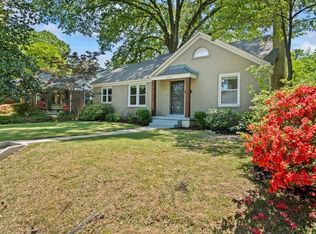
Step into this beautifully renovated 3-bedroom, 2-bath home with a dedicated office, perfectly situated in the highly sought-after High Point Terrace community. Every detail has been thoughtfully updated to blend modern comfort with timeless charm. The owners have completed extensive upgrades, including a new roof, new HVAC system, replacement windows, and a new sewer line, giving you peace of mind for years to come. Inside, the home features refinished hardwood floors, a newly added primary suite with a gorgeous full bath, and a spacious laundry room designed for convenience. The kitchen and living spaces flow effortlessly, creating a warm and welcoming environment ideal for everyday living or entertaining. An EV charging port adds modern functionality, while the freshly sodded backyard offers a lush, private outdoor retreat. Prime location makes it a short walk to the Greenline, Hight Point Grocery/Pizza and weekly Coffee Trucks!
For sale
Price cut: $5K (5/29)
$364,000
3545 Shirlwood Ave, Memphis, TN 38122
3beds
1,627sqft
:
Get pre-qualified$2,410/mo
Single Family Residence
Built in 1946
7,405 Square Feet Lot
$353,400 Zestimate®
$224/sqft
$-- HOA
What's special
Refinished hardwood floorsDedicated office
- 96 days |
- 332 |
- 25 |
Zillow last checked:
Listing updated:
Listed by:
Alan Stricklin Crenshaw,
Ware Jones, REALTORS 901-450-4011
Source: MAAR,MLS#: 10220444
Facts & features
Interior
Bedrooms & bathrooms
- Bedrooms: 3
- Bathrooms: 2
- Full bathrooms: 2
Rooms
- Room types: Attic, Office/Sewing Room
Primary bedroom
- Features: Hardwood Floor, Smooth Ceiling
- Level: First
- Area: 204
- Dimensions: 12 x 17
Bedroom 2
- Features: Hardwood Floor, Shared Bath, Smooth Ceiling
- Level: First
- Area: 182
- Dimensions: 14 x 13
Bedroom 3
- Features: Hardwood Floor, Shared Bath, Smooth Ceiling
- Level: First
- Area: 100
- Dimensions: 10 x 10
Primary bathroom
- Features: Double Vanity, Smooth Ceiling, Tile Floor, Full Bath
Dining room
- Features: Separate Dining Room
- Area: 121
- Dimensions: 11 x 11
Kitchen
- Features: Eat-in Kitchen, Updated/Renovated Kitchen, Washer/Dryer Connections
- Area: 132
- Dimensions: 11 x 12
Living room
- Features: Separate Living Room
- Area: 208
- Dimensions: 13 x 16
Office
- Features: Hardwood Floor, Smooth Ceiling
- Level: First
- Area: 99
- Dimensions: 9 x 11
Heating
- Central
Cooling
- Ceiling Fan(s), Central Air
Appliances
- Included: Electric Water Heater, Vent Hood/Exhaust Fan, Dishwasher, Disposal, Dryer, Gas Cooktop, Range/Oven, Refrigerator, Washer
- Laundry: Laundry Room
Features
- All Bedrooms Down, Full Bath Down, Luxury Primary Bath, Primary Down, Renovated Bathroom, High Ceilings, Smooth Ceiling, Cedar Closet(s), Mud Room, 2 or More Baths, 2nd Bedroom, 3rd Bedroom, Dining Room, Kitchen, Laundry Room, Living Room, Office, Primary Bedroom, Square Feet Source: AutoFill (MAARdata) or Public Records (Cnty Assessor Site)
- Flooring: Hardwood, Tile
- Windows: Aluminum Frames, Double Pane Windows, Excl Some Window Treatmnt
- Basement: Crawl Space
- Attic: Attic Access,Pull Down Stairs
- Number of fireplaces: 1
- Fireplace features: Decorative, Living Room, Masonry
Interior area
- Total interior livable area: 1,627 sqft
Property
Parking
- Total spaces: 1
- Parking features: Driveway/Pad, Garage Faces Front, Storage
- Has garage: Yes
- Covered spaces: 1
- Has uncovered spaces: Yes
Features
- Stories: 1
- Patio & porch: Porch
- Pool features: None
Lot
- Size: 7,405 Square Feet
- Dimensions: 60 x 130
- Features: Level, Some Trees
Details
- Parcel number: 044080 00006
Construction
Type & style
- Home type: SingleFamily
- Architectural style: Traditional
- Property subtype: Single Family Residence
Materials
- Brick Veneer
- Roof: Composition Shingles
Condition
- New construction: No
- Year built: 1946
Utilities & green energy
- Sewer: Public Sewer
Community & HOA
Community
- Security: Security System, Smoke Detector(s), Iron Door(s), Monitored Alarm System, Wrought Iron Security Drs
- Subdivision: Chandlers Greenlawn 1st Addn
Location
- Region: Memphis
Financial & listing details
- Price per square foot: $224/sqft
- Tax assessed value: $272,700
- Annual tax amount: $3,593
- Price range: $364K - $364K
- Date on market: 4/30/2026
- Cumulative days on market: 96 days
- Listing terms: Conventional,FHA,VA Loan
Estimated market value
$353,400
$336,000 - $371,000
$1,690/mo
Price history
| Date | Event | Price |
|---|---|---|
| 5/29/2026 | Price change | $364,000-1.4%$224/sqft |
Source:  MAAR #10220444 Report a problem MAAR #10220444 Report a problem | ||
| 4/30/2026 | Listed for sale | $369,000+57%$227/sqft |
Source: MAAR #10220444 Report a problem | ||
| 9/16/2021 | Sold | $235,000-6%$144/sqft |
Source: MAAR #10105959 Report a problem | ||
| 8/16/2021 | Contingent | $250,000$154/sqft |
Source: MAAR #10105959 Report a problem | ||
| 8/14/2021 | Price change | $250,000-5.7%$154/sqft |
Source: MAAR #10105959 Report a problem | ||
| 8/7/2021 | Listed for sale | $265,000+84.5%$163/sqft |
Source: MAAR #10105959 Report a problem | ||
| 12/23/2013 | Sold | $143,650-4.2%$88/sqft |
Source: MAAR #3283228 Report a problem | ||
| 10/12/2013 | Price change | $149,990+0.3%$92/sqft |
Source: Adaro Realty #3283228 Report a problem | ||
| 8/21/2013 | Price change | $149,500-0.3%$92/sqft |
Source: Sowards & Associates, Realtors #3271392 Report a problem | ||
| 8/17/2013 | Price change | $149,900-3.3%$92/sqft |
Source: Sowards & Associates, Realtors #3271392 Report a problem | ||
| 6/26/2013 | Price change | $155,000-1.8%$95/sqft |
Source: Sowards & Associates, Realtors #3271392 Report a problem | ||
| 5/11/2013 | Listed for sale | $157,900$97/sqft |
Source: Sowards & Associates, Realtors #3271392 Report a problem | ||
Public tax history
| Year | Property taxes | Tax assessment |
|---|---|---|
| 2025 | $3,593 -14.2% | $68,175 +7.2% |
| 2024 | $4,190 +8.1% | $63,625 |
| 2023 | $3,876 | $63,625 +1.8% |
| 2022 | -- | $62,475 |
| 2021 | -- | $62,475 +27.4% |
| 2020 | $1,567 | $49,025 |
| 2019 | $1,567 -21.1% | $49,025 |
| 2018 | $1,986 -45.1% | $49,025 |
| 2017 | $3,619 +152.2% | $49,025 +16.2% |
| 2016 | $1,435 +4.5% | $42,200 |
| 2014 | $1,373 | $42,200 |
| 2013 | -- | $42,200 -2% |
| 2012 | -- | $43,050 |
| 2011 | -- | $43,050 |
| 2010 | -- | $43,050 |
| 2009 | -- | $43,050 +24.1% |
| 2008 | -- | $34,700 |
| 2007 | -- | $34,700 |
| 2006 | -- | $34,700 |
| 2005 | -- | $34,700 +12.9% |
| 2004 | -- | $30,725 |
| 2003 | -- | $30,725 |
| 2002 | -- | $30,725 -6.6% |
| 2001 | -- | $32,900 +42.1% |
| 2000 | -- | $23,150 |
Find assessor info on the county website
Monthly payment
Est. payment
Payment breakdown
Explore the cost of this home by adjusting the details. Changes won't be saved.Climate risks
Neighborhood: East Memphis-Colonial-Yorkshire
Nearby schools
GreatSchools rating
- 7/10Grahamwood Elementary SchoolGrades: PK-5Distance: 0.9 mi
- 8/10White Station Middle SchoolGrades: 6-8Distance: 3.6 mi
- 8/10White Station High SchoolGrades: 9-12Distance: 2.8 mi
- $279,7002 bd1 ba1.1k sqft3539 Shirlwood Ave, Memphis, TN 38122Off Market

- $289,9004 bd2 ba1.9k sqft3551 Shirlwood Ave, Memphis, TN 38122Off Market
- $267,0003 bd1 ba1.1k sqft3533 Shirlwood Ave, Memphis, TN 38122Off Market
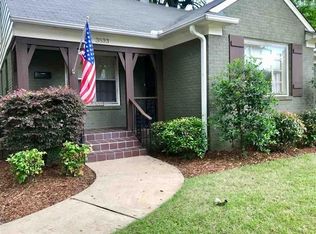
- $228,2003 bd1 ba1.3k sqft3557 Shirlwood Ave, Memphis, TN 38122Off Market
- $231,5002 bd1 ba1.1k sqft3542 Kenwood Ave, Memphis, TN 38122Off Market
- $274,8002 bd1 ba1.3k sqft3548 Kenwood Ave, Memphis, TN 38122Off Market
- $249,4003 bd1 ba1.7k sqft3554 Kenwood Ave, Memphis, TN 38122Off Market
- $325,0002 bd2 ba1.3k sqft3544 Shirlwood Ave, Memphis, TN 38122Sold
A local agent can set up tours, give advice and negotiate with sellers.
A local lender can help you make sure your offer is ready when you are.
Similar homes
- $415,0003 bd2 ba1.9k sqft3863 Minden Rd, Memphis, TN 38111For Sale
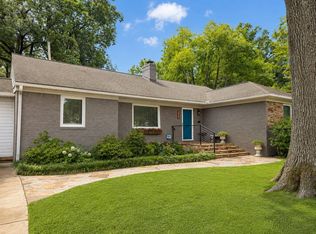 MLS ID #11913900, Brittney Jasper, Tiger Realty. My State MLS
 - $260,0003 bd2 ba1.6k sqft503 E Swan Ridge Cir, Memphis, TN 38122For Sale
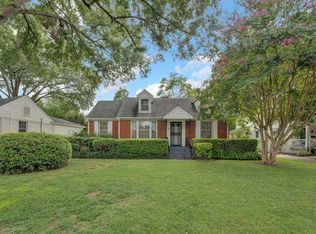
 MLS ID #3189546, Samantha Ward. RealTracs MLS as distributed by MLS GRID
 - $359,0003 bd3 ba2.1k sqft344 Chuckwood Rd, Memphis, TN 38117For Sale
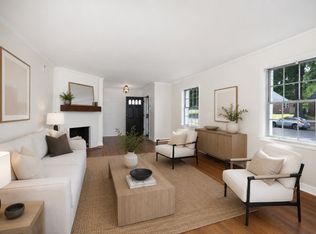 MLS ID #10220842, Jennifer Steinmetz, REMAX Experts. MAAR
 - $249,9993 bd1 ba1.4k sqft3519 Philwood Ave, Memphis, TN 38122For Sale
 MLS ID #10219498, Katie Davidson, Coldwell Banker Collins-Maury. MAAR
 - $359,9003 bd2 ba1.9k sqft358 S Greer St, Memphis, TN 38111For SaleMLS ID #10218450, Sally S Isom, Coldwell Banker Collins-Maury. MAAR
- $329,9003 bd2 ba1.9k sqft49 S Century St, Memphis, TN 38111For SaleMLS ID #10225715, Kathryn E Garland, Crye-Leike, Inc., REALTORS. MAAR
- $360,0003 bd2 ba1.7k sqft163 N Mendenhall Rd, Memphis, TN 38117For SaleMLS ID #10224168, David K Tester, Marx-Bensdorf, REALTORS. MAAR
- $325,0003 bd2 ba1.7k sqft4681 Crossover Ln, Memphis, TN 38117For SaleMLS ID #10227335, Lauren H Criswell, Crye-Leike, Inc., REALTORS. MAAR
- $369,9003 bd2 ba1.9k sqft4120 Village Rd, Memphis, TN 38117For SaleMLS ID #10218687, Logan I Scheidt, Crye-Leike, Inc., REALTORS. MAAR
- $354,5003 bd2 ba1.8k sqft209 Leonora Dr, Memphis, TN 38117For SaleMLS ID #10220896, Kathleen M Sampson, Coldwell Banker Collins-Maury. MAAR
- $365,0003 bd2 ba2.2k sqft57 Robert Dell Cv, Memphis, TN 38117For SaleMLS ID #10224116, Margarita G LeBlanc, Adaro Realty, Inc.. MAAR
- $289,0003 bd2 ba1.5k sqft2777 Union Ave, Memphis, TN 38111For SaleMLS ID #10227358, Melody A Bourell, Marx-Bensdorf, REALTORS. MAAR
- $375,0003 bd2 ba1.7k sqft4910 Cole Rd, Memphis, TN 38117For SaleMLS ID #10217419, Allyson Smothers, Crye-Leike, Inc., REALTORS. MAAR
- $239,0003 bd2 ba1.9k sqft4816 McCrory Ave, Memphis, TN 38122For SaleMLS ID #10227350, Ashlyn Randall, Keller Williams. MAAR
- $329,0003 bd2 ba1.3k sqft5021 Normandy Ln, Memphis, TN 38117For SaleMLS ID #10220051, Laura Grace Pope, Bluff City Realty Group, LLC. MAAR
- $350,0003 bd2 ba1.9k sqft910 Kensington Pl, Memphis, TN 38107For SaleMLS ID #10225895, Stephanie Evans Taylor, Sowell, Realtors. MAAR
- $325,0003 bd2 ba1.5k sqft5676 Barfield Rd, Memphis, TN 38120For SaleMLS ID #10219929, Patty W Everitt, Coldwell Banker Collins-Maury. MAAR
- $355,0003 bd2 ba1.6k sqft4948 Fairfield Cir, Memphis, TN 38117For SaleMLS ID #10205309, Amy D Woods, Crye-Leike, Inc., REALTORS. MAAR
- $319,5003 bd2 ba1.4k sqft5250 Sequoia Ave, Memphis, TN 38120For SaleMLS ID #10219659, Bill Maury, Coldwell Banker Collins-Maury. MAAR
- $219,9002 bd1 ba1.1k sqft3633 Galloway Ave, Memphis, TN 38122For SaleMLS ID #10224792, Marjo Labonte, McWaters & Associates. MAAR
