Midtown, you're steps from Central BBQ, Young Ave Deli, Aldo's Pizza, Hattie B’s Hot Chicken, Overton Square, the Shell, golf course, and grocery. Step back in time to Midtown Memphis's golden era at this one-of-a-kind historic home. Once Bryant's Grocery—corner store where locals (and yes, a young Elvis Presley) grabbed essentials and legendary deli sandwiches—this 1900s building has been masterfully transformed into a stylish 3-bed, 2.5-bath loft-style home. The primary suite on main floor, bath featuring walk-in shower and generous closet. Upstairs, find two bedrooms plus ample storage throughout, including a dedicated laundry room. Modern updates: new HVAC (2019), new water heater 2026, fresh hardwood floors, concrete board-Hardiplank siding for low-maintenance durability, fenced backyard and parking pad for multiple cars—no grassy yard to mow! Live where history meets convenience—your slice of Memphis lore awaits!
For sale
Price cut: $15K (10/9)
$300,000
563 S Cox St, Memphis, TN 38104
3beds
2,181sqft
Single Family Residence
Built in 1900
3,049 Square Feet Lot
$297,100 Zestimate®
$138/sqft
$-- HOA
What's special
Fenced backyardBath featuring walk-in showerAmple storage throughoutGenerous closetDedicated laundry roomFresh hardwood floors
- 213 days
- 165
- 12
Zillow last checked:
Listing updated:
Listed by:
Todd T Adams,
Keller Williams 901-261-7900
Source: MAAR,MLS#: 10216645
Facts & features
Interior
Bedrooms & bathrooms
- Bedrooms: 3
- Bathrooms: 3
- Full bathrooms: 2
- 1/2 bathrooms: 1
Rooms
- Room types: Attic
Primary bedroom
- Features: Walk-In Closet(s), Smooth Ceiling, Hardwood Floor
- Level: First
- Area: 180
- Dimensions: 12 x 15
Bedroom 2
- Features: Shared Bath, Smooth Ceiling, Hardwood Floor
- Level: Second
- Area: 195
- Dimensions: 13 x 15
Bedroom 3
- Features: Shared Bath, Smooth Ceiling, Hardwood Floor
- Level: Second
- Area: 120
- Dimensions: 10 x 12
Primary bathroom
- Features: Dressing Area, Vaulted/Coffered Ceiling, Smooth Ceiling, Tile Floor, Full Bath
Dining room
- Dimensions: 0 x 0
Kitchen
- Features: Updated/Renovated Kitchen, Eat-in Kitchen, Keeping/Hearth Room
- Area: 228
- Dimensions: 12 x 19
Living room
- Features: Great Room, LR/DR Combination
- Dimensions: 0 x 0
Den
- Area: 598
- Dimensions: 23 x 26
Heating
- Central, Natural Gas
Cooling
- Central Air, Ceiling Fan(s)
Appliances
- Included: Electric Water Heater, Vent Hood/Exhaust Fan, Range/Oven, Gas Cooktop, Disposal, Dishwasher
- Laundry: Laundry Room
Features
- 1 or More BR Down, Primary Down, Vaulted/Coffered Primary, Split Bedroom Plan, Renovated Bathroom, Full Bath Down, Half Bath Down, Smooth Ceiling, High Ceilings, Cable Wired, Walk-In Closet(s), Living Room, Dining Room, Den/Great Room, Kitchen, Primary Bedroom, 1 1/2 Bath, Laundry Room, Keeping/Hearth Room, Breakfast Room, 2nd Bedroom, 3rd Bedroom, 1 Bath, Storage, Square Feet Source: Appraisal
- Flooring: Hardwood
- Doors: Storm Door(s), Steel Insulated Door(s)
- Windows: Window Treatments
- Basement: Crawl Space
- Attic: Pull Down Stairs
- Number of fireplaces: 1
- Fireplace features: Masonry, Presently Inoperative, Decorative, In Keeping/Hearth room
Interior area
- Total interior livable area: 2,181 sqft
Property
Parking
- Parking features: Driveway/Pad, Storage
- Has uncovered spaces: Yes
Features
- Stories: 1.5
- Patio & porch: Patio
- Exterior features: On-Site Storage, Storage, Pet Area, Sidewalks
- Pool features: None
- Fencing: Wood,Wood Fence
Lot
- Size: 3,049 Square Feet
- Dimensions: 32.46/25.67 x 114.1
- Features: Level, Corner Lot
Details
- Additional structures: Storage
- Parcel number: 028010 00016
Construction
Type & style
- Home type: SingleFamily
- Architectural style: Traditional
- Property subtype: Single Family Residence
Materials
- Wood/Composition
- Roof: Composition Shingles,Other (See REMARKS)
Condition
- New construction: No
- Year built: 1900
Utilities & green energy
- Sewer: Public Sewer
- Water: Public
Community & HOA
Community
- Security: Iron Door(s), Window Guard(s), Dead Bolt Lock(s)
- Subdivision: Lenox
Location
- Region: Memphis
Financial & listing details
- Price per square foot: $138/sqft
- Tax assessed value: $341,400
- Annual tax amount: $4,499
- Price range: $300K - $300K
- Date on market: 3/13/2026
- Cumulative days on market: 214 days
- Listing terms: Conventional,FHA,VA Loan
Estimated market value
$297,100
$282,000 - $312,000
$2,201/mo
Price history
| Date | Event | Price |
|---|---|---|
| 10/9/2026 | Price change | $300,000-4.8%$138/sqft |
Source:  MAAR #10216645 Report a problem MAAR #10216645 Report a problem | ||
| 9/7/2026 | Price change | $315,000-1.3%$144/sqft |
Source: MAAR #10216645 Report a problem | ||
| 8/20/2026 | Price change | $319,000-1.8%$146/sqft |
Source: MAAR #10216645 Report a problem | ||
| 8/11/2026 | Price change | $325,000-1.5%$149/sqft |
Source: MAAR #10216645 Report a problem | ||
| 8/6/2026 | Price change | $330,000-1.5%$151/sqft |
Source: MAAR #10216645 Report a problem | ||
| 7/29/2026 | Price change | $334,999-1.5%$154/sqft |
Source: MAAR #10216645 Report a problem | ||
| 7/22/2026 | Price change | $339,999-1.4%$156/sqft |
Source: MAAR #10216645 Report a problem | ||
| 7/16/2026 | Price change | $344,999-0.7%$158/sqft |
Source: MAAR #10216645 Report a problem | ||
| 6/23/2026 | Price change | $347,499-0.7%$159/sqft |
Source: MAAR #10216645 Report a problem | ||
| 6/10/2026 | Price change | $349,999-5.1%$160/sqft |
Source: MAAR #10216645 Report a problem | ||
| 6/4/2026 | Price change | $369,000-0.3%$169/sqft |
Source: MAAR #10216645 Report a problem | ||
| 5/21/2026 | Price change | $369,999-0.7%$170/sqft |
Source: MAAR #10216645 Report a problem | ||
| 5/13/2026 | Price change | $372,500-0.7%$171/sqft |
Source: MAAR #10216645 Report a problem | ||
| 3/13/2026 | Listed for sale | $375,000+226.1%$172/sqft |
Source: MAAR #10216645 Report a problem | ||
| 11/12/2025 | Sold | $115,000-63.9%$53/sqft |
Source: Public Record Report a problem | ||
| 12/18/2023 | Listing removed | -- |
Source: MAAR #10157266 Report a problem | ||
| 10/17/2023 | Price change | $319,000-5.9%$146/sqft |
Source: MAAR #10157266 Report a problem | ||
| 9/22/2023 | Listed for sale | $339,000-24.5%$155/sqft |
Source: MAAR #10157266 Report a problem | ||
| 10/19/2022 | Listing removed | -- |
Source: MAAR #10133264 Report a problem | ||
| 9/12/2022 | Listed for sale | $449,000+259.2%$206/sqft |
Source: MAAR #10133264 Report a problem | ||
| 8/4/2004 | Sold | $125,000-6.1%$57/sqft |
Source: Public Record Report a problem | ||
| 1/20/2004 | Sold | $133,059-19.4%$61/sqft |
Source: Public Record Report a problem | ||
| 4/6/1999 | Sold | $165,000+511.1%$76/sqft |
Source: Public Record Report a problem | ||
| 12/2/1997 | Sold | $27,000$12/sqft |
Source: Public Record Report a problem | ||
Public tax history
| Year | Property taxes | Tax assessment |
|---|---|---|
| 2025 | $4,499 +12.9% | $85,350 +41% |
| 2024 | $3,986 +8.1% | $60,525 |
| 2023 | $3,687 | $60,525 |
| 2022 | -- | $60,525 |
| 2021 | -- | $60,525 +41.6% |
| 2020 | $1,366 | $42,750 |
| 2019 | $1,366 -21.1% | $42,750 |
| 2018 | $1,731 -45.1% | $42,750 |
| 2017 | $3,156 +142.2% | $42,750 +11.5% |
| 2016 | $1,303 -6.5% | $38,325 |
| 2014 | $1,394 | $38,325 |
| 2013 | -- | $38,325 -12.3% |
| 2012 | -- | $43,725 |
| 2011 | -- | $43,725 |
| 2010 | -- | $43,725 |
| 2009 | -- | $43,725 +25% |
| 2008 | -- | $34,975 |
| 2007 | -- | $34,975 |
| 2006 | -- | $34,975 -13.9% |
| 2005 | -- | $40,625 +1% |
| 2004 | -- | $40,225 |
| 2003 | -- | $40,225 |
| 2002 | -- | $40,225 |
| 2001 | -- | $40,225 +207.6% |
| 2000 | -- | $13,075 |
Find assessor info on the county website
Monthly payment
Est. payment
Payment breakdown
Explore the cost of this home by adjusting the details. Changes won't be saved.Climate risks
Neighborhood: Midtown

Similar homes
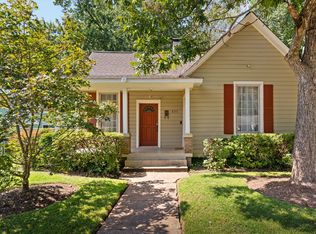
- $350,0005 bd3 ba2.6k sqft634 S Cox St, Memphis, TN 38104For Sale
 MLS ID #10229751, Todd T Adams, Keller Williams. MAAR
 - $267,0003 bd2 ba2.2k sqft2096 Linden Ave, Memphis, TN 38104For Sale
 MLS ID #10223866, Brad Beall, Crye-Leike, Inc., REALTORS. MAAR
 - $315,0005 bd3 ba3.2k sqft1207 Central Ave, Memphis, TN 38104For Sale
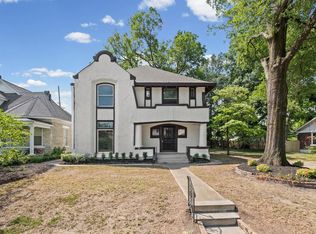 MLS ID #10230432, Mark Nichols, Fast Track Realty, LLC. MAAR
 - $315,0004 bd3 ba2.1k sqft1914 Manila Ave, Memphis, TN 38104For Sale
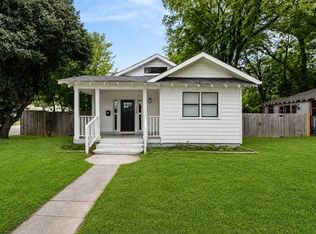 MLS ID #10231215, Sherry Roberts, Advantage Property Management. MAAR
 - $250,0003 bd2 ba1.4k sqft1995 Court Ave, Memphis, TN 38104For Sale
 MLS ID #3163435, Garth Ward. RealTracs MLS as distributed by MLS GRID
