SELLER IS OFFERING 4500 toward buyer's closing cost. This is an ideal value and location for one who wants a TURNKEY property in Cooper Young/ Midtown area. This home has been fully renovated with the following improvements: New roof, fully renovated kitchen with new cabinets, granite countertops, LVP flooring throughout, both baths completely remodeled, primary bath has a tiled walk-in shower. newer HVAC. All new kitchen appliances include new range, dishwasher, microwave, and disposal. living room dining room combo is great for entertaining. A more detailed list of improvements is available upon request. This home is located among many other improved homes. For your convenience Rozelle Annesdale Park, many eating establishments, entertainment and shopping are in walking distance. Expansion in the attic is possible. This is a must-see home to fully appreciate. Downpayment assistance available.
For sale
$270,000
1707 Nelson Ave, Memphis, TN 38114
3beds
1,430sqft
Single Family Residence
Built in 1910
6,969 Square Feet Lot
$261,000 Zestimate®
$189/sqft
$-- HOA
What's special
New roofNewer hvacBoth baths completely remodeledLvp flooring throughoutGranite countertops
- 44 days
- 145
- 17
Zillow last checked:
Listing updated:
Listed by:
Toni Withers Stewart,
Crye-Leike, Inc., REALTORS 901-260-5844
Source: MAAR,MLS#: 10229562
Facts & features
Interior
Bedrooms & bathrooms
- Bedrooms: 3
- Bathrooms: 2
- Full bathrooms: 2
Primary bedroom
- Area: 132
- Dimensions: 11 x 12
Primary bathroom
- Features: Smooth Ceiling
Dining room
- Area: 196
- Dimensions: 14 x 14
Kitchen
- Features: Breakfast Bar, Washer/Dryer Connections
Living room
- Features: LR/DR Combination
- Area: 280
- Dimensions: 14 x 20
Den
- Dimensions: 0 x 0
Heating
- Central
Cooling
- Central Air
Appliances
- Included: Range/Oven, Self Cleaning Oven, Disposal, Dishwasher, Microwave
Features
- All Bedrooms Down, Split Bedroom Plan, Renovated Bathroom, Luxury Primary Bath, Smooth Ceiling, Square Feet Source: AutoFill (MAARdata) or Public Records (Cnty Assessor Site)
- Flooring: Vinyl
- Has fireplace: No
Interior area
- Total interior livable area: 1,430 sqft
Property
Parking
- Parking features: Driveway/Pad, On Street
- Has uncovered spaces: Yes
Features
- Stories: 1
- Pool features: None
- Fencing: Wood,Wood Fence,Chain Fence
Lot
- Size: 6,969 Square Feet
- Dimensions: 50 x 150
- Features: Level
Details
- Parcel number: 031044 00007
Construction
Type & style
- Home type: SingleFamily
- Architectural style: Traditional
- Property subtype: Single Family Residence
Materials
- Vinyl Siding
Condition
- New construction: No
- Year built: 1910
Community & HOA
Community
- Subdivision: Pope Land Co
Location
- Region: Memphis
Financial & listing details
- Price per square foot: $189/sqft
- Tax assessed value: $137,900
- Annual tax amount: $1,817
- Price range: $270K - $270K
- Date on market: 9/2/2026
- Cumulative days on market: 228 days
Estimated market value
$261,000
$248,000 - $274,000
$1,707/mo
Price history
| Date | Event | Price |
|---|---|---|
| 9/2/2026 | Listed for sale | $270,000+8%$189/sqft |
Source:  MAAR #10229562 Report a problem MAAR #10229562 Report a problem | ||
| 8/13/2026 | Listing removed | $250,000$175/sqft |
Source: eXp Realty #10214490 Report a problem | ||
| 7/6/2026 | Listed for rent | $2,200-15.4%$2/sqft |
Source: Zillow Rentals Report a problem | ||
| 6/2/2026 | Price change | $250,000-3.8%$175/sqft |
Source: MAAR #10214490 Report a problem | ||
| 4/18/2026 | Price change | $259,900-7.1%$182/sqft |
Source: MAAR #10214490 Report a problem | ||
| 3/25/2026 | Price change | $279,900-2.5%$196/sqft |
Source: MAAR #10214490 Report a problem | ||
| 3/10/2026 | Price change | $287,000-1.4%$201/sqft |
Source: MAAR #10214490 Report a problem | ||
| 2/12/2026 | Listed for sale | $291,000-7.6%$203/sqft |
Source: MAAR #10214490 Report a problem | ||
| 2/11/2026 | Listing removed | $2,600$2/sqft |
Source: Zillow Rentals Report a problem | ||
| 1/13/2026 | Listed for rent | $2,600$2/sqft |
Source: Zillow Rentals Report a problem | ||
| 1/5/2026 | Listing removed | $2,600$2/sqft |
Source: Zillow Rentals Report a problem | ||
| 10/10/2025 | Listed for rent | $2,600$2/sqft |
Source: Zillow Rentals Report a problem | ||
| 10/1/2025 | Listing removed | $315,000$220/sqft |
Source: MAAR #10204515 Report a problem | ||
| 8/28/2025 | Listed for sale | $315,000+138.6%$220/sqft |
Source: MAAR #10204515 Report a problem | ||
| 11/19/2024 | Sold | $132,000-14.8%$92/sqft |
Source:  RealTracs MLS as distributed by MLS GRID #3094446 Report a problem RealTracs MLS as distributed by MLS GRID #3094446 Report a problem | ||
| 10/21/2024 | Pending sale | $155,000$108/sqft |
Source: MAAR #10173467 Report a problem | ||
| 10/10/2024 | Price change | $155,000-18.4%$108/sqft |
Source: MAAR #10173467 Report a problem | ||
| 8/19/2024 | Pending sale | $190,000$133/sqft |
Source: MAAR #10173467 Report a problem | ||
| 7/15/2024 | Price change | $190,000-5%$133/sqft |
Source: MAAR #10173467 Report a problem | ||
| 5/30/2024 | Listed for sale | $200,000+60%$140/sqft |
Source: MAAR #10173467 Report a problem | ||
| 8/11/2022 | Sold | $125,000-21.8%$87/sqft |
Source: Public Record Report a problem | ||
| 8/5/2022 | Pending sale | $159,900$112/sqft |
Source: MAAR #10119972 Report a problem | ||
| 7/25/2022 | Listed for sale | $159,900$112/sqft |
Source: MAAR #10119972 Report a problem | ||
| 5/26/2022 | Pending sale | $159,900$112/sqft |
Source: MAAR #10119972 Report a problem | ||
| 5/13/2022 | Price change | $159,900+88.3%$112/sqft |
Source: MAAR #10119972 Report a problem | ||
| 5/1/2017 | Sold | $84,900+36.4%$59/sqft |
Source: Public Record Report a problem | ||
| 3/1/2017 | Sold | $62,250+130.6%$44/sqft |
Source: Public Record Report a problem | ||
| 12/11/2007 | Sold | $27,000-78.1%$19/sqft |
Source: Public Record Report a problem | ||
| 9/1/2006 | Sold | $123,275+253.2%$86/sqft |
Source: Public Record Report a problem | ||
| 10/5/2005 | Sold | $34,900$24/sqft |
Source: Public Record Report a problem | ||
Public tax history
| Year | Property taxes | Tax assessment |
|---|---|---|
| 2025 | $1,817 +32.7% | $34,475 +65.7% |
| 2024 | $1,370 +8.1% | $20,800 |
| 2023 | $1,267 | $20,800 |
| 2022 | -- | $20,800 |
| 2021 | -- | $20,800 +15.9% |
| 2020 | $574 | $17,950 |
| 2019 | $574 -21.1% | $17,950 |
| 2018 | $727 -16.2% | $17,950 +52.8% |
| 2017 | $867 +159% | $11,750 +19.3% |
| 2016 | $335 -22.5% | $9,850 |
| 2014 | $432 | $9,850 |
| 2013 | -- | $9,850 -27.3% |
| 2012 | -- | $13,550 |
| 2011 | -- | $13,550 |
| 2010 | -- | $13,550 |
| 2009 | -- | $13,550 +17.6% |
| 2008 | -- | $11,525 |
| 2007 | -- | $11,525 |
| 2006 | -- | $11,525 |
| 2005 | -- | $11,525 -11.5% |
| 2004 | -- | $13,025 |
| 2003 | -- | $13,025 |
| 2002 | -- | $13,025 |
| 2001 | -- | $13,025 +5.3% |
| 2000 | -- | $12,375 |
Find assessor info on the county website
Monthly payment
Est. payment
Payment breakdown
Explore the cost of this home by adjusting the details. Changes won't be saved.Climate risks
Neighborhood: Midtown

Similar homes
- $269,0003 bd2 ba1.5k sqft2777 Union Ave, Memphis, TN 38111For Sale
 MLS ID #10227358, Melody A Bourell, Marx-Bensdorf, REALTORS. MAAR
 - $279,9003 bd2 ba1.7k sqft2580 Oxford Ave, Memphis, TN 38112For Sale
 MLS ID #10227381, Jonathan Minerick, homecoin.com. MAAR
 - $199,9003 bd2 ba2k sqft1701 Vesey Ave, Memphis, TN 38114For Sale
 MLS ID #10219319, Stephen D Mansour, REMAX Experts. MAAR
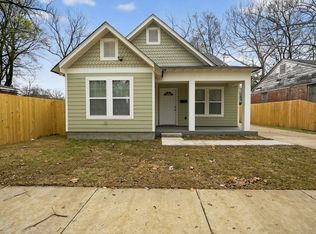
 - $275,0003 bd2 ba1.5k sqft1750 Felix Ave, Memphis, TN 38114New Construction
 MLS ID #3132410, Ignacio Padilla. RealTracs MLS as distributed by MLS GRID
 - $324,9004 bd2 ba1.9k sqft1023 Forrest Ave, Memphis, TN 38105For SaleMLS ID #3279365, Mallory Salemi. RealTracs MLS as distributed by MLS GRID
