Be the first to own one of 4 newly custom designed homes nestled in a well-established neighborhood in the heart of historic South Memphis. Close to the LeMoyne-Owen College campus & under a mile from the iconic Stax Museum, this home offers a unique opportunity to enjoy modern living in a culturally rich &historic area. This home offers over 1,700 sq ft of thoughtfully designed living space, including 3 BR & 2.5 BA. The main level features luxury vinyl plank flooring creating a seamless & stylish foundation for everyday living. You'll love the modern finishes, inclu. granite countertops, oversized walk-in shower in the primary suite, &sleek fixtures throughout. **The mirrors in Primary Bath do not stay. The fully fenced backyard is equipped with a motorized privacy gate & extended driveway that offers plenty of secure parking. A private access road leads directly to access the drive. **Builder incentives-Builder Warranty & Builder interest rate buy down/builder paid closing expenses.
New construction
$270,000
1111 Walker Ave, Memphis, TN 38106
3beds
1,750sqft
Single Family Residence
Built in 2025
3,484 Square Feet Lot
$266,700 Zestimate®
$154/sqft
$-- HOA
What's special
Fully fenced backyardModern finishesSleek fixturesGranite countertopsExtended drivewayOversized walk-in showerMotorized privacy gate
- 374 days
- 196
- 17
Zillow last checked:
Listing updated:
Listed by:
James M Harvey,
Keller Williams 901-221-5100,
Venytra Stephens,
Keller Williams
Source: MAAR,MLS#: 10207141
Facts & features
Interior
Bedrooms & bathrooms
- Bedrooms: 3
- Bathrooms: 3
- Full bathrooms: 2
- 1/2 bathrooms: 1
Primary bedroom
- Features: Carpet, Smooth Ceiling
- Level: Second
- Dimensions: 0 x 0
Bedroom 2
- Features: Carpet, Shared Bath, Smooth Ceiling
- Level: Second
Bedroom 3
- Features: Carpet, Shared Bath, Smooth Ceiling
- Level: Second
Primary bathroom
- Features: Double Vanity, Smooth Ceiling, Full Bath
Dining room
- Features: Separate Dining Room
- Dimensions: 0 x 0
Kitchen
- Features: Breakfast Bar, Kitchen Island
Living room
- Features: Great Room
- Dimensions: 0 x 0
Den
- Dimensions: 0 x 0
Heating
- Central
Cooling
- Central Air
Appliances
- Included: Vent Hood/Exhaust Fan, Dishwasher, Disposal, Microwave, Range/Oven
- Laundry: Laundry Closet
Features
- All Bedrooms Down, Double Vanity Bath, Half Bath Down, Luxury Primary Bath, Primary Up, Smooth Ceiling, 1/2 Bath, Den/Great Room, Dining Room, Kitchen, 2 or More Baths, 2nd Bedroom, 3rd Bedroom, Primary Bedroom, Square Feet Source: Floor Plans (Builder/Architecture)
- Flooring: Carpet, Wood Laminate Floors
- Has fireplace: No
Interior area
- Total interior livable area: 1,750 sqft
Property
Parking
- Parking features: Driveway/Pad, Gated, Other (See REMARKS)
- Has uncovered spaces: Yes
Features
- Stories: 2
- Patio & porch: Porch
- Pool features: None
- Fencing: Wood
Lot
- Size: 3,484 Square Feet
- Dimensions: 25 x 150
- Features: Level
Details
- Parcel number: 026014 00008
Construction
Type & style
- Home type: SingleFamily
- Architectural style: Contemporary
- Property subtype: Single Family Residence
Materials
- Foundation: Slab
Condition
- New construction: Yes
- Year built: 2025
Details
- Builder name: Anderson Contractors Inc.
Utilities & green energy
- Sewer: Public Sewer
- Water: Public
Community & HOA
Community
- Subdivision: Talbot
Location
- Region: Memphis
Financial & listing details
- Price per square foot: $154/sqft
- Tax assessed value: $28,100
- Annual tax amount: $16
- Price range: $270K - $270K
- Date on market: 10/6/2025
- Cumulative days on market: 375 days
Estimated market value
$266,700
$253,000 - $280,000
$1,841/mo
Price history
| Date | Event | Price |
|---|---|---|
| 12/2/2025 | Price change | $270,000-1.8%$154/sqft |
Source:  MAAR #10207141 Report a problem MAAR #10207141 Report a problem | ||
| 10/6/2025 | Listed for sale | $275,000+4317.7%$157/sqft |
Source: MAAR #10207141 Report a problem | ||
| 1/11/2021 | Listing removed | -- |
Source: MAAR Report a problem | ||
| 11/10/2020 | Listed for sale | $6,225-78.2%$4/sqft |
Source: KAIZEN Realty, LLC #10088549 Report a problem | ||
| 9/9/1986 | Sold | $28,500$16/sqft |
Source: Agent Provided Report a problem | ||
Public tax history
| Year | Property taxes | Tax assessment |
|---|---|---|
| 2025 | $370 +2148.1% | $7,025 +2710% |
| 2024 | $16 +8.1% | $250 |
| 2023 | $15 | $250 |
| 2022 | -- | $250 |
| 2021 | -- | $250 |
| 2020 | $8 | $250 |
| 2019 | $8 -21% | $250 |
| 2018 | $10 -45.1% | $250 |
| 2017 | $18 +117.1% | $250 |
| 2016 | $9 +6.5% | $250 |
| 2014 | $8 | $250 |
Find assessor info on the county website
Monthly payment
Est. payment
Payment breakdown
Explore the cost of this home by adjusting the details. Changes won't be saved.Climate risks
Neighborhood: Midtown
Similar homes
- $270,0003 bd3 ba1.7k sqft1109 Walker Ave, Memphis, TN 38106New Construction
 MLS ID #10207048, James M Harvey, Keller Williams. MAAR
 - $270,0003 bd2 ba1.4k sqft1707 Nelson Ave, Memphis, TN 38114For Sale
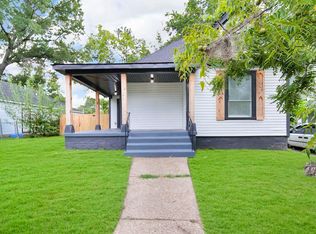 MLS ID #10229562, Toni Withers Stewart, Crye-Leike, Inc., REALTORS. MAAR
 - $269,9004 bd2 ba1.7k sqft3025 Waynoka Ave, Memphis, TN 38111For Sale
 MLS ID #10232559, Joshua Moss, KAIZEN Realty, LLC. MAAR
 - $275,0004 bd2 ba1.6k sqft447 Josephine St, Memphis, TN 38111For Sale
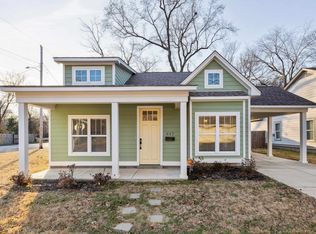 MLS ID #10228253, Camela E Henke, Enterprise, REALTORS. MAAR
 - $324,9004 bd2 ba1.9k sqft1023 Forrest Ave, Memphis, TN 38105For Sale
 MLS ID #3279365, Mallory Salemi. RealTracs MLS as distributed by MLS GRID
