Welcome to 915 Faxon! Motivated seller willing to pay closing costs and possibly buy downs Discover affordable luxury in this beautifully newly built 3-bedroom, 2-bathroom home, ideally located just minutes from Downtown, Crosstown Concourse, and major expressways for an easy commute. Designed with modern living in mind, this home features luxury vinyl plank flooring, recessed lighting throughout, an open-concept floor plan, large laundry room, and a stunning kitchen complete with quartz countertops and large island that’s perfect for entertaining. The spacious primary suite offers a luxurious en-suite bathroom designed for comfort and relaxation. Step outside to enjoy the covered back porch, perfect for morning coffee or evening gatherings. The property also includes a two-car carport with a powered electric gate for added convenience and security. This home truly has everything you’ve been looking for. Schedule your private showing today and see all that 915 Faxon has to offer!
New construction
Price cut: $98 (9/17)
$239,900
915 Faxon Ave, Memphis, TN 38105
3beds
1,400sqft
Single Family Residence
Built in 2026
6,534 Square Feet Lot
$238,600 Zestimate®
$171/sqft
$-- HOA
What's special
Open-concept floor planLarge laundry roomStunning kitchenLuxury vinyl plank flooringQuartz countertopsRecessed lighting throughoutSpacious primary suite
- 74 days
- 181
- 8
Zillow last checked:
Listing updated:
Listed by:
Lloyd B Patterson,
C21 Patterson & Assoc. Real Es 901-701-1064
Source: MAAR,MLS#: 10227788
Facts & features
Interior
Bedrooms & bathrooms
- Bedrooms: 3
- Bathrooms: 2
- Full bathrooms: 2
Primary bedroom
- Area: 180
- Dimensions: 12 x 15
Dining room
- Area: 169
- Dimensions: 13 x 13
Kitchen
- Features: Eat-in Kitchen, Kitchen Island, Updated/Renovated Kitchen
Living room
- Features: LR/DR Combination
- Width: 0
Den
- Area: 117
- Dimensions: 9 x 13
Heating
- Central
Cooling
- Central Air
Features
- 1 or More BR Down, All Bedrooms Down, Luxury Primary Bath, Primary Down, Square Feet Source: Floor Plans (Builder/Architecture)
- Flooring: Tile, Vinyl
- Has fireplace: No
Interior area
- Total interior livable area: 1,400 sqft
Property
Parking
- Total spaces: 2
- Parking features: Driveway/Pad
- Covered spaces: 2
- Has uncovered spaces: Yes
Features
- Stories: 1
- Patio & porch: Covered Patio
- Pool features: None
Lot
- Size: 6,534 Square Feet
- Dimensions: 56 x 119
- Features: Level
Details
- Parcel number: 021017 00001
Construction
Type & style
- Home type: SingleFamily
- Architectural style: Traditional
- Property subtype: Single Family Residence
Condition
- New construction: Yes
- Year built: 2026
Details
- Builder name: Nuewill Construction LLC
Community & HOA
Community
- Subdivision: Galloway Park Blk 10
Location
- Region: Memphis
Financial & listing details
- Price per square foot: $171/sqft
- Tax assessed value: $18,000
- Annual tax amount: $68
- Price range: $239.9K - $239.9K
- Date on market: 8/6/2026
- Cumulative days on market: 74 days
Estimated market value
$238,600
$227,000 - $251,000
$1,589/mo
Price history
| Date | Event | Price |
|---|---|---|
| 9/17/2026 | Price change | $239,9000%$171/sqft |
Source:  MAAR #10227788 Report a problem MAAR #10227788 Report a problem | ||
| 9/7/2026 | Price change | $239,9980%$171/sqft |
Source: MAAR #10227788 Report a problem | ||
| 8/6/2026 | Listed for sale | $239,999+23899.9%$171/sqft |
Source: MAAR #10227788 Report a problem | ||
| 1/22/2026 | Sold | $1,000-90%$1/sqft |
Source: Public Record Report a problem | ||
| 2/18/2022 | Sold | $10,000$7/sqft |
Source: Public Record Report a problem | ||
Public tax history
| Year | Property taxes | Tax assessment |
|---|---|---|
| 2025 | -- | -- |
| 2024 | -- | -- |
| 2023 | -- | -- |
| 2022 | -- | $1,125 |
| 2021 | -- | $1,125 |
| 2020 | $36 | $1,125 |
| 2019 | $36 -21.1% | $1,125 |
| 2018 | $46 -45.1% | $1,125 |
| 2017 | $83 +117% | $1,125 |
| 2016 | $38 +219.9% | $1,125 |
| 2014 | $12 | $1,125 |
Find assessor info on the county website
Monthly payment
Est. payment
Payment breakdown
Explore the cost of this home by adjusting the details. Changes won't be saved.Climate risks
Neighborhood: Downtown

Similar homes
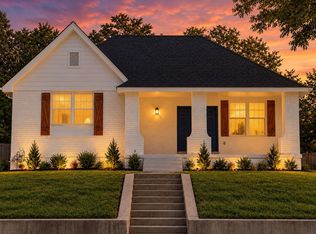
- $235,9004 bd2 ba1.5k sqft1068 Faxon Ave, Memphis, TN 38105New Construction
 MLS ID #10226965, Wayne K Moody, Epique Realty. MAAR
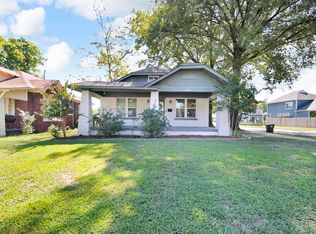
 - $199,9004 bd2 ba2k sqft634 N Manassas St, Memphis, TN 38107For Sale
 MLS ID #10229519, Loren D Huie, BHHS Taliesyn Realty. MAAR
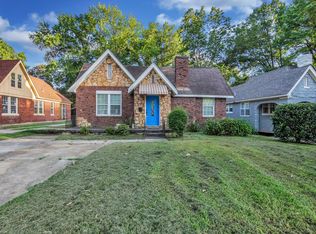
 - $324,9004 bd2 ba1.9k sqft1023 Forrest Ave, Memphis, TN 38105For Sale
 MLS ID #3279365, Mallory Salemi. RealTracs MLS as distributed by MLS GRID
 - $229,5003 bd1 ba1.5k sqft2259 Jackson Ave, Memphis, TN 38112For Sale
 MLS ID #10227153, John C Cornes, Braden, Braden & Braden LLC. MAAR
